UNDER CONSTRUCTION! JANUARY 2027 COMPLETION! JP Brooks proudly presents the Madison Villa, luxurious one level living, featuring a spacious 3-car garage with a workshop, luxury primary suite with tiled walk in shower, and an electric fireplace that adds warmth and character to the living space.! This charming home is located in the new Wildflower Meadows community in the beautiful city of River Falls, Wisconsin. River Falls is a growing community known for its scenic natural beauty, vibrant downtown, excellent schools, and welcoming small-town atmosphere. This thoughtfully designed home includes upgrades of quartz countertops, painted onsite trim, and stainless steel appliances. Durable LVP flooring runs throughout the main areas, and a full yard with irrigation and sod completes the exterior. Interior photos are of a previously built model and are provided for illustrative purposes only. Actual home finishes, colors, features, and selections may vary slightly from those shown. UNDER CONSTRUCTION! JANUARY 2027 COMPLETION!
Active
$474,900
1014 E Meadowsweet Dr, River Falls, WI 54022
3beds
1,596sqft
Single Family
Built in 2026
7,840 Square Feet Lot
$474,600 Zestimate®
$298/sqft
$-- HOA
What's special
Quartz countertopsStainless steel appliancesPainted onsite trim
- 20 days
- 111
- 3
Zillow last checked:
Listing updated:
Listed by:
Amy Teal 612-382-1378,
JPW Realty,
Daniel Hanson 763-439-0868
Source: NorthstarMLS as distributed by MLS GRID,MLS#: 7149666
Facts & features
Interior
Bedrooms & bathrooms
- Bedrooms: 3
- Bathrooms: 2
- Full bathrooms: 1
- 3/4 bathrooms: 1
Bedroom
- Level: Main
- Area: 156 Square Feet
- Dimensions: 12x13
Bedroom 2
- Level: Main
- Area: 110 Square Feet
- Dimensions: 11x10
Bedroom 3
- Level: Main
- Area: 110 Square Feet
- Dimensions: 11x10
Dining room
- Level: Main
- Area: 120 Square Feet
- Dimensions: 12x10
Foyer
- Level: Main
- Area: 40 Square Feet
- Dimensions: 5x8
Kitchen
- Level: Main
- Area: 130 Square Feet
- Dimensions: 13x10
Laundry
- Level: Main
- Area: 56 Square Feet
- Dimensions: 8x7
Living room
- Level: Main
- Area: 182 Square Feet
- Dimensions: 14x13
Other
- Level: Main
- Area: 16 Square Feet
- Dimensions: 4x4
Walk in closet
- Level: Main
- Area: 63 Square Feet
- Dimensions: 9x7
Heating
- Forced Air
Cooling
- Central Air
Appliances
- Included: Dishwasher, Electric Water Heater, Microwave, Range, Refrigerator, Stainless Steel Appliance(s)
- Laundry: Electric Dryer Hookup, Laundry Room, Main Level, Sink, Washer Hookup
Features
- Basement: None
- Number of fireplaces: 1
- Fireplace features: Electric, Living Room
Interior area
- Total structure area: 1,596
- Total interior livable area: 1,596 sqft
- Finished area above ground: 1,596
- Finished area below ground: 0
Property
Parking
- Total spaces: 3
- Parking features: Attached, Asphalt, Garage Door Opener
- Attached garage spaces: 3
- Has uncovered spaces: Yes
Accessibility
- Accessibility features: None
Features
- Levels: One
- Stories: 1
- Patio & porch: Patio, Porch
- Pool features: None
- Fencing: None
Lot
- Size: 7,840 Square Feet
- Features: Irregular Lot, Sod Included in Price, Tree Coverage - Light
Details
- Foundation area: 1596
- Parcel number: 276117005119
- Zoning description: Residential-Single Family
Construction
Type & style
- Home type: SingleFamily
- Property subtype: Single Family
Materials
- Roof: Age 8 Years or Less,Asphalt
Condition
- New construction: Yes
- Year built: 2026
Details
- Builder name: JP BROOKS INC
Utilities & green energy
- Gas: Natural Gas
- Sewer: City Sewer/Connected
- Water: City Water/Connected
Community & HOA
Community
- Subdivision: Wildflower Meadows
HOA
- Has HOA: No
Location
- Region: River Falls
Financial & listing details
- Price per square foot: $298/sqft
- Date on market: 9/24/2026
- Road surface type: Paved
Estimated market value
$474,600
$451,000 - $498,000
$2,476/mo
Price history
| Date | Event | Price |
|---|---|---|
| 9/24/2026 | Listed for sale | $474,900$298/sqft |
Source:  NorthstarMLS as distributed by MLS GRID #7149666 Report a problem NorthstarMLS as distributed by MLS GRID #7149666 Report a problem | ||
Public tax history
Tax history is unavailable.
Monthly payment
Est. payment
Payment breakdown
Explore the cost of this home by adjusting the details. Changes won't be saved.Climate risks
Neighborhood: 54022
Similar homes
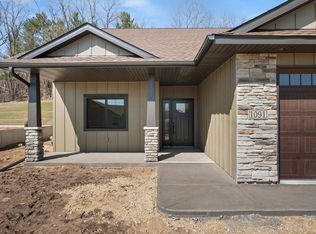
- $469,9003 bd2 ba1.7k sqft1037 E Meadowsweet Dr, River Falls, WI 54022New Construction

 NorthstarMLS as distributed by MLS GRID
 - $445,0003 bd2 ba1.5k sqft1825 Golf View Drive, River Falls, WI 54022For Sale
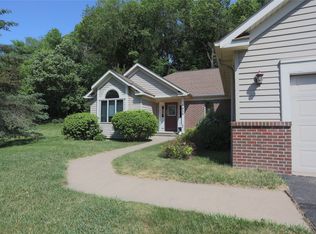
 MLS ID #1601755, Terry McKay. NWWMLS
 - $499,9002 bd2 ba1.9k sqft1055 E Meadowsweet Dr, River Falls, WI 54022New Construction
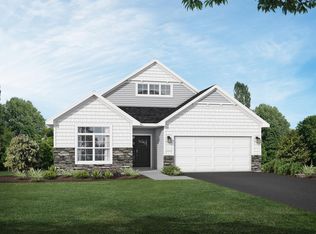 NorthstarMLS as distributed by MLS GRID
 - $424,9004 bd3 ba2.1k sqft1006 E Meadowsweet Dr, River Falls, WI 54022New Construction
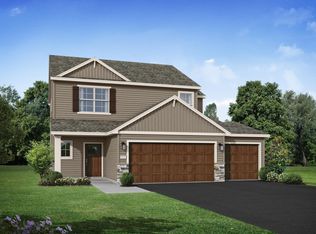 NorthstarMLS as distributed by MLS GRID
 - $454,9005 bd3 ba2.2k sqft1052 E Meadowsweet Dr, River Falls, WI 54022New ConstructionMLS ID #7150139, Amy Teal, JPW Realty. NorthstarMLS as distributed by MLS GRID
- $509,2003 bd2 ba1.7k sqft1060 Legend Ln, River Falls, WI 54022New ConstructionMLS ID #7093224, Lisa Sorvig, Keller Williams Select Realty. NorthstarMLS as distributed by MLS GRID
- $510,1003 bd2 ba1.7k sqft1043 Legend Ln, River Falls, WI 54022New ConstructionMLS ID #7104266, Lisa Sorvig, Keller Williams Select Realty. NorthstarMLS as distributed by MLS GRID
- $515,9003 bd2 ba1.7k sqft1091 Legend Ln, River Falls, WI 54022New ConstructionMLS ID #7090008, Lisa Sorvig, Keller Williams Select Realty. NorthstarMLS as distributed by MLS GRID
- $350,0003 bd2 ba1.5k sqftW9806 805th Avenue, River Falls, WI 54022For SaleMLS ID #1604407, Terry McKay. NWWMLS
- $449,9003 bd2 ba1.7k sqft3563 Newcastle Dr, River Falls, WI 54022For SaleMLS ID #7141709, Capecchi & Company, EXP Realty, LLC. NorthstarMLS as distributed by MLS GRID
- $375,0004 bd2 ba1.8k sqft730 Apollo Rd, River Falls, WI 54022For SaleMLS ID #7145208, Jason Neuhaus, Coldwell Banker Realty. NorthstarMLS as distributed by MLS GRID
- $525,0003 bd4 ba2k sqftW10446 880th Ave, River Falls, WI 54022For SaleMLS ID #7046140, Jason Neuhaus, Coldwell Banker Realty. NorthstarMLS as distributed by MLS GRID
- $429,9003 bd3 ba2.1k sqft272 Glenmont Rd, River Falls, WI 54022For SaleMLS ID #7138400, Johnson Home Group, Coldwell Banker Realty. NorthstarMLS as distributed by MLS GRID
- $399,9003 bd2 ba1.6k sqft835 Aster Ave, River Falls, WI 54022New ConstructionMLS ID #7127998, Amy Teal, JPW Realty. NorthstarMLS as distributed by MLS GRID
- $399,9003 bd2 ba1.6k sqft827 Aster Ave, River Falls, WI 54022New ConstructionMLS ID #7127993, Amy Teal, JPW Realty. NorthstarMLS as distributed by MLS GRID
- $399,9003 bd3 ba2.3k sqft1803 Morning Glory Dr, River Falls, WI 54022For SaleMLS ID #7159555, Nicholas (Nick) Junker, Redfin Corporation. NorthstarMLS as distributed by MLS GRID
- $425,0003 bd2 ba1.7k sqft3501 Cambridge Pl, River Falls, WI 54022For SaleMLS ID #7157702, Jackson Rohde, EXP Realty, LLC. NorthstarMLS as distributed by MLS GRID
- $319,0003 bd2 ba1.4k sqft525 N Fremont St, River Falls, WI 54022For SaleMLS ID #7150661, Jennifer M Syverson, EXP Realty, LLC. NorthstarMLS as distributed by MLS GRID
- $439,9003 bd2 ba1.6k sqft1105 Compton Ave, River Falls, WI 54022New ConstructionNorthstarMLS as distributed by MLS GRID
- $429,9003 bd3 ba2k sqft1209 Marlene Ave, River Falls, WI 54022New ConstructionNorthstarMLS as distributed by MLS GRID
