UNDER CONSTRUCTION! DECEMBER 2026 COMPLETION! JP Brooks presents the Waterford Villa with Elevation B, a thoughtfully designed slab on grade home in our new Wildflower Meadows community in River Falls. The Wildflower Meadows community is located in the beautiful city of River Falls, Wisconsin. River Falls is a growing community known for its scenic natural beauty, vibrant downtown, excellent schools, and welcoming small-town atmosphere. The centerpiece of the home is the Gourmet Kitchen with a Stunning hood vent and double wall ovens. The sanctuary-like primary suite, featuring a spacious bedroom, a spa-inspired bathroom with a large, luxury oversized tiled shower with bench seat and shampoo niche, and a wardrobe expanding walk-in closet. Entertain and unwind in the inviting open-concept living area, where the beautiful kitchen flows seamlessly into the bumped-back separate dining room—perfect for enjoying meals with family or guests. The centered gas fireplace in the living room creates a warm and welcoming space for gathering events or simply relaxing in comfort. The home also offers a well-appointed main floor secondary bedroom, a private home office ideal for remote work or study, a stylish guest bathroom, and a conveniently located laundry room—all thoughtfully designed to cater to your lifestyle. For those with hobbies or a need for extra storage, the 2-car garage features an additional bumped back workshop, offering ample space for projects or additional storage. Don’t miss out on this rare opportunity to live in a peaceful, close-knit community with all the space and amenities you’ve been looking for - schedule your visit today!
Active
$489,900
1055 E Meadowsweet Dr, River Falls, WI 54022
2beds
1,948sqft
Single Family
Built in 2026
8,712 Square Feet Lot
$-- Zestimate®
$251/sqft
$-- HOA
What's special
Double wall ovensStunning hood ventSpacious bedroomGourmet kitchenStylish guest bathroomConveniently located laundry roomSpa-inspired bathroom
- 2 days
- 67
- 3
Zillow last checked:
Listing updated:
Listed by:
Amy Teal 612-382-1378,
JPW Realty
Source: NorthstarMLS as distributed by MLS GRID,MLS#: 7134514
Facts & features
Interior
Bedrooms & bathrooms
- Bedrooms: 2
- Bathrooms: 2
- Full bathrooms: 1
- 3/4 bathrooms: 1
Bedroom
- Level: Main
- Area: 180 Square Feet
- Dimensions: 12x15
Bedroom 2
- Level: Main
- Area: 144 Square Feet
- Dimensions: 12x12
Dining room
- Level: Main
- Area: 121 Square Feet
- Dimensions: 11x11
Foyer
- Level: Main
- Area: 72 Square Feet
- Dimensions: 6x12
Kitchen
- Level: Main
- Area: 300 Square Feet
- Dimensions: 15x20
Laundry
- Level: Main
- Area: 70 Square Feet
- Dimensions: 10x7
Living room
- Level: Main
- Area: 238 Square Feet
- Dimensions: 14x17
Office
- Level: Main
- Area: 130 Square Feet
- Dimensions: 13x10
Other
- Level: Main
- Area: 16 Square Feet
- Dimensions: 4x4
Porch
- Level: Main
- Area: 42 Square Feet
- Dimensions: 6x7
Walk in closet
- Level: Main
- Area: 25 Square Feet
- Dimensions: 5x5
Walk in closet
- Level: Main
- Area: 63 Square Feet
- Dimensions: 9x7
Heating
- Forced Air, Fireplace(s)
Cooling
- Central Air
Appliances
- Included: Dishwasher, Electric Water Heater, Microwave, Range, Refrigerator, Stainless Steel Appliance(s)
- Laundry: Electric Dryer Hookup, Main Level, Washer Hookup
Features
- Basement: None
- Number of fireplaces: 1
- Fireplace features: Gas, Living Room
Interior area
- Total structure area: 1,948
- Total interior livable area: 1,948 sqft
- Finished area above ground: 1,948
- Finished area below ground: 0
Property
Parking
- Total spaces: 2
- Parking features: Attached, Asphalt, Garage Door Opener
- Attached garage spaces: 2
- Has uncovered spaces: Yes
- Details: Garage Door Height (7)
Accessibility
- Accessibility features: None
Features
- Levels: One
- Stories: 1
- Patio & porch: Patio
- Fencing: None
Lot
- Size: 8,712 Square Feet
- Dimensions: 8832 sq ft
- Features: Sod Included in Price
Details
- Foundation area: 1948
- Parcel number: 276117005113
- Zoning description: Residential-Single Family
Construction
Type & style
- Home type: SingleFamily
- Property subtype: Single Family
Materials
- Roof: Age 8 Years or Less,Asphalt
Condition
- New construction: Yes
- Year built: 2026
Details
- Builder name: JP BROOKS INC
Utilities & green energy
- Electric: 200+ Amp Service
- Gas: Natural Gas
- Sewer: City Sewer/Connected
- Water: City Water/Connected
Community & HOA
Community
- Subdivision: Wildflower Meadows
HOA
- Has HOA: No
Location
- Region: River Falls
Financial & listing details
- Price per square foot: $251/sqft
- Date on market: 8/27/2026
- Road surface type: Paved
Estimated market value
Not available
Estimated sales range
Not available
Not available
Price history
| Date | Event | Price |
|---|---|---|
| 8/27/2026 | Listed for sale | $489,900$251/sqft |
Source:  NorthstarMLS as distributed by MLS GRID #7134514 Report a problem NorthstarMLS as distributed by MLS GRID #7134514 Report a problem | ||
Public tax history
Tax history is unavailable.
Monthly payment
Est. payment
Payment breakdown
Explore the cost of this home by adjusting the details. Changes won't be saved.Climate risks
Neighborhood: 54022
- $459,9003 bd2 ba1.7k sqft1037 E Meadowsweet Dr, River Falls, WI 54022New Construction

- $425,600-- bd-- ba-- sqft59 W Woodridge Dr, River Falls, WI 54022Off Market
- $385,8004 bd2 ba2k sqft57 W Woodridge Dr, River Falls, WI 54022Off Market

- $---- bd-- ba-- sqft57 W Wood Ridge Dr, River Falls, WI 54022Off Market
Similar homes
- $459,9003 bd2 ba1.7k sqft1037 E Meadowsweet Dr, River Falls, WI 54022New Construction
 MLS ID #7134485, Amy Teal, JPW Realty. NorthstarMLS as distributed by MLS GRID
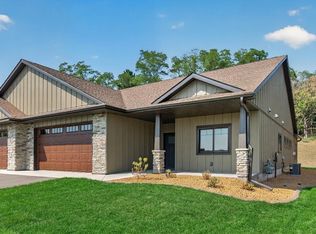
 - $521,0003 bd2 ba1.7k sqft1092 Legend Ln, River Falls, WI 54022New Construction
 MLS ID #7133044, Lisa Sorvig, Keller Williams Select Realty. NorthstarMLS as distributed by MLS GRID
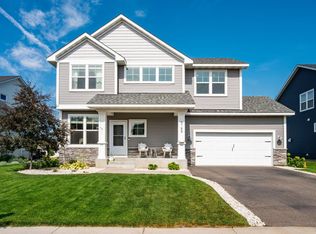
 - $520,0003 bd3 ba2.1k sqft3159 Glasgow St, River Falls, WI 54022For Sale
 MLS ID #7128322, Samantha Marks, RE/MAX Advantage Plus. NorthstarMLS as distributed by MLS GRID
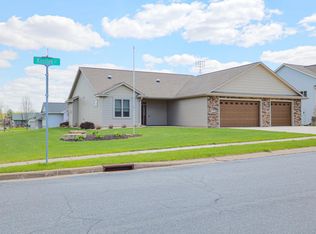
 - $515,0002 bd2 ba1.7k sqft298 Kusilek St, River Falls, WI 54022For Sale
 MLS ID #7066978, Terry K. McKay, GRI, RE/MAX Synergy. NorthstarMLS as distributed by MLS GRID
 - $510,1003 bd2 ba1.7k sqft1043 Legend Ln, River Falls, WI 54022New ConstructionMLS ID #7104266, Lisa Sorvig, Keller Williams Select Realty. NorthstarMLS as distributed by MLS GRID
- $509,2003 bd2 ba1.7k sqft1060 Legend Ln, River Falls, WI 54022New ConstructionMLS ID #7093224, Lisa Sorvig, Keller Williams Select Realty. NorthstarMLS as distributed by MLS GRID
- $515,9003 bd2 ba1.7k sqft1091 Legend Ln, River Falls, WI 54022New ConstructionMLS ID #7090008, Lisa Sorvig, Keller Williams Select Realty. NorthstarMLS as distributed by MLS GRID
- $424,9004 bd3 ba2.1k sqft1006 E Meadowsweet Dr, River Falls, WI 54022New ConstructionMLS ID #7122012, Amy Teal, JPW Realty. NorthstarMLS as distributed by MLS GRID
- $483,1752 bd2 ba1.8k sqft2915 Thompson Dr, River Falls, WI 54022New ConstructionMLS ID #7126338, Jay Fletch, Edina Realty, Inc.. NorthstarMLS as distributed by MLS GRID
- $399,9003 bd2 ba1.6k sqft835 Aster Ave, River Falls, WI 54022New ConstructionMLS ID #7127998, Amy Teal, JPW Realty. NorthstarMLS as distributed by MLS GRID
- $399,9003 bd2 ba1.6k sqft827 Aster Ave, River Falls, WI 54022New ConstructionMLS ID #7127993, Amy Teal, JPW Realty. NorthstarMLS as distributed by MLS GRID
- $525,0004 bd3 ba2.8k sqft152 Sylla St, River Falls, WI 54022For SaleMLS ID #7102782, Housley Homes, Keller Williams Premier Realty. NorthstarMLS as distributed by MLS GRID
- $400,0003 bd2 ba1.7k sqft832 Bartosh Ln, River Falls, WI 54022For SaleMLS ID #7124698, Sarah J Jenkins, Property Executives Realty. NorthstarMLS as distributed by MLS GRID
- $395,0005 bd2 ba2.2k sqft709 N Fremont St, River Falls, WI 54022For SaleMLS ID #7102515, Meghan Elise Porter, Real Broker LLC. NorthstarMLS as distributed by MLS GRID
- $535,0004 bd3 ba2.5k sqft1647 Valley Quail Dr, River Falls, WI 54022For SaleMLS ID #6743855, Sarah J Jenkins, Property Executives Realty. NorthstarMLS as distributed by MLS GRID
- $489,9003 bd2 ba1.8k sqft411 Westwood Dr, River Falls, WI 54022For SaleMLS ID #7100640, Lisa Sorvig, Keller Williams Select Realty. NorthstarMLS as distributed by MLS GRID
- $310,0003 bd2 ba1.2k sqft1339 Oak St, River Falls, WI 54022For SaleMLS ID #7135016, Megan Moreau, Kris Lindahl Real Estate. NorthstarMLS as distributed by MLS GRID
- $499,9004 bd3 ba2.3k sqft1217 Marlene Ave, River Falls, WI 54022New ConstructionMLS ID #7112119, Jeffrey Harken, New Home Star Wisconsin. NorthstarMLS as distributed by MLS GRID
