Welcome to this clean and well-maintained twin home in the welcoming community of Baldwin, Wisconsin! Offering a great combination of low-maintenance living, valuable recent updates, an exceptionally spacious yard, and no association or association fees, this property is ready for its next owner.
Inside, you’ll find a clean, roomy, and open layout that provides a comfortable and inviting atmosphere. The spacious design offers flexibility for everyday living and entertaining, while the well-maintained condition allows you to move in and enjoy the home right away.
One of the great advantages of this property is there is no association and no association fee, giving you more freedom and control over your property without the added monthly expense or restrictions that can come with an HOA.
A long list of important improvements provides additional peace of mind. The roof, windows, siding, and gutters have all been updated within the last four years. The home has also benefited from newer major mechanicals, including the furnace, central air conditioning, and water heater, along with a newer dishwasher, all updated within the last six years.
Outside, the property really shines with an **extra-large yard** that provides plenty of room to relax, garden, entertain, or simply enjoy your own private outdoor space. A beautiful privacy fence creates a secluded backyard setting, while the covered patio offers a comfortable place to enjoy the outdoors and entertain family and friends.
Baldwin offers the best of small-town Wisconsin living with excellent accessibility to the Twin Cities. Conveniently located just off Interstate 94, Baldwin provides an easy commute while maintaining the relaxed atmosphere of a close-knit community. Local shopping, restaurants, grocery stores, parks, schools, recreation, and community events are all nearby. Mill Pond Park offers walking areas, sports facilities, playgrounds, picnic areas, and opportunities to enjoy the outdoors, while Wintergreen Park provides additional recreational opportunities and trails. The community also features seasonal events and a farmers market, giving residents plenty of opportunities to enjoy the area and connect with the community.
Clean, well-maintained, roomy, open, extensively updated, no association fees, an oversized private yard, and a covered patio, this property offers comfortable, low-maintenance living with many of the major updates already completed.
Active
$275,000
1822 Wooden Shoe Ct, Baldwin, WI 54002
2beds
1,132sqft
Twin Home
Built in 2000
0.31 Acres Lot
$-- Zestimate®
$243/sqft
$-- HOA
What's special
Spacious designExtra-large yardCovered patioBeautiful privacy fenceNewer dishwasher
- 32 days
- 248
- 14
Zillow last checked:
Listing updated:
Listed by:
Mike Hilber 651-600-2680,
RE/MAX Advantage Plus,
The Minnesota Real Estate Team 952-649-1456
Source: NorthstarMLS as distributed by MLS GRID,MLS#: 7146918
Facts & features
Interior
Bedrooms & bathrooms
- Bedrooms: 2
- Bathrooms: 1
- Full bathrooms: 1
Bedroom
- Level: Main
- Area: 240 Square Feet
- Dimensions: 15x16
Bedroom 2
- Level: Main
- Area: 154 Square Feet
- Dimensions: 11x14
Bathroom
- Level: Main
- Area: 66 Square Feet
- Dimensions: 11x6
Foyer
- Level: Main
- Area: 81 Square Feet
- Dimensions: 9x9
Garage
- Level: Main
- Area: 420 Square Feet
- Dimensions: 20x21
Kitchen
- Level: Main
- Area: 176 Square Feet
- Dimensions: 11x16
Living room
- Level: Main
- Area: 374 Square Feet
- Dimensions: 17x22
Other
- Level: Main
- Area: 36 Square Feet
- Dimensions: 9x4
Patio
- Level: Main
- Area: 120 Square Feet
- Dimensions: 12x10
Heating
- Forced Air
Cooling
- Central Air
Appliances
- Included: Dishwasher, Dryer, ENERGY STAR Qualified Appliances, Gas Water Heater, Microwave, Range, Refrigerator, Stainless Steel Appliance(s), Washer
- Laundry: Gas Dryer Hookup, Laundry Closet, Main Level, Washer Hookup
Features
- Basement: Other
- Has fireplace: No
Interior area
- Total structure area: 1,132
- Total interior livable area: 1,132 sqft
- Finished area above ground: 1,132
- Finished area below ground: 0
Property
Parking
- Total spaces: 2
- Parking features: Attached, Asphalt, Shared Driveway, Garage Door Opener
- Attached garage spaces: 2
- Has uncovered spaces: Yes
Accessibility
- Accessibility features: None
Features
- Levels: One
- Stories: 1
- Patio & porch: Covered, Patio
- Fencing: Privacy,Wood
Lot
- Size: 0.31 Acres
- Dimensions: 52 x 164 x 59 x 55 x 191
- Features: Irregular Lot
Details
- Additional structures: Storage Shed
- Foundation area: 1132
- Parcel number: 106204304000
- Zoning description: Residential-Single Family
Construction
Type & style
- Home type: SingleFamily
- Property subtype: Twin Home
- Attached to another structure: Yes
Materials
- Roof: Age 8 Years or Less
Condition
- New construction: No
- Year built: 2000
Utilities & green energy
- Gas: Natural Gas
- Sewer: City Sewer/Connected
- Water: City Water/Connected
Community & HOA
Community
- Subdivision: Hielkemas Dutch Heritage Village 2nd Add
HOA
- Has HOA: No
Location
- Region: Baldwin
Financial & listing details
- Price per square foot: $243/sqft
- Tax assessed value: $236,600
- Annual tax amount: $3,206
- Date on market: 9/18/2026
- Road surface type: Paved
Estimated market value
Not available
Estimated sales range
Not available
Not available
Price history
| Date | Event | Price |
|---|---|---|
| 9/18/2026 | Listed for sale | $275,000+113.2%$243/sqft |
Source:  NorthstarMLS as distributed by MLS GRID #7146918 Report a problem | ||
| 4/29/2016 | Sold | $129,000$114/sqft |
Source: NorthstarMLS as distributed by MLS GRID #4679533 Report a problem | ||
| 4/9/2016 | Pending sale | $129,000$114/sqft |
Source: RE/MAX Results #4679533 Report a problem | ||
| 4/5/2016 | Listed for sale | $129,000$114/sqft |
Source: RE/MAX Results #4679533 Report a problem | ||
| 3/2/2016 | Pending sale | $129,000$114/sqft |
Source: RE/MAX Results #4679533 Report a problem | ||
| 2/16/2016 | Listed for sale | $129,000$114/sqft |
Source: RE/MAX Results #4679533 Report a problem | ||
Public tax history
| Year | Property taxes | Tax assessment |
|---|---|---|
| 2025 | $3,725 +4% | $167,700 |
| 2024 | $3,582 +6.5% | $167,700 |
| 2023 | $3,364 +32.2% | $167,700 |
| 2022 | $2,544 +1.8% | $167,700 |
| 2021 | $2,499 -4.1% | $167,700 +38.5% |
| 2020 | $2,606 -12.4% | $121,100 |
| 2019 | $2,974 +2% | $121,100 |
| 2018 | $2,916 +28% | $121,100 |
| 2017 | $2,279 -4.4% | $121,100 |
| 2016 | $2,384 +23.5% | $121,100 +42.6% |
| 2015 | $1,930 +11% | $84,900 |
| 2014 | $1,739 -1.9% | $84,900 |
| 2013 | $1,772 -1% | $84,900 |
| 2012 | $1,791 -1.3% | $84,900 |
| 2011 | $1,815 -14.6% | $84,900 -21% |
| 2010 | $2,125 -0.4% | $107,500 |
| 2009 | $2,134 -0.1% | $107,500 |
| 2008 | $2,136 -6.1% | $107,500 |
| 2007 | $2,276 -2.5% | $107,500 |
| 2006 | $2,333 -1.6% | $107,500 |
| 2005 | $2,371 | $107,500 |
| 2004 | -- | $107,500 +0.5% |
| 2002 | -- | $107,000 +53.3% |
| 2001 | -- | $69,800 |
Find assessor info on the county website
Monthly payment
Est. payment
Payment breakdown
Explore the cost of this home by adjusting the details. Changes won't be saved.Climate risks
Neighborhood: 54002
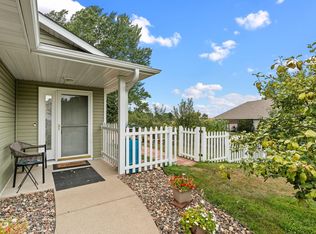
Similar homes
- $279,9003 bd2 ba1.2k sqft1360 Maple St, Baldwin, WI 54002For Sale
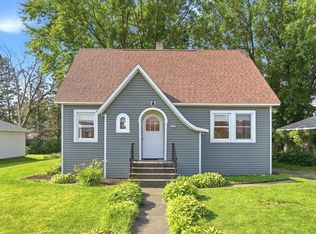
 MLS ID #7118796, Pennie Peterson, WESTconsin Realty LLC. NorthstarMLS as distributed by MLS GRID
- $275,0003 bd1 ba1.2k sqft1880 Windmill Dr, Baldwin, WI 54002For Sale
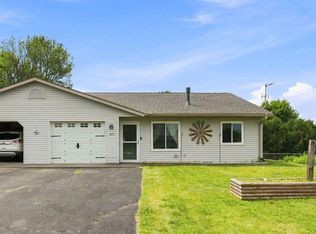 MLS ID #7114755, Sally Fischer, EXP Realty, LLC. NorthstarMLS as distributed by MLS GRID
- $310,0003 bd3 ba1.5k sqft1790 4th Ave, Baldwin, WI 54002For Sale
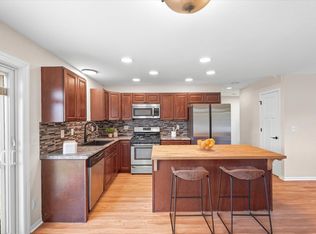 MLS ID #7149843, Megan Moreau, Kris Lindahl Real Estate. NorthstarMLS as distributed by MLS GRID
- $289,5003 bd1 ba1.6k sqft1110 Florence Street, Baldwin, WI 54002For Sale
 MLS ID #1605471, Jim Helmer. NWWMLS
- $309,9003 bd2 ba1.6k sqft1460 6th Ave, Baldwin, WI 54002For SaleMLS ID #7147665, Jed Hopp, Edina Realty, Inc.. NorthstarMLS as distributed by MLS GRID
- $205,0002 bd1 ba980 sqft300 Cedar St Unit 15, Baldwin, WI 54002For SaleMLS ID #7019375, Vorwald Hill Real Estate Team, Edina Realty, Inc.. NorthstarMLS as distributed by MLS GRID
- $349,9003 bd2 ba1.4k sqft243 Cedar St, Baldwin, WI 54002For SaleMLS ID #7130148, Melissa Wiegele, Coldwell Banker Realty. NorthstarMLS as distributed by MLS GRID
- $214,9002 bd1 ba969 sqft1741 Redhead Ave, Baldwin, WI 54002For SaleMLS ID #7116926, Steele Brothers, Edina Realty, Inc.. NorthstarMLS as distributed by MLS GRID
- $269,9002 bd2 ba1.5k sqft535 Meadows Dr, Hammond, WI 54015For SaleMLS ID #7117364, Lexi Clercx, Real Broker, LLC. NorthstarMLS as distributed by MLS GRID
- $339,9003 bd2 ba1.4k sqft247 Cedar St, Baldwin, WI 54002For SaleMLS ID #7150310, Melissa Wiegele, Coldwell Banker Realty. NorthstarMLS as distributed by MLS GRID
- $315,0003 bd2 ba1.5k sqft1370 Brookhaven Dr, Hammond, WI 54015For SaleMLS ID #7153500, Donald W Timmerman, Realty ONE Group SIMPLIFIED. NorthstarMLS as distributed by MLS GRID
- $239,9003 bd2 ba1.4k sqft610 Meadows Dr, Hammond, WI 54015For SaleMLS ID #7145690, Brittany Germain, RE/MAX Team 1 Realty. NorthstarMLS as distributed by MLS GRID
- $259,9002 bd1 ba1.2k sqft205 N 2nd St, New Richmond, WI 54017For SaleMLS ID #7147439, Shelby Tolley, eXp Realty. NorthstarMLS as distributed by MLS GRID
- $389,9002 bd2 ba1.1k sqft521 Summit Cir, Baldwin, WI 54002New ConstructionMLS ID #7047036, Melissa Wiegele, Coldwell Banker Realty. NorthstarMLS as distributed by MLS GRID
- $400,0003 bd2 ba1.1k sqft1862 130th Ave, Baldwin, WI 54002For SaleMLS ID #7070963, Nicholas Huston, RE/MAX Professionals. NorthstarMLS as distributed by MLS GRID
- $299,9003 bd2 ba1.4k sqft404 Norske Street, Woodville, WI 54028New ConstructionMLS ID #1606023, Janna Galloway. NWWMLS
- $269,0002 bd2 ba1.2k sqft421 N Lewis St, River Falls, WI 54022For SaleMLS ID #7150202, Steven Trebus, Property Executives Realty. NorthstarMLS as distributed by MLS GRID
- $299,9003 bd2 ba1.1k sqft418 Finvold St, Woodville, WI 54028New ConstructionMLS ID #7158459, Janna Galloway, Home & Country Realty LLC. NorthstarMLS as distributed by MLS GRID
- $299,0003 bd3 ba1.3k sqft230 N Arch Ave, New Richmond, WI 54017For SaleMLS ID #7145832, Caleb Waldschmidt, EXP Realty, LLC. NorthstarMLS as distributed by MLS GRID
