Quaint, cozy and super well cared for 3-bedroom home. Many updates throughout the home including windows, flooring, front door, shingles and more-the only thing left to do is move in! Beautiful dining room built in cabinet. Updated bath with tile surround. Main floor office. Deck and privacy fence to enjoy the back yard. Two car garage with side door and additional storage shed. Easy walking distance to school. You won't be disappointed!
Active
$289,500
1110 Florence St, Baldwin, WI 54002
3beds
1,640sqft
Single Family
Built in 1926
7,405 Square Feet Lot
$288,200 Zestimate®
$177/sqft
$-- HOA
What's special
Additional storage shedMain floor office
- 5 days
- 810
- 31
Likely to sell faster than
Zillow last checked:
Listing updated:
Listed by:
James A Helmer 715-821-4321,
WESTconsin Realty LLC
Source: NorthstarMLS as distributed by MLS GRID,MLS#: 7150467
Facts & features
Interior
Bedrooms & bathrooms
- Bedrooms: 3
- Bathrooms: 1
- Full bathrooms: 1
Bedroom
- Level: Upper
- Area: 143 Square Feet
- Dimensions: 11x13
Bedroom 2
- Level: Upper
- Area: 103.5 Square Feet
- Dimensions: 9x11.5
Bedroom 3
- Level: Upper
- Area: 143 Square Feet
- Dimensions: 11x13
Dining room
- Level: Main
- Area: 181.5 Square Feet
- Dimensions: 11x16.5
Family room
- Level: Lower
- Area: 286 Square Feet
- Dimensions: 13x22
Kitchen
- Level: Main
- Area: 121 Square Feet
- Dimensions: 11x11
Living room
- Level: Main
- Area: 247.5 Square Feet
- Dimensions: 11x22.5
Office
- Level: Main
- Area: 112.5 Square Feet
- Dimensions: 7.5x15
Heating
- Forced Air
Cooling
- Central Air
Appliances
- Included: Dishwasher, Dryer, Range, Refrigerator, Washer
Features
- Basement: Full,Partially Finished
- Has fireplace: No
Interior area
- Total structure area: 1,990
- Total interior livable area: 1,640 sqft
- Finished area above ground: 1,340
- Finished area below ground: 300
Property
Parking
- Total spaces: 2
- Parking features: Detached Garage, Asphalt, Shared Driveway
- Garage spaces: 2
- Has uncovered spaces: Yes
Accessibility
- Accessibility features: None
Features
- Levels: Two
- Stories: 2
- Patio & porch: Deck
- Fencing: Privacy
Lot
- Size: 7,405 Square Feet
- Dimensions: 66 x 113
Details
- Additional structures: Storage Shed
- Foundation area: 840
- Parcel number: 106100490000
- Zoning description: Residential-Single Family
Construction
Type & style
- Home type: SingleFamily
- Property subtype: Single Family
Materials
- Roof: Age 8 Years or Less
Condition
- New construction: No
- Year built: 1926
Utilities & green energy
- Gas: Natural Gas
- Sewer: City Sewer/Connected
- Water: City Water/Connected
Community & HOA
Community
- Subdivision: Hanna Heebink Add
HOA
- Has HOA: No
Location
- Region: Baldwin
Financial & listing details
- Price per square foot: $177/sqft
- Tax assessed value: $225,200
- Annual tax amount: $3,040
- Date on market: 9/25/2026
- Cumulative days on market: 6 days
Estimated market value
$288,200
$274,000 - $303,000
$2,051/mo
Price history
| Date | Event | Price |
|---|---|---|
| 9/25/2026 | Listed for sale | $289,500$177/sqft |
Source:  NorthstarMLS as distributed by MLS GRID #7150467 Report a problem NorthstarMLS as distributed by MLS GRID #7150467 Report a problem | ||
Public tax history
| Year | Property taxes | Tax assessment |
|---|---|---|
| 2025 | $3,545 +4% | $159,600 |
| 2024 | $3,409 +6.5% | $159,600 |
| 2023 | $3,201 +32.9% | $159,600 |
| 2022 | $2,409 +1.8% | $159,600 |
| 2021 | $2,366 -1.8% | $159,600 +41.6% |
| 2020 | $2,409 -12.9% | $112,700 |
| 2019 | $2,768 +2% | $112,700 |
| 2018 | $2,714 +28.7% | $112,700 |
| 2017 | $2,109 -4.3% | $112,700 |
| 2016 | $2,205 +2.4% | $112,700 +20.1% |
| 2015 | $2,153 +11% | $93,800 |
| 2014 | $1,940 -1.9% | $93,800 |
| 2013 | $1,978 -1% | $93,800 |
| 2012 | $1,997 -1.3% | $93,800 |
| 2011 | $2,023 -15.3% | $93,800 -21.7% |
| 2010 | $2,388 -0.4% | $119,800 |
| 2009 | $2,396 +0.1% | $119,800 |
| 2008 | $2,394 -6% | $119,800 |
| 2007 | $2,547 -2.5% | $119,800 |
| 2006 | $2,613 -1.5% | $119,800 |
| 2005 | $2,653 | $119,800 |
| 2004 | -- | $119,800 |
| 2003 | $2,708 | $119,800 +3.2% |
| 2002 | -- | $116,100 +96.4% |
| 2001 | -- | $59,100 |
| 2000 | -- | $59,100 |
Find assessor info on the county website
Monthly payment
Est. payment
Payment breakdown
Explore the cost of this home by adjusting the details. Changes won't be saved.Climate risks
Neighborhood: 54002
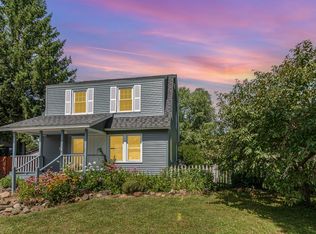
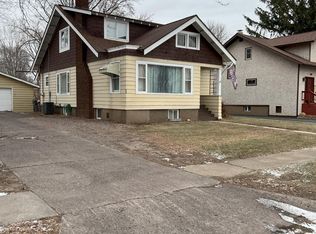
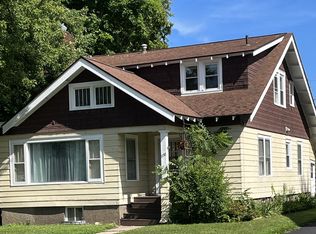
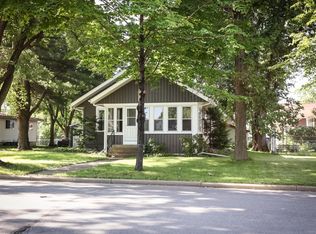
Similar homes
- $309,9003 bd2 ba1.6k sqft1460 6th Ave, Baldwin, WI 54002For Sale
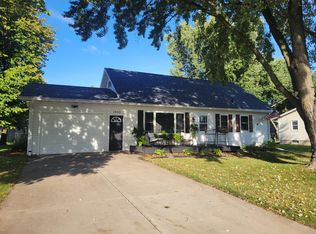
 MLS ID #7147665, Jed Hopp, Edina Realty, Inc.. NorthstarMLS as distributed by MLS GRID
 - $279,9003 bd2 ba1.2k sqft1360 Maple St, Baldwin, WI 54002For Sale
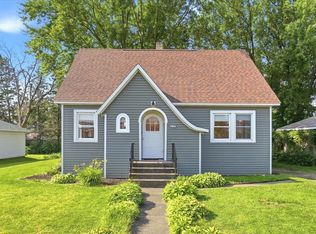 MLS ID #7118796, James R Moe, WESTconsin Realty LLC. NorthstarMLS as distributed by MLS GRID
 - $324,0003 bd3 ba1.5k sqft1790 4th Ave, Baldwin, WI 54002For Sale
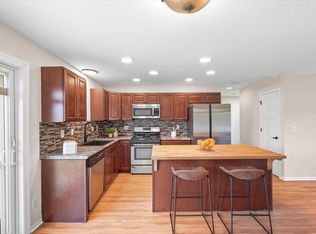 MLS ID #7149843, Megan Moreau, Kris Lindahl Real Estate. NorthstarMLS as distributed by MLS GRID
 - $275,0003 bd1 ba1.8k sqft1390 6th Ave, Baldwin, WI 54002For Sale
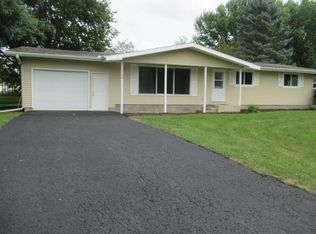 MLS ID #7125265, Jed Hopp, Edina Realty, Inc.. NorthstarMLS as distributed by MLS GRID
 - $275,0002 bd1 ba1.1k sqft1822 Wooden Shoe Ct, Baldwin, WI 54002For SaleMLS ID #7146918, Mike Hilber, RE/MAX Advantage Plus. NorthstarMLS as distributed by MLS GRID
- $339,9003 bd2 ba1.4k sqft247 Cedar St, Baldwin, WI 54002For SaleMLS ID #7150310, Melissa Wiegele, Coldwell Banker Realty. NorthstarMLS as distributed by MLS GRID
- $329,7953 bd2 ba1.8k sqft721 Charlotte St, Hammond, WI 54015For SaleMLS ID #7151200, Lana Cook, Coldwell Banker Realty. NorthstarMLS as distributed by MLS GRID
- $345,0003 bd1 ba1.7k sqft1030 Lokhorst St, Baldwin, WI 54002For SaleMLS ID #7105484, Scott A Rudd, RE/MAX Results Inc. NorthstarMLS as distributed by MLS GRID
- $275,0003 bd1 ba1.2k sqft1880 Windmill Dr, Baldwin, WI 54002For SaleMLS ID #7114755, Sally Fischer, EXP Realty, LLC. NorthstarMLS as distributed by MLS GRID
- $349,9003 bd2 ba1.4k sqft243 Cedar St, Baldwin, WI 54002For SaleMLS ID #7130148, Melissa Wiegele, Coldwell Banker Realty. NorthstarMLS as distributed by MLS GRID
- $249,9002 bd2 ba1.1k sqft300 Cedar St Unit 12, Baldwin, WI 54002For SaleMLS ID #7121516, Charlie Singerhouse, Real Broker LLC. NorthstarMLS as distributed by MLS GRID
- $349,9003 bd2 ba1.7k sqft530 Johnson Pkwy, Hammond, WI 54015For SaleMLS ID #7147469, Stephanie Lamia, EXIT Realty Springside. NorthstarMLS as distributed by MLS GRID
- $239,9003 bd2 ba1.4k sqft610 Meadows Dr, Hammond, WI 54015For SaleMLS ID #7145690, Brittany Germain, RE/MAX Team 1 Realty. NorthstarMLS as distributed by MLS GRID
- $429,9003 bd3 ba1.5k sqft1632 Mallard Ave, Baldwin, WI 54002For SaleMLS ID #6804225, Sonja Anderson, Property Executives Realty. NorthstarMLS as distributed by MLS GRID
- $229,9002 bd1 ba969 sqft1741 Redhead Ave, Baldwin, WI 54002For SaleMLS ID #7116926, Steele Brothers, Edina Realty, Inc.. NorthstarMLS as distributed by MLS GRID
- $350,0003 bd2 ba2k sqft380 2nd St, Hammond, WI 54015For SaleMLS ID #7109711, Barry Shaw, Century 21 Affiliated*. NorthstarMLS as distributed by MLS GRID
- $400,0003 bd2 ba1.1k sqft1862 130th Ave, Baldwin, WI 54002For SaleMLS ID #7070963, Nicholas Huston, RE/MAX Professionals. NorthstarMLS as distributed by MLS GRID
- $389,9002 bd2 ba1.1k sqft521 Summit Cir, Baldwin, WI 54002New ConstructionMLS ID #7047036, Melissa Wiegele, Coldwell Banker Realty. NorthstarMLS as distributed by MLS GRID
- $269,9002 bd2 ba1.5k sqft535 Meadows Dr, Hammond, WI 54015For SaleMLS ID #7117364, Lexi Clercx, Real Broker, LLC. NorthstarMLS as distributed by MLS GRID
