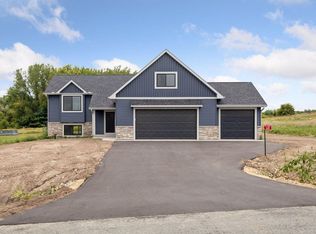
Discover your dream home in the Berkseth Heights development, where this TO BE BUILT house is waiting for you. Boasting 3 bedrooms and 2.5 baths, this floor plan is designed for comfortable living. As you step inside, you'll be amazed by the meticulous attention to detail and stylish features. Don't miss out on the chance to make this stunning home yours!
Active
$429,900
1632 Mallard Ave, Baldwin, WI 54002
3beds
1,595sqft
Single Family
Built in 2024
0.28 Acres Lot
$429,300 Zestimate®
$270/sqft
$-- HOA
What's special
Stylish features
- 314 days |
- 55 |
- 1 |
Zillow last checked:
Listing updated:
Listed by:
Sonja Anderson 715-307-4261,
Property Executives Realty
Source: NorthstarMLS as distributed by MLS GRID,MLS#: 6804225
Facts & features
Interior
Bedrooms & bathrooms
- Bedrooms: 3
- Bathrooms: 3
- Full bathrooms: 2
- 1/4 bathrooms: 1
Bedroom
- Level: Main
- Area: 149.48 Square Feet
- Dimensions: 14.8x10.10
Bedroom 2
- Level: Upper
- Area: 133.2 Square Feet
- Dimensions: 12x11.10
Bedroom 3
- Level: Upper
- Area: 129.6 Square Feet
- Dimensions: 12x10.8
Dining room
- Level: Main
- Area: 144.48 Square Feet
- Dimensions: 8.6x16.8
Living room
- Level: Main
- Area: 211.68 Square Feet
- Dimensions: 12.6x16.8
Mud room
- Level: Main
- Area: 221 Square Feet
- Dimensions: 17x13
Sitting room
- Level: Upper
- Area: 110.5 Square Feet
- Dimensions: 8.5x13
Heating
- Forced Air
Cooling
- Central Air
Appliances
- Included: Dishwasher, Microwave, Range, Refrigerator
- Laundry: Main Level
Features
- Basement: Full,Unfinished
Interior area
- Total structure area: 1,990
- Total interior livable area: 1,595 sqft
- Finished area above ground: 1,595
- Finished area below ground: 0
Property
Parking
- Total spaces: 2
- Parking features: Attached, Asphalt
- Attached garage spaces: 2
Accessibility
- Accessibility features: None
Features
- Levels: Two
- Stories: 2
- Patio & porch: Composite Decking, Deck, Porch
Lot
- Size: 0.28 Acres
- Dimensions: 90 x 140
- Features: Corner Lot
Details
- Foundation area: 1595
- Parcel number: 106209245000
- Zoning description: Residential-Single Family
Construction
Type & style
- Home type: SingleFamily
- Property subtype: Single Family
Materials
- Block, Concrete
Condition
- New construction: No
- Year built: 2024
Utilities & green energy
- Gas: Natural Gas
- Sewer: City Sewer/Connected
- Water: City Water/Connected
Community & HOA
Community
- Subdivision: Berkseth Heights 8th addition
HOA
- Has HOA: No
Location
- Region: Baldwin
Financial & listing details
- Price per square foot: $270/sqft
- Tax assessed value: $29,500
- Annual tax amount: $387
- Date on market: 10/14/2025
- Cumulative days on market: 345 days
Estimated market value
$429,300
$408,000 - $451,000
$2,276/mo
Price history
| Date | Event | Price |
|---|---|---|
| 1/7/2025 | Listed for sale | $429,900+759.8%$270/sqft |
Source:  NorthstarMLS as distributed by MLS GRID #6602614 Report a problem NorthstarMLS as distributed by MLS GRID #6602614 Report a problem | ||
| 5/7/2024 | Sold | $50,000$31/sqft |
Source: NorthstarMLS as distributed by MLS GRID #6391436 Report a problem | ||
| 4/7/2024 | Pending sale | $50,000$31/sqft |
Source: NorthstarMLS as distributed by MLS GRID #6391436 Report a problem | ||
| 6/23/2023 | Listed for sale | $50,000$31/sqft |
Source: NorthstarMLS as distributed by MLS GRID #6391436 Report a problem | ||
Public tax history
| Year | Property taxes | Tax assessment |
|---|---|---|
| 2025 | $464 +4% | $20,900 |
| 2024 | $446 +6.5% | $20,900 |
| 2023 | $419 | $20,900 |
Find assessor info on the county website
Monthly payment
Est. payment
Payment breakdown
Explore the cost of this home by adjusting the details. Changes won't be saved.Climate risks
Neighborhood: 54002
Nearby schools
GreatSchools rating
- 5/10Greenfield Elementary SchoolGrades: PK-5Distance: 1 mi
- 5/10Viking Middle SchoolGrades: 6-8Distance: 4 mi
- 7/10Baldwin-Woodville High SchoolGrades: 9-12Distance: 0.8 mi
- $432,500-- bd-- ba-- sqft353 Bluebill St, Baldwin, WI 54002Off Market
- $438,5002 bd2 ba2k sqft355 Bluebill St, Baldwin, WI 54002Off Market
- $330,0003 bd3 ba2.2k sqft1531 Mallard Ave, Baldwin, WI 54002Sold
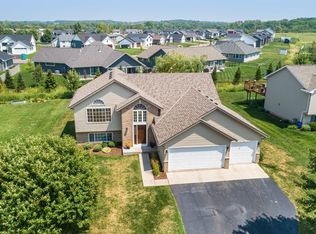
- $349,400-- bd-- ba-- sqft351 Bluebill St, Baldwin, WI 54002Off Market
- $346,600-- bd-- ba-- sqft1545 Mallard Ave, Baldwin, WI 54002Off Market
- $298,3003 bd2 ba1.5k sqft1525 Mallard Ave, Baldwin, WI 54002Off Market
- $415,800-- bd-- ba-- sqft357 Bluebill St, Baldwin, WI 54002Off Market
- $308,500-- bd-- ba-- sqft1565 Mallard Ave, Baldwin, WI 54002Off Market
A local agent can set up tours, give advice and negotiate with sellers.
Similar homes
- $345,0003 bd1 ba1.7k sqft1030 Lokhorst St, Baldwin, WI 54002For Sale
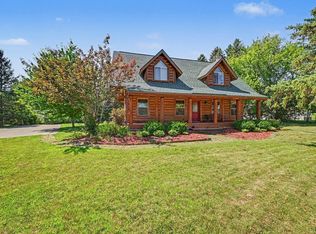
 MLS ID #7105484, Scott A Rudd, RE/MAX Results Inc. NorthstarMLS as distributed by MLS GRID
 - $369,9002 bd2 ba1.1k sqft199 Wood Duck Ln, Baldwin, WI 54002New Construction
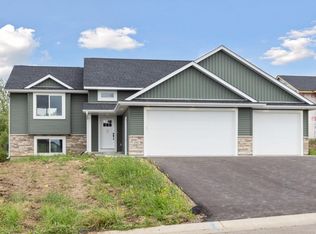 MLS ID #7024337, Melissa Wiegele, Coldwell Banker Realty. NorthstarMLS as distributed by MLS GRID
 - $389,9002 bd2 ba1.1k sqft521 Summit Cir, Baldwin, WI 54002New Construction
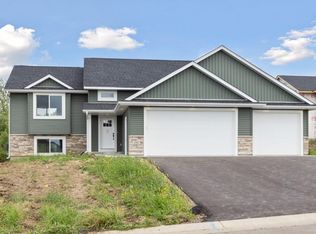 MLS ID #7047036, Melissa Wiegele, Coldwell Banker Realty. NorthstarMLS as distributed by MLS GRID
 - $435,0003 bd2 ba1.5k sqft1633 72nd Ave, Hammond, WI 54015New Construction
 MLS ID #7015877, Melissa Wiegele, Coldwell Banker Realty. NorthstarMLS as distributed by MLS GRID
 - $443,0003 bd2 ba1.5k sqft735 163rd St, Hammond, WI 54015New ConstructionMLS ID #7105651, Melissa Wiegele, Coldwell Banker Realty. NorthstarMLS as distributed by MLS GRID
- $473,0003 bd2 ba1.4k sqft740 161st St, Hammond, WI 54015For SaleMLS ID #7082673, Amy J. McCune, Realty ONE Group SIMPLIFIED. NorthstarMLS as distributed by MLS GRID
- $429,9003 bd2 ba1.5k sqft222 Eagle Ridge Dr, Roberts, WI 54023New ConstructionMLS ID #7103048, Melissa Wiegele, Coldwell Banker Realty. NorthstarMLS as distributed by MLS GRID
- $389,0004 bd3 ba2.2k sqft206 Blackhawk Dr, Woodville, WI 54028New ConstructionMLS ID #7113210, Jered Everts, 715 Real Estate. NorthstarMLS as distributed by MLS GRID
- $509,9003 bd2 ba1.6k sqft745 165th St, Hammond, WI 54015New ConstructionMLS ID #7087021, Melissa Wiegele, Coldwell Banker Realty. NorthstarMLS as distributed by MLS GRID
- from $423,0004 bd3 ba2.1k sqftThe Sullivan Plan, Fox Run, New Richmond, WI 54017New ConstructionJP Brooks
- $439,9003 bd2 ba1.5k sqft1780 Bobcat Way, New Richmond, WI 54017New ConstructionNorthstarMLS as distributed by MLS GRID
- $429,9003 bd2 ba1.5k sqft471 Coyote Way, New Richmond, WI 54017New ConstructionMLS ID #7031307, Melissa Wiegele, Coldwell Banker Realty. NorthstarMLS as distributed by MLS GRID
- $435,0003 bd3 ba2.2k sqft603 S Division St, Roberts, WI 54023New ConstructionNorthstarMLS as distributed by MLS GRID
- $525,0003 bd2 ba1.6k sqft1635 72nd Ave, Hammond, WI 54015New ConstructionMLS ID #7015799, Melissa Wiegele, Coldwell Banker Realty. NorthstarMLS as distributed by MLS GRID
- $409,9004 bd3 ba1.9k sqft1752 Squirrel Way, New Richmond, WI 54017New ConstructionNorthstarMLS as distributed by MLS GRID
- $399,9003 bd2 ba1.3k sqft1748 Squirrel Way, New Richmond, WI 54017New ConstructionMLS ID #7121947, Amy Teal, JPW Realty. NorthstarMLS as distributed by MLS GRID
- $455,0003 bd3 ba1.5k sqft166 3rd St, Glenwood City, WI 54013For SaleMLS ID #7076610, Leslie Boyea, Quorum Enterprises, Inc.. NorthstarMLS as distributed by MLS GRID
- from $429,9003 bd2 ba1.5k sqftHudson Plan, The Creek at Gloverdale, New Richmond, WI 54017New ConstructionCreative Homes
- $407,9004 bd3 ba1.9k sqft610 Grouse Way, New Richmond, WI 54017New ConstructionNorthstarMLS as distributed by MLS GRID
- $548,5004 bd3 ba2.3k sqftN5191 738th St, Ellsworth, WI 54011For SaleMLS ID #7129261, Linda K. Everett, Edina Realty, Inc.. NorthstarMLS as distributed by MLS GRID
