Brand-New Construction – Be Home for the Holidays!
Make this holiday season unforgettable in a beautiful, brand-new home with an estimated completion date of early December! Skip the wait for an extended build and get ready to celebrate the holidays in a home designed for comfort, style, and easy living.
Featuring 9-foot ceilings throughout, this thoughtfully designed home offers a bright, open-concept layout that seamlessly connects the kitchen, dining, and living areas—perfect for entertaining and making memories. The stylish interior showcases crisp white cabinetry, solid surface countertops, Stainless Steel Appliances, custom-stained knotty alder millwork, and a private primary suite with a beautifully appointed bathroom featuring a walk-in shower. Enjoy the convenience of main-floor laundry, the ease of single-level living, and the added space and versatility of a fully finished, 3-car garage.
With modern finishes, a functional floor plan, and the benefits of brand-new construction, this home is the perfect opportunity to enjoy a fresh start without the projects or maintenance concerns of an older home.
Why wait until the new year to find your new home? Take advantage of this opportunity to make a move before the holidays! Contact us today to schedule your private showing, learn more about the home's features, and secure your chance to celebrate the season in a home of your own.
Active
$439,900
1615 Squirrel Way, New Richmond, WI 54017
3beds
1,643sqft
Single Family
Built in 2026
10,367 Square Feet Lot
$-- Zestimate®
$268/sqft
$-- HOA
What's special
Modern finishesMain-floor laundryFunctional floor planBeautifully appointed bathroomCustom-stained knotty alder millworkSolid surface countertopsSingle-level living
- 4 hours
- 7
- 2
Zillow last checked:
Listing updated:
Listed by:
David R. McNutt 612-581-6437,
Coldwell Banker Realty
Source: NorthstarMLS as distributed by MLS GRID,MLS#: 7159657
Facts & features
Interior
Bedrooms & bathrooms
- Bedrooms: 3
- Bathrooms: 2
- Full bathrooms: 1
- 3/4 bathrooms: 1
Bedroom
- Level: Main
- Area: 165 Square Feet
- Dimensions: 11 x 15
Bedroom 2
- Level: Main
- Area: 143 Square Feet
- Dimensions: 13 x 11
Bedroom 3
- Level: Main
- Area: 110 Square Feet
- Dimensions: 10 x 11
Dining room
- Level: Main
- Area: 110 Square Feet
- Dimensions: 11 x 10
Kitchen
- Level: Main
- Area: 120 Square Feet
- Dimensions: 10 x 12
Living room
- Level: Main
- Area: 288 Square Feet
- Dimensions: 16 x 18
Heating
- Forced Air
Cooling
- Central Air
Appliances
- Included: Dishwasher, Microwave, Range, Refrigerator, Stainless Steel Appliance(s)
- Laundry: Electric Dryer Hookup, Washer Hookup
Features
- Basement: None
- Number of fireplaces: 1
- Fireplace features: Gas, Insert, Living Room
Interior area
- Total structure area: 1,643
- Total interior livable area: 1,643 sqft
- Finished area above ground: 1,643
- Finished area below ground: 0
Property
Parking
- Total spaces: 2
- Parking features: Attached, Asphalt, Garage
- Attached garage spaces: 2
- Details: Garage Dimensions (33 x 23), Garage Door Height (8), Garage Door Width (16)
Accessibility
- Accessibility features: None
Features
- Levels: One
- Stories: 1
Lot
- Size: 10,367 Square Feet
- Dimensions: 80 x 130
- Features: Cleared
Details
- Foundation area: 1643
- Parcel number: 261135521000
- Zoning description: Residential-Single Family
Construction
Type & style
- Home type: SingleFamily
- Property subtype: Single Family
Materials
- Concrete, Stone
- Roof: Age 8 Years or Less,Asphalt
Condition
- New construction: Yes
- Year built: 2026
Details
- Builder name: MACKLYN HOMES LLC
Utilities & green energy
- Electric: 200+ Amp Service
- Gas: Natural Gas
- Sewer: City Sewer/Connected
- Water: City Water/Connected
Community & HOA
Community
- Subdivision: Fox Run Third Add
HOA
- Has HOA: No
Location
- Region: New Richmond
Financial & listing details
- Price per square foot: $268/sqft
- Tax assessed value: $46,300
- Annual tax amount: $808
- Date on market: 10/14/2026
- Date available: 12/15/2026
Estimated market value
Not available
Estimated sales range
Not available
Not available
Price history
| Date | Event | Price |
|---|---|---|
| 10/14/2026 | Listed for sale | $439,900+633.2%$268/sqft |
Source:  NorthstarMLS as distributed by MLS GRID #7159657 Report a problem NorthstarMLS as distributed by MLS GRID #7159657 Report a problem | ||
| 12/15/2023 | Listing removed | -- |
Source: NorthstarMLS as distributed by MLS GRID #6411369 Report a problem | ||
| 8/2/2023 | Listed for sale | $60,000$37/sqft |
Source: NorthstarMLS as distributed by MLS GRID #6411369 Report a problem | ||
| 7/29/2023 | Listing removed | -- |
Source: NorthstarMLS as distributed by MLS GRID #6336098 Report a problem | ||
| 2/24/2023 | Listed for sale | $60,000$37/sqft |
Source: NorthstarMLS as distributed by MLS GRID #6336098 Report a problem | ||
Public tax history
| Year | Property taxes | Tax assessment |
|---|---|---|
| 2025 | $743 +47.7% | $45,300 +50% |
| 2024 | $503 +30747.2% | $30,200 +30100% |
| 2023 | $2 -1.8% | $100 |
| 2022 | $2 | $100 |
Find assessor info on the county website
Monthly payment
Est. payment
Payment breakdown
Explore the cost of this home by adjusting the details. Changes won't be saved.Climate risks
Neighborhood: 54017

Similar homes
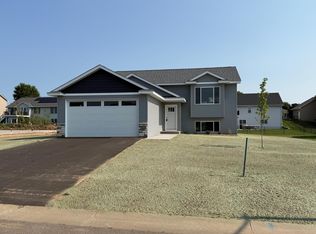
- $525,0003 bd2 ba2.3k sqft1416 County Road K, New Richmond, WI 54017For Sale

 MLS ID #7159352, Jackie Kumm, Edina Realty, Inc.. NorthstarMLS as distributed by MLS GRID
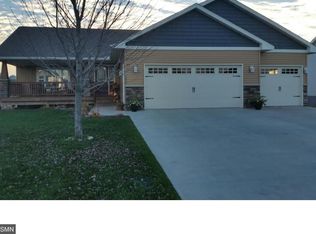
 - $469,9004 bd3 ba2.2k sqft612 Grouse Way, New Richmond, WI 54017New Construction
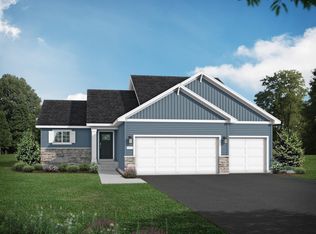 MLS ID #7154917, Amy Teal, JPW Realty. NorthstarMLS as distributed by MLS GRID
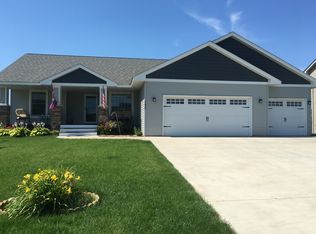
 - $470,0003 bd2 ba1.5k sqft1895 Otter Way, New Richmond, WI 54017For Sale
 MLS ID #7122618, Denise J. Krogman, Realty ONE Group SIMPLIFIED. NorthstarMLS as distributed by MLS GRID
 - $387,9003 bd2 ba1.3k sqft1748 Squirrel Way, New Richmond, WI 54017New Construction
 NorthstarMLS as distributed by MLS GRID
 - $424,0004 bd3 ba2k sqft1309 214th Ave, New Richmond, WI 54017For SaleMLS ID #7157041, Laine Anderson, Property Executives Realty. NorthstarMLS as distributed by MLS GRID
- $452,5004 bd3 ba2.4k sqft1787 Otter Way, New Richmond, WI 54017For SaleMLS ID #7132064, Julie Parker Peak, Northwoods Real Estate Group LLC. NorthstarMLS as distributed by MLS GRID
- $474,9005 bd4 ba2.1k sqft1737 Bobcat Way, New Richmond, WI 54017New ConstructionNorthstarMLS as distributed by MLS GRID
- $474,9003 bd2 ba1.7k sqft1774 Bobcat Way, New Richmond, WI 54017New ConstructionMLS ID #7150733, Amy Teal, JPW Realty. NorthstarMLS as distributed by MLS GRID
- $409,9005 bd3 ba2.2k sqft1756 Squirrel Way, New Richmond, WI 54017New ConstructionNorthstarMLS as distributed by MLS GRID
- $414,9004 bd3 ba2.4k sqft1204 Wren Pl, New Richmond, WI 54017For SaleMLS ID #7156865, Julie A. Eickhoff, Realty ONE Group SIMPLIFIED. NorthstarMLS as distributed by MLS GRID
- $430,0004 bd3 ba2.1k sqft1825 Cypress Trail, New Richmond, WI 54017For Sale
 MLS ID #1605457, Dean Flackey. NWWMLS
 - $364,9003 bd2 ba1.4k sqft1743 Ducktail Ct, New Richmond, WI 54017For SaleMLS ID #7121992, Melissa Wiegele, Coldwell Banker Realty. NorthstarMLS as distributed by MLS GRID
- $449,9003 bd2 ba1.6k sqft1251 Trail Way, New Richmond, WI 54017New ConstructionNorthstarMLS as distributed by MLS GRID
- $404,9004 bd3 ba1.9k sqft1752 Squirrel Way, New Richmond, WI 54017New ConstructionNorthstarMLS as distributed by MLS GRID
- $449,0003 bd2 ba1.9k sqft1742 Hillcrest Dr, New Richmond, WI 54017For SaleMLS ID #7145009, Amy J. McCune, Realty ONE Group SIMPLIFIED. NorthstarMLS as distributed by MLS GRID
- $474,9002 bd2 ba1.9k sqft608 Grouse Way, New Richmond, WI 54017New ConstructionNorthstarMLS as distributed by MLS GRID
- $349,9003 bd2 ba1.4k sqft1443 182nd Ave, New Richmond, WI 54017For SaleMLS ID #7144064, Laine Anderson, Property Executives Realty. NorthstarMLS as distributed by MLS GRID
- $397,9004 bd3 ba1.9k sqft610 Grouse Way, New Richmond, WI 54017New ConstructionNorthstarMLS as distributed by MLS GRID
