UNDER CONSTRUCTION – ESTIMATED MARCH 2027 COMPLETION! JP Brooks proudly presents the Lakewood Villa with Elevation B, offering thoughtfully designed one-level living in the brand-new Fox Run community of New Richmond, WI. Nestled on the eastern edge of New Richmond and less than 20 miles from Stillwater, this community offers the perfect blend of peaceful surroundings, small-town charm, and convenient access to everything you need.
From the moment you step inside, the Lakewood feels bright, open, and welcoming. Oversized windows fill the expansive kitchen, dining, and living areas with natural light, creating a beautiful space for everything from quiet mornings at home to gathering with family and friends. The kitchen features quartz countertops, stainless steel appliances, and beautiful cabinetry, while painted-on-site trim throughout the home adds a custom, finished feel.
The private primary suite is designed to be your own retreat, featuring a spacious bedroom, large walk-in closet, and spa-inspired bathroom with a tiled walk-in shower complete with a bench and niche. Two additional bedrooms and a full guest bath provide plenty of space for family, overnight guests, or a home office.
The extended three-car garage provides incredible functionality and storage, including a full staircase leading to a 13' x 11' bonus storage room above. Outside, a 12' x 12' concrete patio creates the perfect place to enjoy summer evenings, morning coffee, or simply unwind at the end of the day.
If you've been looking for the ease of one-level living without sacrificing space, storage, or beautiful finishes, the Lakewood Villa may be exactly what you've been waiting for. Come experience Fox Run and imagine making this home yours!
Active
$474,900
1774 Bobcat Way, New Richmond, WI 54017
3beds
1,794sqft
Single Family
Built in 2026
0.29 Acres Lot
$-- Zestimate®
$265/sqft
$-- HOA
What's special
Quartz countertopsSpacious bedroomTwo additional bedroomsBeautiful cabinetryBright open and welcomingStainless steel appliancesLarge walk-in closet
- 3 days
- 87
- 4
Zillow last checked:
Listing updated:
Listed by:
Amy Teal 612-382-1378,
JPW Realty,
Daniel Hanson 763-439-0868
Source: NorthstarMLS as distributed by MLS GRID,MLS#: 7150733
Facts & features
Interior
Bedrooms & bathrooms
- Bedrooms: 3
- Bathrooms: 2
- Full bathrooms: 1
- 3/4 bathrooms: 1
Bedroom
- Level: Main
- Area: 195 Square Feet
- Dimensions: 15x13
Bedroom 2
- Level: Main
- Area: 110 Square Feet
- Dimensions: 11x10
Bedroom 3
- Level: Main
- Area: 110 Square Feet
- Dimensions: 11x10
Dining room
- Level: Main
- Area: 120 Square Feet
- Dimensions: 12x10
Foyer
- Level: Main
- Area: 48 Square Feet
- Dimensions: 6x8
Kitchen
- Level: Main
- Area: 196 Square Feet
- Dimensions: 14x14
Laundry
- Level: Main
- Area: 120 Square Feet
- Dimensions: 10x12
Living room
- Level: Main
- Area: 195 Square Feet
- Dimensions: 15x13
Other
- Level: Main
- Area: 20 Square Feet
- Dimensions: 4x5
Walk in closet
- Level: Main
- Area: 72 Square Feet
- Dimensions: 8x9
Heating
- Forced Air, Fireplace(s)
Cooling
- Central Air
Appliances
- Included: Dishwasher, Electric Water Heater, Microwave, Range, Refrigerator, Stainless Steel Appliance(s)
- Laundry: Electric Dryer Hookup, Main Level, Washer Hookup
Features
- Basement: None
- Number of fireplaces: 1
- Fireplace features: Electric, Living Room
Interior area
- Total structure area: 1,794
- Total interior livable area: 1,794 sqft
- Finished area above ground: 1,794
- Finished area below ground: 0
Property
Parking
- Total spaces: 3
- Parking features: Attached, Asphalt, Garage Door Opener
- Attached garage spaces: 3
- Has uncovered spaces: Yes
- Details: Garage Door Height (7)
Accessibility
- Accessibility features: None
Features
- Levels: One
- Stories: 1
- Patio & porch: Patio
- Fencing: None
Lot
- Size: 0.29 Acres
- Dimensions: 12832 sq ft
- Features: Sod Included in Price
Details
- Foundation area: 1794
- Parcel number: 261128101636
- Zoning description: Residential-Single Family
Construction
Type & style
- Home type: SingleFamily
- Property subtype: Single Family
Materials
- Roof: Age 8 Years or Less,Asphalt
Condition
- New construction: Yes
- Year built: 2026
Details
- Builder name: JP BROOKS INC
Utilities & green energy
- Electric: 200+ Amp Service
- Gas: Natural Gas
- Sewer: City Sewer/Connected
- Water: City Water/Connected
Community & HOA
Community
- Subdivision: Fox Run
HOA
- Has HOA: No
Location
- Region: New Richmond
Financial & listing details
- Price per square foot: $265/sqft
- Date on market: 9/25/2026
- Road surface type: Paved
Estimated market value
Not available
Estimated sales range
Not available
Not available
Price history
| Date | Event | Price |
|---|---|---|
| 9/25/2026 | Listed for sale | $474,900$265/sqft |
Source:  NorthstarMLS as distributed by MLS GRID #7150733 Report a problem NorthstarMLS as distributed by MLS GRID #7150733 Report a problem | ||
Public tax history
Tax history is unavailable.
Monthly payment
Est. payment
Payment breakdown
Explore the cost of this home by adjusting the details. Changes won't be saved.Climate risks
Neighborhood: 54017

Similar homes
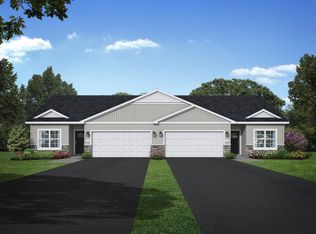
- $474,9005 bd4 ba2.1k sqft1737 Bobcat Way, New Richmond, WI 54017New Construction
 MLS ID #7121961, Amy Teal, JPW Realty. NorthstarMLS as distributed by MLS GRID
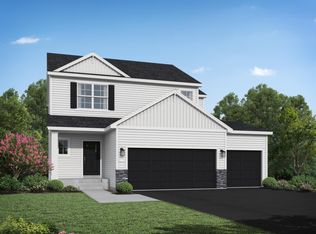
 - $452,5004 bd3 ba2.4k sqft1787 Otter Way, New Richmond, WI 54017For Sale
 MLS ID #7132064, Julie Parker Peak, Northwoods Real Estate Group LLC. NorthstarMLS as distributed by MLS GRID
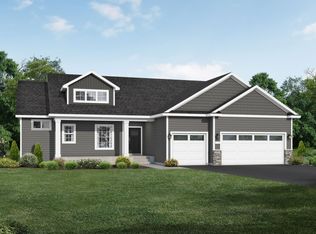
 - from $499,0003 bd2 ba1.9k sqftThe Stonewood Plan, Fox Run, New Richmond, WI 54017New Construction
 JP Brooks
 - $505,0004 bd3 ba2.4k sqft1763 Otter Way, New Richmond, WI 54017For Sale
 MLS ID #7120157, Joshua Lockner, RE/MAX Results Inc. NorthstarMLS as distributed by MLS GRID
 - $474,9002 bd2 ba1.9k sqft608 Grouse Way, New Richmond, WI 54017New ConstructionNorthstarMLS as distributed by MLS GRID
- $474,9003 bd2 ba1.6k sqft1251 Trail Way, New Richmond, WI 54017New ConstructionNorthstarMLS as distributed by MLS GRID
- $475,0003 bd2 ba1.9k sqft1410 143rd St, New Richmond, WI 54017For SaleMLS ID #7119682, Scott A Rudd, RE/MAX Results Inc. NorthstarMLS as distributed by MLS GRID
- $364,9003 bd2 ba1.4k sqft1743 Ducktail Ct, New Richmond, WI 54017For SaleMLS ID #7121992, Melissa Wiegele, Coldwell Banker Realty. NorthstarMLS as distributed by MLS GRID
- $364,9003 bd2 ba1.5k sqft1771 Squirrel Way, New Richmond, WI 54017New ConstructionMLS ID #7145823, Amy Teal, JPW Realty. NorthstarMLS as distributed by MLS GRID
- $469,9004 bd3 ba2.2k sqft612 Grouse Way, New Richmond, WI 54017New ConstructionNorthstarMLS as distributed by MLS GRID
- $474,9003 bd2 ba1.8k sqft1349 Orchid Way, New Richmond, WI 54017New ConstructionNorthstarMLS as distributed by MLS GRID
- $409,9004 bd3 ba1.9k sqft1752 Squirrel Way, New Richmond, WI 54017New ConstructionNorthstarMLS as distributed by MLS GRID
- $370,0003 bd2 ba1.4k sqft1443 182nd Ave, New Richmond, WI 54017For SaleMLS ID #7144064, Laine Anderson, Property Executives Realty. NorthstarMLS as distributed by MLS GRID
- $430,0004 bd3 ba2.1k sqft1825 Cypress Trl, New Richmond, WI 54017New ConstructionMLS ID #7150147, Dean Flackey, Edina Realty, Inc.. NorthstarMLS as distributed by MLS GRID
- $499,9003 bd3 ba1.8k sqft1362 Wisteria Ln, New Richmond, WI 54017New ConstructionNorthstarMLS as distributed by MLS GRID
- $439,9003 bd2 ba1.7k sqft1290 Cattail Pl #2, New Richmond, WI 54017New ConstructionMLS ID #7148145, Ayla B Helland, Property Executives Realty. NorthstarMLS as distributed by MLS GRID
- $389,9003 bd2 ba1.3k sqft1748 Squirrel Way, New Richmond, WI 54017New ConstructionNorthstarMLS as distributed by MLS GRID
