COMPLETED NEW CONSTRUCTION!
JP Brooks presents the Woodland twin home in the Fox Run Community of New Richmond, WI — no HOA! This home is located on a quiet street and offers convenient main-level living, plus landscaping, irrigation, and sod are all included.
Enjoy a designer kitchen featuring crown molding, quartz countertops, and stainless steel appliances. This home also features a four-season porch and an electric fireplace, perfect for year-round comfort and entertaining.
Enjoy a designer kitchen featuring crown molding, quartz countertops, and stainless steel appliances. Irrigation and sod are included. This home also features a four-season porch and an electric fireplace.
Photos, colors, features, and sizes are for illustration purposes only and may vary from the home as built. See Sales Consultant for specific selections and options.
COMPLETED NEW CONSTRUCTION!
Closed
Zillow last checked:
Listing updated:
Bought with:
Ann Drewiske
Kris Lindahl Real Estate
Source: NorthstarMLS as distributed by MLS GRID,MLS#: 7100751
Price history
| Date | Event | Price |
|---|---|---|
| 8/17/2026 | Sold | $362,900$216/sqft |
Source:  NorthstarMLS as distributed by MLS GRID #7100751 Report a problem NorthstarMLS as distributed by MLS GRID #7100751 Report a problem | ||
| 7/28/2026 | Pending sale | $362,900$216/sqft |
Source: NorthstarMLS as distributed by MLS GRID #7100751 Report a problem | ||
| 7/22/2026 | Price change | $362,900-0.5%$216/sqft |
Source: NorthstarMLS as distributed by MLS GRID #7100751 Report a problem | ||
| 7/1/2026 | Listed for sale | $364,900-1.4%$217/sqft |
Source: NorthstarMLS as distributed by MLS GRID #7100751 Report a problem | ||
| 6/30/2026 | Listing removed | $369,900$220/sqft |
Source: NorthstarMLS as distributed by MLS GRID #7077382 Report a problem | ||
| 6/17/2026 | Price change | $369,900-0.8%$220/sqft |
Source: NorthstarMLS as distributed by MLS GRID #7077382 Report a problem | ||
| 6/2/2026 | Price change | $372,900-0.5%$222/sqft |
Source: NorthstarMLS as distributed by MLS GRID #7077382 Report a problem | ||
| 5/19/2026 | Listed for sale | $374,900$223/sqft |
Source: NorthstarMLS as distributed by MLS GRID #7077382 Report a problem | ||
| 3/27/2026 | Listing removed | $374,900$223/sqft |
Source: NorthstarMLS as distributed by MLS GRID #7027127 Report a problem | ||
| 2/26/2026 | Listed for sale | $374,900$223/sqft |
Source: NorthstarMLS as distributed by MLS GRID #7027127 Report a problem | ||
Nearby homes
- $357,9003 bd2 ba1.5k sqft1779 Squirrel Way, New Richmond, WI 54017Sold
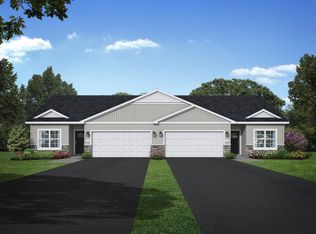
- $369,9003 bd2 ba1.6k sqft1777 Squirrel Way, New Richmond, WI 54017New Construction
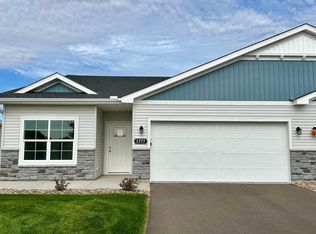
- $379,9003 bd2 ba1.6k sqft1785 Squirrel Way, New Richmond, WI 54017New Construction
- $364,9003 bd2 ba1.5k sqft1771 Squirrel Way, New Richmond, WI 54017New Construction
Get a cash offer in 3 minutes
Find out how much your home could sell for in as little as 3 minutes with a no-obligation cash offer.
Estimated market value
$362,800
