MODEL HOME – ESTIMATED JUNE 2026 COMPLETION!
JP Brooks presents the Woodland twin home in the Fox Run Community of New Richmond, WI — no HOA! This home is located on a quiet street and offers convenient main-level living, plus landscaping, irrigation, and sod are all included.
Enjoy a designer kitchen featuring crown molding, quartz countertops, and stainless steel appliances. This home also features a four-season porch and an electric fireplace, perfect for year-round comfort and entertaining.
Enjoy a designer kitchen featuring crown molding, quartz countertops, and stainless steel appliances. Irrigation and sod are included. This home also features a four-season porch and an electric fireplace.
Photos, colors, features, and sizes are for illustration purposes only and may vary from the home as built. See Sales Consultant for specific selections and options.
MODEL HOME – ESTIMATED JUNE 2026 COMPLETION!
Active
$379,900
1785 Squirrel Way, New Richmond, WI 54017
3beds
1,678sqft
Twin Home
Built in 2026
7,405 Square Feet Lot
$379,800 Zestimate®
$226/sqft
$-- HOA
What's special
Electric fireplaceQuartz countertopsQuiet streetCrown moldingDesigner kitchenStainless steel appliancesFour-season porch
- 147 days
- 16
- 0
Zillow last checked:
Listing updated:
Listed by:
Amy Teal 612-382-1378,
JPW Realty,
Daniel Hanson 763-439-0868
Source: NorthstarMLS as distributed by MLS GRID,MLS#: 7077367
Facts & features
Interior
Bedrooms & bathrooms
- Bedrooms: 3
- Bathrooms: 2
- Full bathrooms: 1
- 3/4 bathrooms: 1
Bedroom
- Level: Main
- Area: 195 Square Feet
- Dimensions: 13x15
Bedroom 2
- Level: Main
- Area: 110 Square Feet
- Dimensions: 11x10
Bedroom 3
- Level: Main
- Area: 100 Square Feet
- Dimensions: 10x10
Dining room
- Level: Main
- Area: 99 Square Feet
- Dimensions: 11x9
Other
- Level: Main
- Area: 110 Square Feet
- Dimensions: 11x10
Foyer
- Level: Main
- Area: 75 Square Feet
- Dimensions: 5x15
Kitchen
- Level: Main
- Area: 169 Square Feet
- Dimensions: 13x13
Living room
- Level: Main
- Area: 216 Square Feet
- Dimensions: 12x18
Patio
- Level: Main
- Area: 90 Square Feet
- Dimensions: 15x6
Patio
- Level: Main
- Area: 120 Square Feet
- Dimensions: 12x10
Walk in closet
- Level: Main
- Area: 63 Square Feet
- Dimensions: 9x7
Heating
- Forced Air, Fireplace(s)
Cooling
- Central Air
Appliances
- Included: Dishwasher, Electric Water Heater, Microwave, Range, Refrigerator, Stainless Steel Appliance(s)
- Laundry: Electric Dryer Hookup, Laundry Closet, Main Level, Washer Hookup
Features
- Basement: None
- Number of fireplaces: 1
- Fireplace features: Electric, Living Room
Interior area
- Total structure area: 1,678
- Total interior livable area: 1,678 sqft
- Finished area above ground: 1,678
- Finished area below ground: 0
Property
Parking
- Total spaces: 2
- Parking features: Attached, Garage Door Opener
- Attached garage spaces: 2
- Has uncovered spaces: Yes
Accessibility
- Accessibility features: None
Features
- Levels: One
- Stories: 1
- Patio & porch: Patio, Porch
- Pool features: None
- Fencing: None
Lot
- Size: 7,405 Square Feet
- Features: Irregular Lot, Sod Included in Price, Tree Coverage - Light
Details
- Foundation area: 1678
- Parcel number: 261128101611
- Zoning description: Residential-Single Family
Construction
Type & style
- Home type: SingleFamily
- Property subtype: Twin Home
- Attached to another structure: Yes
Materials
- Roof: Age 8 Years or Less,Asphalt
Condition
- New construction: Yes
- Year built: 2026
Details
- Builder name: JP BROOKS INC
Utilities & green energy
- Electric: 200+ Amp Service
- Gas: Natural Gas
- Sewer: City Sewer/Connected
- Water: City Water/Connected
Community & HOA
Community
- Subdivision: Fox Run
HOA
- Has HOA: No
Location
- Region: New Richmond
Financial & listing details
- Price per square foot: $226/sqft
- Date on market: 5/19/2026
- Road surface type: Paved
Estimated market value
$379,800
$361,000 - $399,000
$2,332/mo
Price history
| Date | Event | Price |
|---|---|---|
| 5/19/2026 | Listed for sale | $379,900$226/sqft |
Source:  NorthstarMLS as distributed by MLS GRID #7077367 Report a problem NorthstarMLS as distributed by MLS GRID #7077367 Report a problem | ||
Public tax history
Tax history is unavailable.
Monthly payment
Est. payment
Payment breakdown
Explore the cost of this home by adjusting the details. Changes won't be saved.Climate risks
Neighborhood: 54017
- $357,9003 bd2 ba1.5k sqft1779 Squirrel Way, New Richmond, WI 54017Sold
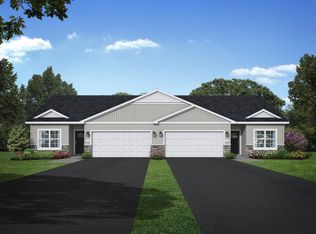
- $362,9003 bd2 ba1.6k sqft1783 Squirrel Way, New Richmond, WI 54017Sold

- $369,9003 bd2 ba1.6k sqft1777 Squirrel Way, New Richmond, WI 54017New Construction
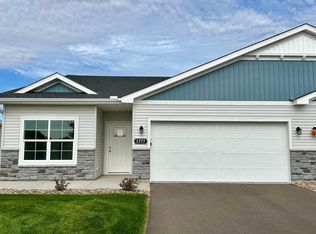
- $364,9003 bd2 ba1.5k sqft1771 Squirrel Way, New Richmond, WI 54017New Construction
Similar homes
- $387,9003 bd2 ba1.3k sqft1748 Squirrel Way, New Richmond, WI 54017New Construction

 NorthstarMLS as distributed by MLS GRID
 - $364,9003 bd2 ba1.4k sqft1743 Ducktail Ct, New Richmond, WI 54017For Sale
 MLS ID #7121992, Melissa Wiegele, Coldwell Banker Realty. NorthstarMLS as distributed by MLS GRID
 - $439,9003 bd2 ba1.6k sqft1615 Squirrel Way, New Richmond, WI 54017New Construction
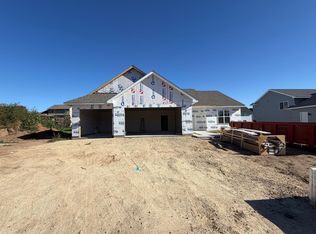 MLS ID #7159657, David R. McNutt, Coldwell Banker Realty. NorthstarMLS as distributed by MLS GRID
 - $369,9003 bd2 ba1.6k sqft1777 Squirrel Way, New Richmond, WI 54017New ConstructionNorthstarMLS as distributed by MLS GRID
- $365,0003 bd2 ba1.7k sqft2237 Pioneer Trl, New Richmond, WI 54017For SaleMLS ID #7140230, Todd Peterson, WESTconsin Realty LLC. NorthstarMLS as distributed by MLS GRID
- $349,9003 bd2 ba1.4k sqft1443 182nd Ave, New Richmond, WI 54017For SaleMLS ID #7144064, Laine Anderson, Property Executives Realty. NorthstarMLS as distributed by MLS GRID
- $409,9005 bd3 ba2.2k sqft1756 Squirrel Way, New Richmond, WI 54017New ConstructionNorthstarMLS as distributed by MLS GRID
- $364,9003 bd2 ba1.5k sqft1771 Squirrel Way, New Richmond, WI 54017New ConstructionNorthstarMLS as distributed by MLS GRID
- $404,9004 bd3 ba1.9k sqft1752 Squirrel Way, New Richmond, WI 54017New ConstructionNorthstarMLS as distributed by MLS GRID
- $349,9003 bd2 ba1.9k sqft270 Prairie Rd, New Richmond, WI 54017For SaleMLS ID #7128570, Jesse Penman, eXp Realty. NorthstarMLS as distributed by MLS GRID
- $525,0003 bd2 ba2.3k sqft1416 County Road K, New Richmond, WI 54017For SaleMLS ID #7159352, Jackie Kumm, Edina Realty, Inc.. NorthstarMLS as distributed by MLS GRID
- $375,0003 bd2 ba1.4k sqft1240 Quail Run, New Richmond, WI 54017For SaleMLS ID #7139350, Anne Marie Velte, Keller Williams Premier Realty. NorthstarMLS as distributed by MLS GRID
- $414,9004 bd3 ba2.4k sqft1204 Wren Pl, New Richmond, WI 54017For SaleMLS ID #7156865, Julie A. Eickhoff, Realty ONE Group SIMPLIFIED. NorthstarMLS as distributed by MLS GRID
- $424,0004 bd3 ba2k sqft1309 214th Ave, New Richmond, WI 54017For SaleMLS ID #7157041, Laine Anderson, Property Executives Realty. NorthstarMLS as distributed by MLS GRID
- $397,9004 bd3 ba1.9k sqft610 Grouse Way, New Richmond, WI 54017New ConstructionNorthstarMLS as distributed by MLS GRID
- $470,0003 bd2 ba1.5k sqft1895 Otter Way, New Richmond, WI 54017For SaleMLS ID #7122618, Denise J. Krogman, Realty ONE Group SIMPLIFIED. NorthstarMLS as distributed by MLS GRID
- $369,9003 bd2 ba2k sqft1381 Pheasant Run, New Richmond, WI 54017For SaleMLS ID #7135853, Carrie M Paulson, RE/MAX Team 1 Realty. NorthstarMLS as distributed by MLS GRID
- $415,0004 bd3 ba2.4k sqft1365 Martin Ct, New Richmond, WI 54017For SaleMLS ID #7122557, Capecchi & Company, EXP Realty, LLC. NorthstarMLS as distributed by MLS GRID
