PARADE OF HOMES FALL SPECIAL!
$5,000 SELLER-PAID COSTS! Make your move on this beautiful new construction home and take advantage of this limited-time $5,000 seller-paid incentive. Use it toward eligible closing costs, prepaid expenses, or other allowable costs, subject to lender and transaction requirements.
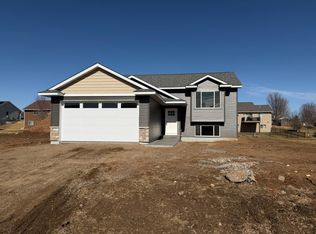
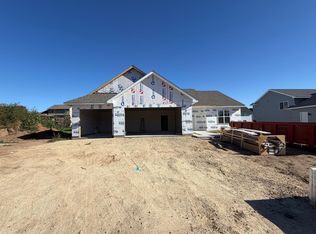
Step into modern living with this newly constructed 2-bedroom, 1-bath split-level home by Macklyn Homes. Thoughtfully designed with a fresh and functional layout, this home offers the perfect balance of style and comfort. The bright and inviting main level features an open-concept design with a spacious living room and large windows that fill the space with natural light. The contemporary kitchen showcases white cabinetry, granite countertops, and stainless steel appliances, creating a clean and modern look that’s perfect for everyday living and entertaining. Both bedrooms are generously sized with ample closet space and large windows. The modern full bathroom includes a dual vanity and granite countertops for added style and convenience. The unfinished basement offers excellent potential for future expansion or additional storage. Outside, enjoy a private backyard ideal for relaxing or entertaining. This home provides quiet residential living with convenient access to nearby schools, parks, shopping, and major commuting routes. Don’t miss your opportunity to own this beautifully designed new construction home—schedule your showing today!
Active with contingency
Price cut: $3K (8/31)
$339,900
1625 Squirrel Way, New Richmond, WI 54017
2beds
1,035sqft
Single Family
Built in 2026
10,367 Square Feet Lot
$339,700 Zestimate®
$328/sqft
$-- HOA
What's special
Contemporary kitchenOpen-concept designStainless steel appliancesAmple closet spaceWhite cabinetryGranite countertopsDual vanity
- 95 days
- 209
- 10
Zillow last checked:
Listing updated:
Listed by:
David R. McNutt 612-581-6437,
Coldwell Banker Realty
Source: NorthstarMLS as distributed by MLS GRID,MLS#: 7107719
Facts & features
Interior
Bedrooms & bathrooms
- Bedrooms: 2
- Bathrooms: 1
- Full bathrooms: 1
Bedroom
- Level: Main
- Area: 169 Square Feet
- Dimensions: 13 x 13
Bedroom 2
- Level: Main
- Area: 120 Square Feet
- Dimensions: 12 x 10
Dining room
- Level: Main
- Area: 88 Square Feet
- Dimensions: 11 x 8
Family room
- Level: Main
- Area: 180 Square Feet
- Dimensions: 15 x 12
Kitchen
- Level: Main
- Area: 121 Square Feet
- Dimensions: 11 x 11
Heating
- Forced Air
Cooling
- Central Air
Appliances
- Included: Dishwasher, Microwave, Range, Refrigerator, Stainless Steel Appliance(s)
Features
- Basement: Daylight,Drainage System,Egress Window(s),Sump Pump,Unfinished
- Has fireplace: No
Interior area
- Total structure area: 2,031
- Total interior livable area: 1,035 sqft
- Finished area above ground: 1,035
- Finished area below ground: 0
Property
Parking
- Total spaces: 2
- Parking features: Attached, Asphalt
- Attached garage spaces: 2
- Details: Garage Dimensions (20x24), Garage Door Height (8), Garage Door Width (16)
Accessibility
- Accessibility features: None
Features
- Levels: Multi/Split
Lot
- Size: 10,367 Square Feet
- Dimensions: 130 x 80 x 130 x 80
Details
- Foundation area: 996
- Parcel number: 261135520000
- Zoning description: Residential-Single Family
Construction
Type & style
- Home type: SingleFamily
- Property subtype: Single Family
Materials
- Concrete
- Roof: Age 8 Years or Less,Architectural Shingle
Condition
- New construction: Yes
- Year built: 2026
Details
- Builder name: MACKLYN HOMES LLC
Utilities & green energy
- Electric: 200+ Amp Service
- Gas: Natural Gas
- Sewer: City Sewer/Connected
- Water: City Water/Connected
Community & HOA
Community
- Subdivision: Fox Run Third Add
HOA
- Has HOA: No
Location
- Region: New Richmond
Financial & listing details
- Price per square foot: $328/sqft
- Tax assessed value: $46,300
- Annual tax amount: $941
- Date on market: 7/10/2026
- Date available: 07/13/2026
Estimated market value
$339,700
$323,000 - $357,000
$1,904/mo
Price history
| Date | Event | Price |
|---|---|---|
| 8/31/2026 | Price change | $339,900-0.9%$328/sqft |
Source:  NorthstarMLS as distributed by MLS GRID #7107719 Report a problem NorthstarMLS as distributed by MLS GRID #7107719 Report a problem | ||
| 7/16/2026 | Listed for sale | $342,900+471.5%$331/sqft |
Source: NorthstarMLS as distributed by MLS GRID #7107719 Report a problem | ||
| 12/15/2023 | Listing removed | -- |
Source: NorthstarMLS as distributed by MLS GRID #6411372 Report a problem | ||
| 8/2/2023 | Listed for sale | $60,000$58/sqft |
Source: NorthstarMLS as distributed by MLS GRID #6411372 Report a problem | ||
| 7/29/2023 | Listing removed | -- |
Source: NorthstarMLS as distributed by MLS GRID #6336102 Report a problem | ||
| 2/24/2023 | Listed for sale | $60,000$58/sqft |
Source: NorthstarMLS as distributed by MLS GRID #6336102 Report a problem | ||
Public tax history
| Year | Property taxes | Tax assessment |
|---|---|---|
| 2025 | $743 +47.7% | $45,300 +50% |
| 2024 | $503 +30747.2% | $30,200 +30100% |
| 2023 | $2 -1.8% | $100 |
| 2022 | $2 | $100 |
Find assessor info on the county website
Monthly payment
Est. payment
Payment breakdown
Explore the cost of this home by adjusting the details. Changes won't be saved.Climate risks
Neighborhood: 54017

Similar homes
- $387,9003 bd2 ba1.3k sqft1748 Squirrel Way, New Richmond, WI 54017New Construction

 NorthstarMLS as distributed by MLS GRID
 - $364,9003 bd2 ba1.4k sqft1743 Ducktail Ct, New Richmond, WI 54017For Sale
 MLS ID #7121992, Melissa Wiegele, Coldwell Banker Realty. NorthstarMLS as distributed by MLS GRID
 - $349,9003 bd2 ba1.4k sqft1443 182nd Ave, New Richmond, WI 54017For Sale
 MLS ID #7144064, Laine Anderson, Property Executives Realty. NorthstarMLS as distributed by MLS GRID
 - $310,0002 bd2 ba1.5k sqft1458 Wooduck Ln, New Richmond, WI 54017For Sale
 MLS ID #7123353, Jeffrey Fern, Whitetail Properties Real Esta. NorthstarMLS as distributed by MLS GRID
 - $299,0003 bd3 ba1.3k sqft230 N Arch Ave, New Richmond, WI 54017For SaleMLS ID #7145832, Caleb Waldschmidt, EXP Realty, LLC. NorthstarMLS as distributed by MLS GRID
- $210,0002 bd1 ba1.5k sqft431 N 1st St, New Richmond, WI 54017For SaleMLS ID #7140970, Michelle Austad, 715 Real Estate. NorthstarMLS as distributed by MLS GRID
- $230,0002 bd1 ba1.1k sqft835 Cedar Ct APT 9C, New Richmond, WI 54017For SaleMLS ID #7139686, Jodi L. Wegge, Ashworth Real Estate. NorthstarMLS as distributed by MLS GRID
- $219,9002 bd1 ba832 sqft653 N 2nd St, New Richmond, WI 54017For SaleMLS ID #7066716, Brittany Germain, RE/MAX Team 1 Realty. NorthstarMLS as distributed by MLS GRID
- $419,9002 bd2 ba1.3k sqft1882 Cypress Trl, New Richmond, WI 54017New ConstructionMLS ID #7155820, Justin Hesse, Realty ONE Group SIMPLIFIED. NorthstarMLS as distributed by MLS GRID
- $260,0003 bd2 ba1.3k sqft1206 W 9th St, New Richmond, WI 54017For SaleMLS ID #7145492, Susan S Moody, DeGraw Investments LLC. NorthstarMLS as distributed by MLS GRID
- $375,0002 bd2 ba1.1k sqft844 Jack Pine Trl, Somerset, WI 54025For SaleMLS ID #7113326, Melissa Tyler, Edina Realty, Inc.. NorthstarMLS as distributed by MLS GRID
- $175,0002 bd2 ba1k sqft333 Odanah Avenue #4A, New Richmond, WI 54017For Sale
 MLS ID #1601870, Abby Zezza. NWWMLS
 - $304,9002 bd2 ba1.1k sqft330 Mill Street, Osceola, WI 54020New ConstructionMLS ID #1597638, Candi Mueller. NWWMLS
- $348,1202 bd2 ba1.2k sqft704 S Division St, Roberts, WI 54023New ConstructionNorthstarMLS as distributed by MLS GRID
- $200,0001 bd1 ba771 sqft124 W 6th St, New Richmond, WI 54017For SaleMLS ID #7117066, Michael D Giese, Century 21 Affiliated. NorthstarMLS as distributed by MLS GRID
- $315,0003 bd2 ba1.5k sqft1370 Brookhaven Dr, Hammond, WI 54015For SaleMLS ID #7153500, Donald W Timmerman, Realty ONE Group SIMPLIFIED. NorthstarMLS as distributed by MLS GRID
- $299,9003 bd1 ba1.2k sqft1351A 105th Avenue, Amery, WI 54001For SaleMLS ID #1603617, Candi Mueller. NWWMLS
- $385,0002 bd2 ba1.1k sqft843 Yellowstone Trl, Hudson, WI 54016For SaleMLS ID #7107409, Aaron R. Cudd, Keller Williams Premier Realty. NorthstarMLS as distributed by MLS GRID
