Discover this beautifully designed home offering 1,135 finished square feet of bright, open-concept living space! The spacious kitchen features granite countertops and flows seamlessly into the inviting living area, perfect for entertaining and everyday comfort. Quality finishes include Andersen windows and durable waterproof flooring in the entry, kitchen and bathrooms. The unfinished walkout lower level offers incredible potential for a future family room, additional bedroom and full bath, providing the opportunity to expand your living space and build equity! With modern finishes, a functional layout and room to grow, this home offers exceptional possibilities to make it your own!
Active
Price cut: $4.9K (9/18)
$375,000
844 Jack Pine Trl, Somerset, WI 54025
2beds
1,135sqft
Single Family
Built in 2021
0.26 Acres Lot
$-- Zestimate®
$330/sqft
$-- HOA
What's special
Spacious kitchenAndersen windowsBright open-concept living spaceGranite countertops
- 70 days
- 390
- 17
Zillow last checked:
Listing updated:
Listed by:
Melissa Tyler 651-308-2622,
Edina Realty, Inc.
Source: NorthstarMLS as distributed by MLS GRID,MLS#: 7113326
Facts & features
Interior
Bedrooms & bathrooms
- Bedrooms: 2
- Bathrooms: 2
- Full bathrooms: 1
- 3/4 bathrooms: 1
Bedroom
- Level: Main
- Area: 154 Square Feet
- Dimensions: 14 x 11
Bedroom 2
- Level: Main
- Area: 99 Square Feet
- Dimensions: 11 x 9
Dining room
- Level: Main
- Area: 88 Square Feet
- Dimensions: 11 x 8
Kitchen
- Level: Main
- Area: 144 Square Feet
- Dimensions: 16 x 9
Living room
- Level: Main
- Area: 252 Square Feet
- Dimensions: 18 x 14
Heating
- Forced Air
Cooling
- Central Air
Appliances
- Included: Cooktop, Dishwasher, Dryer, Exhaust Fan, Microwave, Refrigerator, Washer
- Laundry: In Basement
Features
- Basement: Drain Tiled,Storage Space,Sump Pump,Unfinished,Walk-Out Access
- Has fireplace: No
Interior area
- Total structure area: 1,135
- Total interior livable area: 1,135 sqft
- Finished area above ground: 1,135
- Finished area below ground: 0
Property
Parking
- Total spaces: 2
- Parking features: Attached, Asphalt, Garage Door Opener
- Attached garage spaces: 2
- Has uncovered spaces: Yes
Accessibility
- Accessibility features: None
Features
- Levels: One
- Stories: 1
Lot
- Size: 0.26 Acres
- Dimensions: 95 x 151 x 148 x 56
Details
- Foundation area: 1135
- Parcel number: 181410500063
- Zoning description: Residential-Single Family
Construction
Type & style
- Home type: SingleFamily
- Property subtype: Single Family
Materials
- Roof: Age 8 Years or Less,Asphalt,Pitched
Condition
- New construction: No
- Year built: 2021
Utilities & green energy
- Electric: 200+ Amp Service
- Gas: Natural Gas
- Sewer: City Sewer/Connected
- Water: City Water/Connected
Community & HOA
Community
- Subdivision: Riverhills Add 01
HOA
- Has HOA: No
Location
- Region: Somerset
Financial & listing details
- Price per square foot: $330/sqft
- Tax assessed value: $343,800
- Annual tax amount: $4,457
- Date on market: 8/6/2026
Estimated market value
Not available
Estimated sales range
Not available
Not available
Price history
| Date | Event | Price |
|---|---|---|
| 9/18/2026 | Price change | $375,000-1.3%$330/sqft |
Source:  NorthstarMLS as distributed by MLS GRID #7113326 Report a problem NorthstarMLS as distributed by MLS GRID #7113326 Report a problem | ||
| 8/27/2026 | Price change | $379,900-1.3%$335/sqft |
Source: NorthstarMLS as distributed by MLS GRID #7113326 Report a problem | ||
| 8/7/2026 | Listed for sale | $385,000+13.6%$339/sqft |
Source: NorthstarMLS as distributed by MLS GRID #7113326 Report a problem | ||
| 4/6/2022 | Sold | $339,000$299/sqft |
Source: Public Record Report a problem | ||
| 2/14/2022 | Pending sale | $339,000$299/sqft |
Source: NorthstarMLS as distributed by MLS GRID #5635778 Report a problem | ||
| 5/11/2021 | Listed for sale | $339,000+6.3%$299/sqft |
Source: NorthstarMLS as distributed by MLS GRID #5635778 Report a problem | ||
| 8/10/2020 | Listed for sale | $319,000+697.5%$281/sqft |
Source: Archer Realty Inc. #5635778 Report a problem | ||
| 8/4/2020 | Sold | $40,000-86.4%$35/sqft |
Source: Public Record Report a problem | ||
| 3/5/2020 | Price change | $295,000-0.3%$260/sqft |
Source: Archer Realty Inc. #5499356 Report a problem | ||
| 2/13/2020 | Price change | $295,900+21.8%$261/sqft |
Source: Archer Realty Inc. #5326001 Report a problem | ||
| 10/28/2019 | Listed for sale | $242,900+386.8%$214/sqft |
Source: Archer Realty Inc. #5326001 Report a problem | ||
| 2/15/2019 | Listing removed | $49,900$44/sqft |
Source: Archer Realty Inc. #4913213 Report a problem | ||
| 1/31/2019 | Listed for sale | $49,900+10.9%$44/sqft |
Source: Archer Realty Inc. #4913213 Report a problem | ||
| 5/31/2018 | Price change | $45,000+12.5%$40/sqft |
Source: Archer Realty Inc. #4913213 Report a problem | ||
| 3/5/2018 | Listed for sale | $40,000$35/sqft |
Source: Archer Realty Inc. #4913213 Report a problem | ||
Public tax history
| Year | Property taxes | Tax assessment |
|---|---|---|
| 2025 | $4,975 +1.3% | $239,500 |
| 2024 | $4,910 +3.5% | $239,500 |
| 2023 | $4,745 +13.3% | $239,500 |
| 2022 | $4,187 +631.9% | $239,500 +625.8% |
| 2021 | $572 +189.1% | $33,000 +187% |
| 2020 | $198 -57.3% | $11,500 -32.4% |
| 2019 | $463 -4.1% | $17,000 |
| 2018 | $483 +15.6% | $17,000 |
| 2017 | $418 +1.7% | $17,000 |
| 2016 | $411 +1.2% | $17,000 |
| 2015 | $406 +1.7% | $17,000 |
| 2014 | $400 | $17,000 |
Find assessor info on the county website
Monthly payment
Est. payment
Payment breakdown
Explore the cost of this home by adjusting the details. Changes won't be saved.Climate risks
Neighborhood: 54025
Similar homes
- $419,9002 bd2 ba1.3k sqft869 Sutherland St, Somerset, WI 54025New Construction

 MLS ID #7144853, Justin Hesse, Realty ONE Group SIMPLIFIED. NorthstarMLS as distributed by MLS GRID
 - $385,0004 bd2 ba1.6k sqft2203 100th St, Somerset, WI 54025For Sale
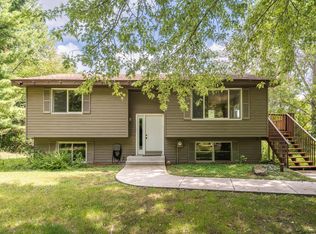 MLS ID #7104510, CJ Randazzo, eXp Realty. NorthstarMLS as distributed by MLS GRID
 - $409,9002 bd2 ba1.1k sqft873 Sutherland St, Somerset, WI 54025New Construction
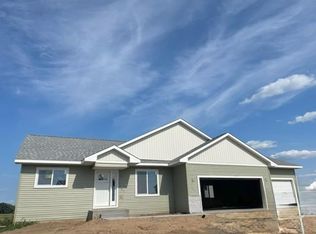 MLS ID #7061142, Darryl S Westerlund, RE/MAX Results. NorthstarMLS as distributed by MLS GRID
 - $364,9003 bd2 ba1.4k sqft1743 Ducktail Ct, New Richmond, WI 54017For Sale
 MLS ID #7121992, Melissa Wiegele, Coldwell Banker Realty. NorthstarMLS as distributed by MLS GRID
 - $219,9002 bd1 ba665 sqft311 Garfield St, Somerset, WI 54025For SaleMLS ID #7145055, Amy J. McCune, Realty ONE Group SIMPLIFIED. NorthstarMLS as distributed by MLS GRID
- $385,0002 bd2 ba1.1k sqft843 Yellowstone Trl, Hudson, WI 54016For SaleMLS ID #7107409, Aaron R. Cudd, Keller Williams Premier Realty. NorthstarMLS as distributed by MLS GRID
- $469,9003 bd2 ba1.5k sqft1041 220th Ave, New Richmond, WI 54017For SaleMLS ID #7158648, Jeremy J. Moe, Property Executives Realty. NorthstarMLS as distributed by MLS GRID
- $384,9003 bd2 ba1.3k sqft1748 Squirrel Way, New Richmond, WI 54017New ConstructionNorthstarMLS as distributed by MLS GRID
- $258,0002 bd2 ba1.1k sqft471 Meadow Ln, Somerset, WI 54025For SaleMLS ID #7143937, David R Bracht, Property Executives Realty. NorthstarMLS as distributed by MLS GRID
- $339,9005 bd2 ba1.5k sqft1397 Meadowlark Ln, New Richmond, WI 54017For SaleMLS ID #7152097, Jennifer Hingos, Real Broker, LLC. NorthstarMLS as distributed by MLS GRID
- $449,9002 bd2 ba1.3k sqft1125 Wyoming St, Roberts, WI 54023For SaleMLS ID #7156181, Ryan Berner, Realty Executives Top Results. NorthstarMLS as distributed by MLS GRID
- $419,9002 bd2 ba1.3k sqft1882 Cypress Trl, New Richmond, WI 54017New ConstructionMLS ID #7155820, Justin Hesse, Realty ONE Group SIMPLIFIED. NorthstarMLS as distributed by MLS GRID
- $359,9003 bd2 ba1.4k sqft5474 Portland Ave, White Bear Township, MN 55110For SaleMLS ID #7150460, Michele E. Johnson, Summerlyn Realty. NorthstarMLS as distributed by MLS GRID
- $304,9002 bd2 ba1.1k sqft330 Mill Street, Osceola, WI 54020New Construction
 MLS ID #1597638, Candi Mueller. NWWMLS
 - $310,0002 bd2 ba1.5k sqft1458 Wooduck Ln, New Richmond, WI 54017For SaleMLS ID #7123353, Jeffrey Fern, Whitetail Properties Real Esta. NorthstarMLS as distributed by MLS GRID
- $400,0003 bd2 ba1.1k sqft1862 130th Ave, Baldwin, WI 54002For SaleMLS ID #7070963, Nicholas Huston, RE/MAX Professionals. NorthstarMLS as distributed by MLS GRID
- $379,9003 bd2 ba1.5k sqft5698 Stagecoach Trl N, Stillwater, MN 55082For SaleMLS ID #7079897, Justyna M. Johnson, eXp Realty. NorthstarMLS as distributed by MLS GRID
- $423,0002 bd2 ba1.1k sqft1623 72nd Ave, Hammond, WI 54015For SaleMLS ID #7131795, Laurie A. Dick, Real Broker, LLC. NorthstarMLS as distributed by MLS GRID
- $339,9002 bd1 ba1k sqft1625 Squirrel Way, New Richmond, WI 54017New ConstructionMLS ID #7107719, David R. McNutt, Coldwell Banker Realty. NorthstarMLS as distributed by MLS GRID
