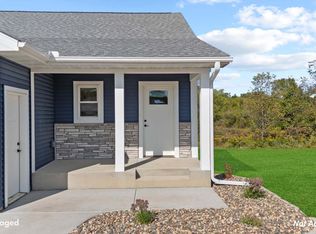
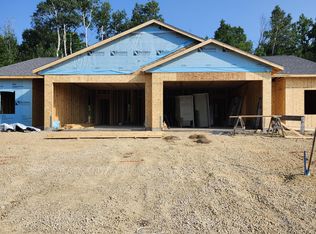
Beautiful brand new 4 bedroom and 3-bathroom home. Main floor laundry, a private master bedroom and bathroom. For the ease of one level living. Anderson windows, open floor plan, and an ICF basement. Front entry has a covered concrete porch and a concrete driveway. Finished walk out basement with a large family room for the kids or entertaining.
Active
$389,000
206 Blackhawk Dr, Woodville, WI 54028
4beds
2,280sqft
Single Family
Built in 2026
10,018 Square Feet Lot
$388,500 Zestimate®
$171/sqft
$-- HOA
What's special
Icf basementFinished walk out basementMain floor laundryOpen floor planAnderson windows
- 27 days |
- 303 |
- 7 |
Zillow last checked:
Listing updated:
Listed by:
Jered Everts 651-248-5481,
715 Real Estate
Source: NorthstarMLS as distributed by MLS GRID,MLS#: 7113210
Facts & features
Interior
Bedrooms & bathrooms
- Bedrooms: 4
- Bathrooms: 3
- Full bathrooms: 2
- 3/4 bathrooms: 1
Bedroom
- Level: Main
- Area: 182 Square Feet
- Dimensions: 14x13
Bedroom 2
- Level: Main
- Area: 110 Square Feet
- Dimensions: 10x11
Bedroom 3
- Level: Lower
- Area: 168 Square Feet
- Dimensions: 14x12
Bedroom 4
- Level: Lower
- Area: 156 Square Feet
- Dimensions: 13x12
Dining room
- Level: Main
- Area: 120 Square Feet
- Dimensions: 10x12
Family room
- Level: Lower
- Area: 506 Square Feet
- Dimensions: 23x22
Living room
- Level: Main
- Area: 168 Square Feet
- Dimensions: 12x14
Heating
- Forced Air
Cooling
- Central Air
Features
- Basement: Drain Tiled,Finished
- Has fireplace: No
Interior area
- Total structure area: 2,280
- Total interior livable area: 2,280 sqft
- Finished area above ground: 1,280
- Finished area below ground: 1,000
Property
Parking
- Total spaces: 2
- Parking features: Attached
- Attached garage spaces: 2
- Details: Garage Dimensions (22x26), Garage Door Width (16)
Accessibility
- Accessibility features: None
Features
- Levels: One
- Stories: 1
Lot
- Size: 10,018 Square Feet
- Dimensions: 1 x 1
Details
- Foundation area: 1280
- Parcel number: 192106455000
- Zoning description: Residential-Single Family
Construction
Type & style
- Home type: SingleFamily
- Property subtype: Single Family
Condition
- New construction: Yes
- Year built: 2026
Utilities & green energy
- Gas: Natural Gas
- Sewer: City Sewer/Connected
- Water: City Water/Connected
Community & HOA
Community
- Subdivision: Prairie View 1st Add
HOA
- Has HOA: No
Location
- Region: Woodville
Financial & listing details
- Price per square foot: $171/sqft
- Tax assessed value: $23,200
- Annual tax amount: $310
- Date on market: 7/21/2026
- Cumulative days on market: 20 days
Estimated market value
$388,500
$369,000 - $408,000
$2,997/mo
Price history
| Date | Event | Price |
|---|---|---|
| 7/21/2026 | Listed for sale | $389,000+926.4%$171/sqft |
Source:  NorthstarMLS as distributed by MLS GRID #7113210 Report a problem NorthstarMLS as distributed by MLS GRID #7113210 Report a problem | ||
| 3/4/2023 | Listing removed | -- |
Source:  WIREX MLS #6160759 Report a problem WIREX MLS #6160759 Report a problem | ||
| 8/24/2022 | Listed for sale | $37,900$17/sqft |
Source: WIREX MLS #6160759 Report a problem | ||
| 8/24/2022 | Contingent | $37,900$17/sqft |
Source: WIREX MLS #6160759 Report a problem | ||
| 7/12/2022 | Price change | $37,900+18.8%$17/sqft |
Source: NorthstarMLS as distributed by MLS GRID #6160759 Report a problem | ||
| 3/10/2022 | Listed for sale | $31,900-1.8%$14/sqft |
Source: NorthstarMLS as distributed by MLS GRID #6160759 Report a problem | ||
| 1/19/2022 | Listing removed | -- |
Source: NorthstarMLS as distributed by MLS GRID #5702546 Report a problem | ||
| 9/1/2021 | Listed for sale | $32,500$14/sqft |
Source: NorthstarMLS as distributed by MLS GRID #5702546 Report a problem | ||
Public tax history
| Year | Property taxes | Tax assessment |
|---|---|---|
| 2025 | $333 +5.4% | $14,800 |
| 2024 | $316 -5.1% | $14,800 |
| 2023 | $333 +10.9% | $14,800 |
| 2022 | $300 +12.9% | $14,800 |
| 2021 | $266 -11.5% | $14,800 |
| 2020 | $301 +19808.6% | $14,800 +29500% |
| 2019 | $2 +7.9% | $50 |
| 2018 | $1 +13.8% | $50 |
| 2017 | $1 -99.7% | $50 -99.7% |
| 2016 | $389 -0.5% | $15,000 |
| 2015 | $391 -16.6% | $15,000 -23.1% |
| 2014 | $469 | $19,500 |
Find assessor info on the county website
Monthly payment
Est. payment
Payment breakdown
Explore the cost of this home by adjusting the details. Changes won't be saved.Climate risks
Neighborhood: 54028
Nearby schools
GreatSchools rating
- 5/10Greenfield Elementary SchoolGrades: PK-5Distance: 4.3 mi
- 5/10Viking Middle SchoolGrades: 6-8Distance: 0.9 mi
- 7/10Baldwin-Woodville High SchoolGrades: 9-12Distance: 4.1 mi
- $325,7004 bd3 ba-- sqft204 Blackhawk Dr, Woodville, WI 54028Off Market

- $20010,018 sqft208 Blackhawk Dr, Woodville, WI 54028Off Market
- $331,5004 bd2 ba2.4k sqft107 Prairie Cir, Woodville, WI 54028Sold

- $290,9003 bd2 ba-- sqft105 Prairie Cir, Woodville, WI 54028Off Market
- $299,0003 bd2 ba1.4k sqft109 Prairie Cir, Woodville, WI 54028Off Market
- $372,000-- bd-- ba-- sqft210 Blackhawk Dr, Woodville, WI 54028Sold
- $302,2003 bd2 ba-- sqft202 Blackhawk Dr, Woodville, WI 54028Off Market
- $266,2002 bd1 ba-- sqft103 Prairie Cir, Woodville, WI 54028Off Market
A local agent can set up tours, give advice and negotiate with sellers.
Similar homes
- $395,0004 bd3 ba1.1k sqft340 Bluebill St, Baldwin, WI 54002For Sale

 MLS ID #7074240, Cali Flett, Property Executives Realty. NorthstarMLS as distributed by MLS GRID
 - $299,9003 bd2 ba1.1k sqft415 Finvold St, Woodville, WI 54028For Sale
 MLS ID #7073204, Janna Galloway, Home & Country Realty LLC. NorthstarMLS as distributed by MLS GRID
 - $299,9003 bd2 ba1.1k sqft409 Finvold St, Woodville, WI 54028New Construction
 MLS ID #7096067, Janna Galloway, Home & Country Realty LLC. NorthstarMLS as distributed by MLS GRID
 - $299,9003 bd2 ba1.4k sqft406 Norske St, Woodville, WI 54028New Construction
 MLS ID #7073207, Janna Galloway, Home & Country Realty LLC. NorthstarMLS as distributed by MLS GRID
 - $405,0003 bd3 ba1.9k sqft293 Birch St, Baldwin, WI 54002For SaleMLS ID #7099722, Angie N Haselman, Outdoors Realty. NorthstarMLS as distributed by MLS GRID
- $299,9003 bd2 ba1.1k sqft411 Finvold St, Woodville, WI 54028New ConstructionMLS ID #7009265, Janna Galloway, Home & Country Realty LLC. NorthstarMLS as distributed by MLS GRID
- $349,9004 bd1 ba1.9k sqft939 Us Highway 63, Baldwin, WI 54002For SaleMLS ID #7116693, Bryan M Cox, True Neighbor Realty. NorthstarMLS as distributed by MLS GRID
- $409,9004 bd3 ba2.2k sqft1004 Wyoming St, Roberts, WI 54023For SaleMLS ID #7105612, Robert S. Speer, Edina Realty, Inc.. NorthstarMLS as distributed by MLS GRID
- $389,9003 bd2 ba1.9k sqft109 French Ct, Roberts, WI 54023For SaleMLS ID #7118502, Jonathan P Minerick, homecoin.com. NorthstarMLS as distributed by MLS GRID
- $380,0003 bd2 ba2k sqft978 70th Ave, Roberts, WI 54023For SaleMLS ID #7121094, Jena R Paquette, Saphire Realty. NorthstarMLS as distributed by MLS GRID
- $289,0003 bd1 ba1.8k sqft1390 6th Ave, Baldwin, WI 54002For SaleMLS ID #7125265, Jed Hopp, Edina Realty, Inc.. NorthstarMLS as distributed by MLS GRID
- $399,0003 bd2 ba1.8k sqft808 Brady Ln, New Richmond, WI 54017For SaleMLS ID #7124800, Steven Trebus, Property Executives Realty. NorthstarMLS as distributed by MLS GRID
- $400,0004 bd2 ba2k sqft330 W Park St, River Falls, WI 54022For SaleMLS ID #7120831, Kieran Houlahan, RE/MAX Advantage Plus. NorthstarMLS as distributed by MLS GRID
- $325,0003 bd2 ba1.5k sqft1300 Brookhaven Dr, Hammond, WI 54015For SaleMLS ID #7125343, Lisa Sorvig, Keller Williams Select Realty. NorthstarMLS as distributed by MLS GRID
- $415,0004 bd3 ba2.4k sqft1365 Martin Ct, New Richmond, WI 54017For SaleMLS ID #7122557, Capecchi & Company, EXP Realty, LLC. NorthstarMLS as distributed by MLS GRID
- $450,0004 bd2 ba2k sqftW820 Silver Fox Dr, Spring Valley, WI 54767For SaleMLS ID #7121352, Barbara Walton, Edina Realty, Inc.. NorthstarMLS as distributed by MLS GRID
- $389,9002 bd2 ba1.1k sqft521 Summit Cir, Baldwin, WI 54002New ConstructionMLS ID #7047036, Melissa Wiegele, Coldwell Banker Realty. NorthstarMLS as distributed by MLS GRID
- $339,9004 bd2 ba2.1k sqft288 E Summit Ave, Ellsworth, WI 54011For SaleMLS ID #7126320, Jason McGrath, RE/MAX Results. NorthstarMLS as distributed by MLS GRID
- $399,9006 bd2 ba1.8k sqft503 Hillcrest Dr, Roberts, WI 54023For SaleMLS ID #7107176, James L. Walker, GRI, Coldwell Banker Realty. NorthstarMLS as distributed by MLS GRID
- $389,0003 bd2 ba1.3k sqft1469 142nd St, New Richmond, WI 54017For SaleMLS ID #7097980, Nicholas Wilson, Applegate Inc. NorthstarMLS as distributed by MLS GRID
