Welcome to this stunning, impeccably maintained 4-bedroom, 2-bath home perfectly situated along the 13th hole of the golf course, offering beautiful views and a peaceful setting. Inside, you'll find exceptional custom craftsmanship featuring a unique blend of rich dark woodwork, rustic barnwood accents, and exposed beams that create warmth and character throughout. The open-concept living area is centered around a cozy fireplace, making it the perfect gathering place for family and friends. Outside, the beautifully landscaped yard showcases an impressive rock retaining wall, enhancing the home's curb appeal while providing an inviting space to relax and enjoy the golf course surroundings. This one-of-a-kind property combines timeless craftsmanship, comfort, and an exceptional location. The swing set, kitchen table and chairs, bar stools, kitchen trash container and primary bedroom set (excluding mattress) stay with home. The roof was replaced in 2025. Don't miss out on this opportunity -- schedule you showing today!
Active
Price cut: $25K (8/21)
$425,000
W820 Silver Fox Dr, Spring Valley, WI 54767
4beds
2,070sqft
Single Family
Built in 2015
0.53 Acres Lot
$-- Zestimate®
$205/sqft
$-- HOA
What's special
Timeless craftsmanshipRustic barnwood accentsOffering beautiful viewsExposed beamsRich dark woodworkExceptional custom craftsmanshipImpressive rock retaining wall
- 52 days
- 401
- 28
Zillow last checked:
Listing updated:
Listed by:
Barbara Walton 612-250-7171,
Edina Realty, Inc.
Source: NorthstarMLS as distributed by MLS GRID,MLS#: 7121352
Facts & features
Interior
Bedrooms & bathrooms
- Bedrooms: 4
- Bathrooms: 2
- Full bathrooms: 1
- 3/4 bathrooms: 1
Bedroom
- Level: Main
- Area: 132 Square Feet
- Dimensions: 11x12
Bedroom 2
- Level: Main
- Area: 140 Square Feet
- Dimensions: 14x10
Bedroom 3
- Level: Lower
- Area: 154 Square Feet
- Dimensions: 14x11
Bedroom 4
- Level: Lower
- Area: 176 Square Feet
- Dimensions: 16x11
Dining room
- Level: Main
- Area: 108 Square Feet
- Dimensions: 9x12
Family room
- Level: Lower
- Area: 221 Square Feet
- Dimensions: 17x13
Laundry
- Level: Lower
- Area: 48 Square Feet
- Dimensions: 8x6
Living room
- Level: Main
- Area: 315 Square Feet
- Dimensions: 21x15
Utility room
- Level: Lower
- Area: 140 Square Feet
- Dimensions: 14x10
Heating
- Forced Air
Cooling
- Central Air
Appliances
- Included: Dishwasher, Disposal, Dryer, Electric Water Heater, Exhaust Fan, Microwave, Range, Refrigerator, Washer, Water Softener Owned
- Laundry: Lower Level
Features
- Basement: Daylight,Drain Tiled,Drainage System,Egress Window(s),Finished,Full,Sump Pump
- Number of fireplaces: 1
- Fireplace features: Gas, Living Room
Interior area
- Total structure area: 2,192
- Total interior livable area: 2,070 sqft
- Finished area above ground: 1,130
- Finished area below ground: 940
Video & virtual tour
Property
Parking
- Total spaces: 2
- Parking features: Attached, Asphalt, Heated Garage, Insulated Garage
- Attached garage spaces: 2
Accessibility
- Accessibility features: None
Features
- Levels: Multi/Split
Lot
- Size: 0.53 Acres
- Dimensions: 100 x 233
- Features: On Golf Course, Tree Coverage - Light
Details
- Foundation area: 1062
- Parcel number: 181012010616
- Zoning description: Residential-Single Family
Construction
Type & style
- Home type: SingleFamily
- Property subtype: Single Family
Materials
- Roof: Age 8 Years or Less,Asphalt
Condition
- New construction: No
- Year built: 2015
Utilities & green energy
- Gas: Natural Gas
- Sewer: City Sewer/Connected
- Water: City Water/Connected
Community & HOA
Community
- Subdivision: Silver Fox Run
HOA
- Has HOA: No
Location
- Region: Spring Valley
Financial & listing details
- Price per square foot: $205/sqft
- Tax assessed value: $359,500
- Annual tax amount: $5,807
- Date on market: 8/6/2026
- Road surface type: Paved
Estimated market value
Not available
Estimated sales range
Not available
Not available
Price history
| Date | Event | Price |
|---|---|---|
| 8/21/2026 | Price change | $425,000-5.6%$205/sqft |
Source:  NorthstarMLS as distributed by MLS GRID #7121352 Report a problem NorthstarMLS as distributed by MLS GRID #7121352 Report a problem | ||
| 8/6/2026 | Listed for sale | $450,000+95.7%$217/sqft |
Source: NorthstarMLS as distributed by MLS GRID #7121352 Report a problem | ||
| 8/10/2018 | Sold | $230,000$111/sqft |
Source: NorthstarMLS as distributed by MLS GRID #4960039 Report a problem | ||
| 6/14/2018 | Price change | $230,000-2.1%$111/sqft |
Source: NWW MLS #1519754 Report a problem | ||
| 6/12/2018 | Price change | $235,000-1.1%$114/sqft |
Source: NWW MLS #1519754 Report a problem | ||
| 6/7/2018 | Price change | $237,500-0.6%$115/sqft |
Source: NWW MLS #1519754 Report a problem | ||
| 5/30/2018 | Listed for sale | $239,000+14.4%$115/sqft |
Source: Lakes Area Realty Hudson* #4960039 Report a problem | ||
| 9/12/2017 | Sold | $209,000+3115.4%$101/sqft |
Source: NorthstarMLS as distributed by MLS GRID #4841417 Report a problem | ||
| 1/29/2015 | Sold | $6,500$3/sqft |
Source: Public Record Report a problem | ||
Public tax history
| Year | Property taxes | Tax assessment |
|---|---|---|
| 2024 | $4,952 +17% | $359,500 +87.1% |
| 2023 | $4,233 -6.7% | $192,100 |
| 2022 | $4,539 -9.3% | $192,100 |
| 2021 | $5,002 +11.9% | $192,100 |
| 2020 | $4,469 -2.1% | $192,100 |
| 2019 | $4,567 -1.7% | $192,100 |
| 2018 | $4,645 +19.2% | $192,100 +10.1% |
| 2017 | $3,898 +4.2% | $174,500 |
| 2016 | $3,741 +1236.3% | $174,500 +1296% |
| 2015 | $280 +2.7% | $12,500 |
| 2014 | $273 -1.8% | $12,500 |
| 2013 | $278 -30.2% | $12,500 -31.3% |
| 2012 | $398 -0.4% | $18,200 |
| 2011 | $399 -0.3% | $18,200 |
| 2010 | $400 -1.3% | $18,200 |
| 2009 | $406 -11.9% | $18,200 |
| 2007 | $461 +4.7% | $18,200 |
| 2006 | $440 | $18,200 |
Find assessor info on the county website
Monthly payment
Est. payment
Payment breakdown
Explore the cost of this home by adjusting the details. Changes won't be saved.Climate risks
Neighborhood: 54767
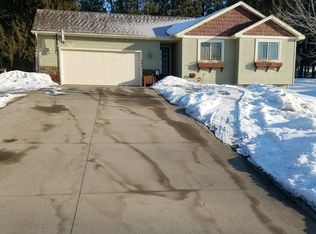
- $340,3003 bd2 ba2.1k sqftW840 Silver Fox Dr, Spring Valley, WI 54767Off Market
- $330,500-- bd-- ba-- sqftS505 Hidden Fox Ct, Spring Valley, WI 54767Off Market
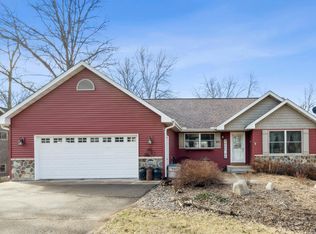
- $310,0002 bd3 ba1.7k sqftW821 Silver Fox Dr, Spring Valley, WI 54767Sold
- $491,600-- bd-- ba-- sqftS510 Hidden Fox Ct, Spring Valley, WI 54767Off Market
Similar homes
- $240,0003 bd2 ba1.1k sqftW1105 Whitetail Run, Spring Valley, WI 54767For Sale
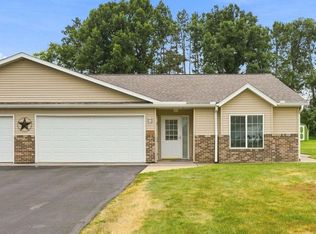
 MLS ID #7122390, Jennifer Kling, A Hometown Realty. NorthstarMLS as distributed by MLS GRID
 - $450,0003 bd2 ba1.1k sqft3138 Pierce Saint Croix Rd #B, Spring Valley, WI 54767For Sale
 MLS ID #7113778, Lisa Mielke, LPT Realty. NorthstarMLS as distributed by MLS GRID
 - $300,0003 bd2 ba2.1k sqftE326 Eau Galle Rd, Spring Valley, WI 54767For Sale
 MLS ID #7128915, Lisa D. Black, Edina Realty, Inc.. NorthstarMLS as distributed by MLS GRID
 - $299,9004 bd2 ba2.3k sqftW2595 690th Ave, Spring Valley, WI 54767For Sale
 MLS ID #7104227, Jason McGrath, RE/MAX Results. NorthstarMLS as distributed by MLS GRID
 - $415,0004 bd2 ba2.1k sqft3798 Nicholas Dr, Menomonie, WI 54751For SaleMLS ID #7104610, Vicki Phelps, Century 21 Affiliated. NorthstarMLS as distributed by MLS GRID
- $399,9004 bd3 ba2.2k sqft1004 Wyoming St, Roberts, WI 54023For SaleMLS ID #7105612, Robert S. Speer, Edina Realty, Inc.. NorthstarMLS as distributed by MLS GRID
- $423,0002 bd2 ba1.1k sqft1623 72nd Ave, Hammond, WI 54015For SaleMLS ID #7131795, Laurie A. Dick, Real Broker, LLC. NorthstarMLS as distributed by MLS GRID
- $375,0003 bd2 ba1.9k sqft127 Ponderosa Rd, River Falls, WI 54022For SaleMLS ID #7137099, Alena Behr, Keller Williams Premier Realty. NorthstarMLS as distributed by MLS GRID
- $429,0003 bd2 ba1.9k sqftN3689 County Road C, Ellsworth, WI 54011For SaleMLS ID #7116901, Katy Matzek, Keller Williams Premier Realty. NorthstarMLS as distributed by MLS GRID
- $379,0004 bd3 ba2.5k sqft1121 River Heights Rd, Menomonie, WI 54751For SaleMLS ID #7133066, Cora L. Frank, RE/MAX Results. NorthstarMLS as distributed by MLS GRID
- $497,5004 bd3 ba2.3k sqftN5191 738th St, Ellsworth, WI 54011For SaleMLS ID #7129261, Linda K. Everett, Edina Realty, Inc.. NorthstarMLS as distributed by MLS GRID
- $499,9005 bd3 ba2.4k sqft1617 86th Ave, Hammond, WI 54015For SaleMLS ID #7136019, Jen Rogness, Epique Realty. NorthstarMLS as distributed by MLS GRID
- $379,9003 bd2 ba1.9k sqft109 French Ct, Roberts, WI 54023For SaleMLS ID #7118502, Jonathan P Minerick, homecoin.com. NorthstarMLS as distributed by MLS GRID
- $394,9003 bd3 ba2.1k sqft444 W Overlook Dr, Ellsworth, WI 54011For SaleMLS ID #7084210, Jared D Murphy, RE/MAX Results. NorthstarMLS as distributed by MLS GRID
- $544,9003 bd3 ba2.5k sqft924 193rd St, Baldwin, WI 54002For SaleMLS ID #7124267, John Durham, Durham Executive Group. NorthstarMLS as distributed by MLS GRID
- $450,0004 bd4 ba2.8k sqft309 Red Cedar St, Menomonie, WI 54751For SaleMLS ID #7107275, Stephanie L. Casper, Century 21 Affiliated. NorthstarMLS as distributed by MLS GRID
- $439,9001 bd2 ba1.8k sqftN5749 800th St, Ellsworth, WI 54011For SaleMLS ID #7137237, Aaron R. Cudd, Keller Williams Premier Realty. NorthstarMLS as distributed by MLS GRID
