A rare opportunity to own a twin home with No association fees. Comfortable main-level living with a large foyer, kitchen/dining area, vaulted-ceiling living room, gas fireplace, and walkout to a private outdoor patio overlooking the fenced backyard. 3BD, 2 full baths, Laundry room, and attached 2-car garage. Nearby conveniences include parks and schools, and it is within walking distance to downtown Hammond
Active with contingency
$239,900
610 Meadows Dr, Hammond, WI 54015
3beds
1,440sqft
Twin Home
Built in 2000
6,011 Square Feet Lot
$241,900 Zestimate®
$167/sqft
$-- HOA
What's special
Gas fireplaceLarge foyerFenced backyardLaundry room
- 20 days
- 366
- 38
Likely to sell faster than
Zillow last checked:
Listing updated:
Listed by:
Brittany Germain 715-338-4327,
RE/MAX Team 1 Realty,
Michael J Germain 715-760-0760
Source: NorthstarMLS as distributed by MLS GRID,MLS#: 7145690
Facts & features
Interior
Bedrooms & bathrooms
- Bedrooms: 3
- Bathrooms: 2
- Full bathrooms: 2
Bedroom
- Level: Main
- Area: 130 Square Feet
- Dimensions: 13x10
Bedroom 2
- Level: Main
- Area: 130 Square Feet
- Dimensions: 13x10
Bedroom 3
- Level: Main
- Area: 247 Square Feet
- Dimensions: 19x13
Dining room
- Level: Main
- Area: 70 Square Feet
- Dimensions: 10x7
Foyer
- Level: Main
- Area: 120 Square Feet
- Dimensions: 15x 8
Kitchen
- Level: Main
- Area: 168 Square Feet
- Dimensions: 14x12
Laundry
- Level: Main
- Area: 48 Square Feet
- Dimensions: 8x6
Living room
- Level: Main
- Area: 224 Square Feet
- Dimensions: 16x14
Heating
- Forced Air
Cooling
- Central Air
Appliances
- Included: Central Vacuum, Dishwasher, Dryer, Electric Water Heater, Microwave, Range, Refrigerator, Washer
- Laundry: Electric Dryer Hookup, Laundry Room, Main Level, Washer Hookup
Features
- Central Vacuum
- Basement: None
- Number of fireplaces: 1
- Fireplace features: Gas
Interior area
- Total structure area: 1,440
- Total interior livable area: 1,440 sqft
- Finished area above ground: 1,440
- Finished area below ground: 0
Property
Parking
- Total spaces: 2
- Parking features: Attached
- Attached garage spaces: 2
- Details: Garage Dimensions (24x20)
Accessibility
- Accessibility features: None
Features
- Levels: One
- Stories: 1
- Patio & porch: Patio
- Fencing: Full,Wood
Lot
- Size: 6,011 Square Feet
- Dimensions: 44 x 131
- Features: Tree Coverage - Light
Details
- Foundation area: 1440
- Parcel number: 136105505000
- Zoning description: Residential-Single Family
Construction
Type & style
- Home type: SingleFamily
- Property subtype: Twin Home
- Attached to another structure: Yes
Materials
- Concrete, Frame
- Roof: Age Over 8 Years,Asphalt
Condition
- New construction: No
- Year built: 2000
Utilities & green energy
- Electric: 100 Amp Service, Power Company: Xcel Energy
- Gas: Natural Gas
- Sewer: City Sewer/Connected
- Water: City Water/Connected
Community & HOA
Community
- Subdivision: Village/Hammond Mdws
HOA
- Has HOA: No
Location
- Region: Hammond
Financial & listing details
- Price per square foot: $167/sqft
- Tax assessed value: $219,500
- Annual tax amount: $3,382
- Date on market: 9/18/2026
- Road surface type: Paved
Estimated market value
$241,900
$230,000 - $254,000
$2,008/mo
Price history
| Date | Event | Price |
|---|---|---|
| 9/18/2026 | Listed for sale | $239,900+229.1%$167/sqft |
Source:  NorthstarMLS as distributed by MLS GRID #7145690 Report a problem NorthstarMLS as distributed by MLS GRID #7145690 Report a problem | ||
| 5/18/2012 | Sold | $72,900-2.7%$51/sqft |
Source: NorthstarMLS as distributed by MLS GRID #4131476 Report a problem | ||
| 3/16/2012 | Listed for sale | $74,900-34.3%$52/sqft |
Source: Premier Group, Inc. #4131476 Report a problem | ||
| 3/6/2012 | Sold | $114,027+62.9%$79/sqft |
Source: Public Record Report a problem | ||
| 6/19/2011 | Price change | $70,000-6.5%$49/sqft |
Source: Community One Real Estate #4049932 Report a problem | ||
| 5/24/2011 | Listed for sale | $74,900-44.5%$52/sqft |
Source: Coldwell Banker Community One Real Estate #4049932 Report a problem | ||
| 8/16/2010 | Listing removed | $134,900$94/sqft |
Source: Coldwell Banker Community One Real Estate #3498774 Report a problem | ||
| 2/26/2008 | Listed for sale | $134,900$94/sqft |
Source: RealBird #3498774 Report a problem | ||
Public tax history
| Year | Property taxes | Tax assessment |
|---|---|---|
| 2025 | $3,840 +3.8% | $147,000 |
| 2024 | $3,701 +1.5% | $147,000 |
| 2023 | $3,645 +17.9% | $147,000 |
| 2022 | $3,091 +9.5% | $147,000 |
| 2021 | $2,823 +4% | $147,000 |
| 2020 | $2,716 -8.6% | $147,000 +33.9% |
| 2019 | $2,970 +4.6% | $109,800 |
| 2018 | $2,838 +13.1% | $109,800 |
| 2017 | $2,509 -0.9% | $109,800 |
| 2016 | $2,533 -3.5% | $109,800 |
| 2015 | $2,625 +1.5% | $109,800 |
| 2014 | $2,585 +5.5% | $109,800 |
| 2013 | $2,451 -10.5% | $109,800 -9.9% |
| 2012 | $2,739 +6.9% | $121,800 |
| 2011 | $2,563 +0% | $121,800 |
| 2010 | $2,563 -12.2% | $121,800 -14.3% |
| 2009 | $2,918 +1.7% | $142,100 |
| 2008 | $2,870 +3.6% | $142,100 -0.6% |
| 2007 | $2,771 +6.8% | $143,000 |
| 2006 | $2,594 -2.7% | $143,000 |
| 2005 | $2,665 | $143,000 |
| 2004 | -- | $143,000 +6.7% |
| 2002 | -- | $134,000 +186.3% |
| 2001 | -- | $46,800 |
Find assessor info on the county website
Monthly payment
Est. payment
Payment breakdown
Explore the cost of this home by adjusting the details. Changes won't be saved.Climate risks
Neighborhood: 54015
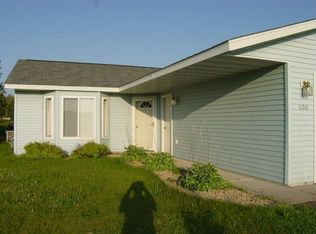
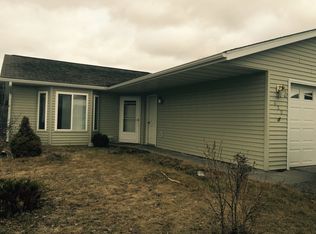

Similar homes
- $269,9002 bd2 ba1.5k sqft535 Meadows Dr, Hammond, WI 54015For Sale
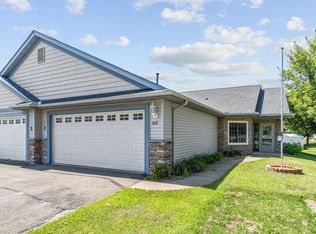
 MLS ID #7117364, Lexi Clercx, Real Broker, LLC. NorthstarMLS as distributed by MLS GRID
 - $315,0003 bd2 ba1.5k sqft1370 Brookhaven Dr, Hammond, WI 54015For Sale
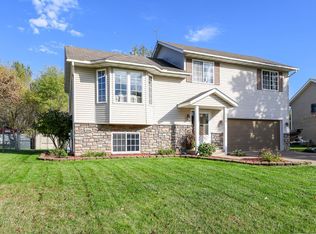 MLS ID #7153500, Donald W Timmerman, Realty ONE Group SIMPLIFIED. NorthstarMLS as distributed by MLS GRID
 - $329,7953 bd2 ba1.8k sqft721 Charlotte St, Hammond, WI 54015For Sale
 MLS ID #7151200, Lana Cook, Coldwell Banker Realty. NorthstarMLS as distributed by MLS GRID
 - $349,9003 bd2 ba1.7k sqft530 Johnson Pkwy, Hammond, WI 54015For Sale
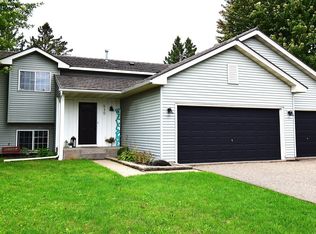 MLS ID #7147469, Stephanie Lamia, EXIT Realty Springside. NorthstarMLS as distributed by MLS GRID
 - $350,0003 bd2 ba2k sqft380 2nd St, Hammond, WI 54015For SaleMLS ID #7109711, Barry Shaw, Century 21 Affiliated*. NorthstarMLS as distributed by MLS GRID
- $215,0003 bd2 ba1.1k sqft247 W 6th St, New Richmond, WI 54017For SaleMLS ID #7152949, Megan Moreau, Kris Lindahl Real Estate. NorthstarMLS as distributed by MLS GRID
- $257,9002 bd2 ba1.2k sqft305 Wildwood Cir, Roberts, WI 54023For SaleMLS ID #7111827, Capecchi & Company, EXP Realty, LLC. NorthstarMLS as distributed by MLS GRID
- $275,0002 bd1 ba1.1k sqft1822 Wooden Shoe Ct, Baldwin, WI 54002For SaleMLS ID #7146918, Mike Hilber, RE/MAX Advantage Plus. NorthstarMLS as distributed by MLS GRID
- $279,9003 bd2 ba1.2k sqft1360 Maple St, Baldwin, WI 54002For SaleMLS ID #7118796, Pennie Peterson, WESTconsin Realty LLC. NorthstarMLS as distributed by MLS GRID
- $240,0003 bd2 ba1.1k sqftW1105 Whitetail Run, Spring Valley, WI 54767For SaleMLS ID #7122390, Jennifer Kling, A Hometown Realty. NorthstarMLS as distributed by MLS GRID
- $289,5003 bd1 ba1.6k sqft1110 Florence St, Baldwin, WI 54002For SaleMLS ID #7150467, James A Helmer, WESTconsin Realty LLC. NorthstarMLS as distributed by MLS GRID
- $275,0003 bd1 ba1.8k sqft1390 6th Ave, Baldwin, WI 54002For SaleMLS ID #7125265, Jed Hopp, Edina Realty, Inc.. NorthstarMLS as distributed by MLS GRID
- $245,0004 bd2 ba2.1k sqft2930 72nd Ave, Wilson, WI 54027For SaleMLS ID #7137907, Vorwald Hill Real Estate Team, Edina Realty, Inc.. NorthstarMLS as distributed by MLS GRID
- $315,0003 bd3 ba1.5k sqft1790 4th Ave, Baldwin, WI 54002For SaleMLS ID #7149843, Megan Moreau, Kris Lindahl Real Estate. NorthstarMLS as distributed by MLS GRID
- $309,9003 bd2 ba1.6k sqft1460 6th Ave, Baldwin, WI 54002For SaleMLS ID #7147665, Jed Hopp, Edina Realty, Inc.. NorthstarMLS as distributed by MLS GRID
- $259,9003 bd3 ba1.7k sqft162 3rd St, Glenwood City, WI 54013For SaleMLS ID #7145319, Miranda Gray, RE/MAX Synergy. NorthstarMLS as distributed by MLS GRID
- $232,5002 bd2 ba1k sqft9 Hope Cir, Hudson, WI 54016For SaleMLS ID #7121190, TJ J. Wilson, Applegate Inc. NorthstarMLS as distributed by MLS GRID
- $230,0003 bd1 ba1.2k sqftW3290 County Road G, Elmwood, WI 54740For SaleMLS ID #7136191, Tom Hartmann, Property Executives Realty. NorthstarMLS as distributed by MLS GRID
