Step inside this beautiful 4 bedroom 2 bathroom spacious historic home, where original character blends seamlessly with modern updates and everyday convenience. The main floor features an inviting living and dining area accented by beautiful original woodwork, an updated kitchen with custom cabinetry and a convenient breakfast nook, one bedroom, a full bathroom, and main-floor laundry with a stacked washer and dryer. Upstairs, you’ll find three additional spacious bedrooms, each offering generous closet space, along with a beautifully updated bathroom. Many of the fixtures throughout the upper level have been updated, while the newer carpet(2024) adds an updated feel. A charming, window-filled three-season porch spans the south-facing front of the home, creating a bright and inviting space to relax and enjoy the changing seasons. The back entrance opens to a nice deck, perfect for grilling or enjoying the outdoors. The property also features a large detached two-car garage with additional storage space, providing plenty of room for vehicles, tools, and more. With its combination of historic charm, spacious rooms, thoughtful updates, and convenient amenities, this home has plenty to love! Furnace replaced in 2026.
For sale
Price cut: $10K (10/26)
$225,000
328 Maple Street, Glenwood City, WI 54013
4beds
2,000sqft
Single Family Residence
Built in 1900
6,233 Square Feet Lot
$222,200 Zestimate®
$113/sqft
$-- HOA
What's special
Convenient breakfast nookBeautiful original woodworkGenerous closet space
- 36 days
- 310
- 20
Zillow last checked:
Listing updated:
Listed by:
Candice Cossio 715-598-6300,
Riverbend Realty Group, LLC
Source: NWWMLS,MLS#: 1605098 Originating MLS: Realtors of Northwestern Wisconsin
Facts & features
Interior
Bedrooms & bathrooms
- Bedrooms: 4
- Bathrooms: 2
- Full bathrooms: 2
Bedroom
- Description: Bedroom,Flooring: Wood
- Level: Main
- Dimensions: 13.00 x 9.00
Bedroom
- Description: Bedroom,Flooring: Wood
- Level: Upper
- Dimensions: 11.00 x 11.00
Bedroom
- Description: Bedroom,Flooring: Wood
- Level: Upper
- Dimensions: 11.00 x 12.00
Bedroom
- Description: Bedroom,Flooring: Wood
- Level: Upper
- Dimensions: 9.00 x 12.00
Bathroom
- Description: Bathroom,Flooring: Vinyl
- Level: Main
- Dimensions: 16.00 x 8.00
Bathroom
- Description: Bathroom,Flooring: Vinyl
- Level: Upper
- Dimensions: 10.00 x 6.00
Dining room
- Description: Dining Room,Flooring: Wood
- Level: Main
- Dimensions: 11.00 x 14.00
Kitchen
- Description: Kitchen
- Level: Main
- Dimensions: 13.00 x 10.00
Laundry
- Description: Laundry Room,Flooring: Tile
- Level: Main
- Dimensions: 9.00 x 12.00
Living room
- Description: Living Room
- Level: Main
- Dimensions: 17.00 x 10.00
Heating
- Forced Air
Cooling
- Central Air
Appliances
- Included: Dryer, Oven, Range, Refrigerator, Washer
Features
- Basement: Full
Interior area
- Total structure area: 3,000
- Total interior livable area: 2,000 sqft
- Finished area above ground: 2,000
- Finished area below ground: 0
Property
Parking
- Total spaces: 2
- Parking features: Driveway, Detached, Garage, Gravel
- Garage spaces: 2
- Has uncovered spaces: Yes
Features
- Levels: One and One Half
- Stories: 1.5
Lot
- Size: 6,233 Square Feet
Details
- Parcel number: 231101540000
- Zoning description: Residential
Construction
Type & style
- Home type: SingleFamily
- Architectural style: One and One Half Story
- Property subtype: Single Family Residence
Materials
- Vinyl Siding
- Foundation: Block
Condition
- New construction: No
- Year built: 1900
Utilities & green energy
- Electric: Circuit Breakers
- Sewer: Public Sewer
- Water: Public
Community & HOA
HOA
- Has HOA: No
Location
- Region: Glenwood City
Financial & listing details
- Price per square foot: $113/sqft
- Tax assessed value: $230,900
- Annual tax amount: $2,873
- Date on market: 10/12/2026
- Cumulative days on market: 57 days
- Listing agreement: Exclusive Right To Sell
- Exclusions: Sellers Personal
Estimated market value
$222,200
$211,000 - $233,000
$2,081/mo
Price history
| Date | Event | Price |
|---|---|---|
| 10/26/2026 | Price change | $225,000-4.3%$113/sqft |
Source:  NWWMLS #1605098 Report a problem | ||
| 9/21/2026 | Listed for sale | $235,000+24%$118/sqft |
Source:  WIREX MLS #1605098 Report a problem | ||
| 7/9/2025 | Listing removed | $189,500+4.1%$95/sqft |
Source: WIREX MLS #6187076 Report a problem | ||
| 7/8/2022 | Sold | $182,000-4%$91/sqft |
Source:  NorthstarMLS as distributed by MLS GRID #6187076 Report a problem | ||
| 6/17/2022 | Pending sale | $189,500$95/sqft |
Source: NorthstarMLS as distributed by MLS GRID #6187076 Report a problem | ||
| 4/29/2022 | Listed for sale | $189,500+51.6%$95/sqft |
Source: NorthstarMLS as distributed by MLS GRID #6187076 Report a problem | ||
| 1/15/2022 | Listing removed | -- |
Source: Zillow Rental Network Premium Report a problem | ||
| 11/25/2021 | Price change | $1,395-2.1%$1/sqft |
Source: Zillow Rental Network Premium Report a problem | ||
| 11/17/2021 | Listed for rent | $1,425$1/sqft |
Source: Zillow Rental Network Premium Report a problem | ||
| 12/22/2020 | Sold | $125,000-3.5%$63/sqft |
Source: NorthstarMLS as distributed by MLS GRID #5682215 Report a problem | ||
| 12/18/2020 | Pending sale | $129,500$65/sqft |
Source: Coldwell Banker Realty #5682215 Report a problem | ||
| 11/5/2020 | Listed for sale | $129,500$65/sqft |
Source: Coldwell Banker Realty #5682215 Report a problem | ||
Public tax history
| Year | Property taxes | Tax assessment |
|---|---|---|
| 2025 | $3,382 +5.8% | $181,800 |
| 2024 | $3,198 +0.7% | $181,800 |
| 2023 | $3,175 +20% | $181,800 |
| 2022 | $2,646 +54.4% | $181,800 +131.3% |
| 2021 | $1,714 +6.4% | $78,600 |
| 2020 | $1,612 -16% | $78,600 |
| 2019 | $1,918 +0.8% | $78,600 |
| 2018 | $1,902 +25.5% | $78,600 |
| 2017 | $1,516 +2.2% | $78,600 |
| 2016 | $1,483 +1.1% | $78,600 |
| 2015 | $1,466 +0% | $78,600 |
| 2014 | $1,466 -3.5% | $78,600 |
| 2013 | $1,520 -0.4% | $78,600 |
| 2012 | $1,526 -23.8% | $78,600 -34.8% |
| 2011 | $2,004 -3.3% | $120,500 +4.3% |
| 2010 | $2,072 +6.6% | $115,500 |
| 2009 | $1,945 -2.3% | $115,500 |
| 2008 | $1,989 -7.9% | $115,500 |
| 2007 | $2,161 +5.8% | $115,500 |
| 2006 | $2,042 +1% | $115,500 |
| 2005 | $2,022 | $115,500 |
| 2004 | -- | $115,500 +37.7% |
| 2003 | $2,094 | $83,900 |
| 2002 | -- | $83,900 |
| 2001 | -- | $83,900 +17% |
| 2000 | -- | $71,700 |
Find assessor info on the county website
Monthly payment
Est. payment
Payment breakdown
Explore the cost of this home by adjusting the details. Changes won't be saved.Climate risks
Neighborhood: 54013
Nearby schools
Schools provided by the listing agent
- District: Glenwood City
Source: NWWMLS. This data may not be complete. We recommend contacting the local school district to confirm school assignments for this home.
Similar homes
- $199,9003 bd2 ba2.9k sqft110 Pine St, Glenwood City, WI 54013For Sale
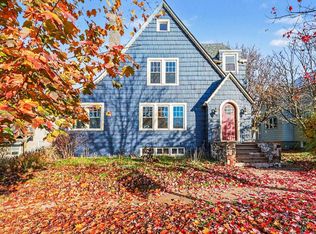
 MLS ID #7161462, Scott A Rudd, RE/MAX Results Inc. NorthstarMLS as distributed by MLS GRID
- $209,9003 bd2 ba1.9k sqft325 1st St, Glenwood City, WI 54013For Sale
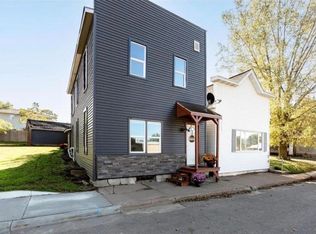 MLS ID #7118808, Kim Jackson, Keller Williams Premier Realty. NorthstarMLS as distributed by MLS GRID
- $149,0002 bd1 ba1.2k sqft528 Maple St, Glenwood City, WI 54013For Sale
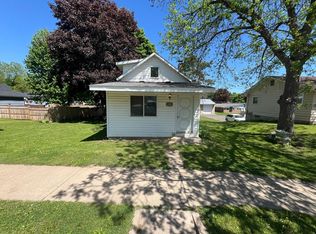 MLS ID #7170999, Jonathan P Minerick, homecoin.com. NorthstarMLS as distributed by MLS GRID
- $249,0004 bd3 ba1.5k sqftN14377 190th Street, Prairie Farm, WI 54762For Sale
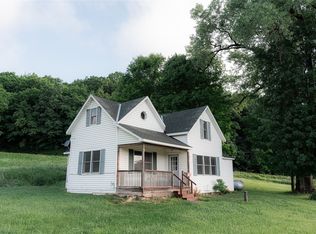
 MLS ID #1602894, Jerry Bates. NWWMLS
- $240,0002 bd1 ba1.2k sqft1250 Maple St, Baldwin, WI 54002For SaleMLS ID #7171878, Polina Kilpela, National Realty Guild. NorthstarMLS as distributed by MLS GRID
- $285,0003 bd2 ba2.1k sqft1290 1st St, Downing, WI 54734For SaleMLS ID #7135781, John H Lindelof, Coldwell Banker Realty. NorthstarMLS as distributed by MLS GRID
- $229,0003 bd1 ba1k sqftE2415 County Road V, Prairie Farm, WI 54762For SaleMLS ID #1605280, Jerry Bates. NWWMLS
- $255,0003 bd2 ba1.2k sqftN11229 County Road Q, Downing, WI 54734For SaleMLS ID #1605994, Jody Marr. NWWMLS
- $208,9003 bd1 ba1.6k sqft100 Grover Street N, Ridgeland, WI 54763For SaleMLS ID #1606579, Miranda Hattamer. NWWMLS
- $229,9003 bd1 ba1k sqft516 28th Avenue N, Menomonie, WI 54751For SaleMLS ID #1606379, Liz Thompson. NWWMLS
- $239,5003 bd2 ba2.3k sqft1025 Stout Street, Menomonie, WI 54751For SaleMLS ID #1606410, Patrick Rebman. NWWMLS
- $219,9002 bd1 ba1.2k sqft1314 Tainter Street NE, Menomonie, WI 54751For SaleMLS ID #1605767, Jill Rassbach. NWWMLS
- $275,0003 bd2 ba1.3k sqft325 E Maple Street, Woodville, WI 54028For SaleMLS ID #1606426, Abby Zezza. NWWMLS
- $225,0002 bd1 ba1.6k sqft644 Park Ave, New Richmond, WI 54017For SaleMLS ID #7168833, Megan Moreau, Kris Lindahl Real Estate. NorthstarMLS as distributed by MLS GRID
- $239,9002 bd1 ba1.1k sqft110 Amber View Street, Menomonie, WI 54751For SaleMLS ID #1606649, Stephanie Casper. NWWMLS
- $272,5004 bd2 ba1.8k sqft721 Bongey Dr SW, Menomonie, WI 54751For SaleMLS ID #7150314, Jake Hughes, Redfin Corporation. NorthstarMLS as distributed by MLS GRID
- $224,0002 bd1 ba1.1k sqft1203 13th Avenue E, Menomonie, WI 54751For SaleMLS ID #1606031, Mike Sullivan. NWWMLS
- $189,0005 bd2 ba1.7k sqft1315 11th Street E, Menomonie, WI 54751For SaleMLS ID #1604717, Alexis Brinkmoeller. NWWMLS
