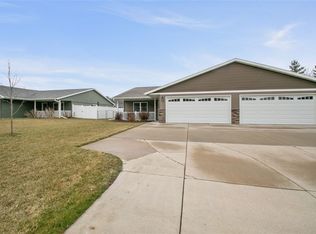
Enjoy easy living in this well-maintained twin home featuring a welcoming covered front porch and desirable zero-entry access. Inside, you'll find an open-concept layout with durable low-maintenance vinyl flooring throughout the main living areas, fresh paint and new carpet. The spacious primary bedroom offers a walk-in closet and comfortable retreat. Energy-efficient solar panels help reduce utility costs while adding long-term value and sustainability. Additional highlights include a 2-car attached garage, city sewer and water, and a 10' x 10' concrete patio perfect for outdoor relaxation. Situated on a corner lot with scenic country views, this property offers the best of both worlds, peaceful surroundings with convenient access to downtown Menomonie, the Red Cedar Trail, and I-94. For added peace of mind, a Home Warranty is included, making this an exceptional opportunity for homeowners seeking comfort, convenience, and efficiency.
For sale
$239,900
110 Amber View Street, Menomonie, WI 54751
2beds
1,184sqft
Multi Family, Single Family Residence
Built in 2018
6,534 Square Feet Lot
$238,200 Zestimate®
$203/sqft
$-- HOA
What's special
- 3 days
- 172
- 5
Zillow last checked:
Listing updated:
Listed by:
Stephanie Casper 715-578-9005,
C21 Affiliated/Menomonie
Source: NWWMLS,MLS#: 1606649 Originating MLS: Realtors of Northwestern Wisconsin
Facts & features
Interior
Bedrooms & bathrooms
- Bedrooms: 2
- Bathrooms: 1
- Full bathrooms: 1
Bedroom
- Description: Bedroom,Flooring: Vinyl
- Level: Main
- Dimensions: 13.00 x 12.00
Bedroom
- Description: Bedroom,Flooring: Carpet
- Level: Main
- Dimensions: 16.00 x 13.00
Bathroom
- Description: Bathroom,Flooring: Vinyl
- Level: Main
- Dimensions: 10.00 x 5.00
Dining room
- Description: Dining Room,Flooring: Vinyl
- Level: Main
- Dimensions: 10.00 x 11.00
Kitchen
- Description: Kitchen,Flooring: Vinyl
- Level: Main
- Dimensions: 14.00 x 10.00
Laundry
- Description: Laundry Room,Flooring: Vinyl
- Level: Main
- Dimensions: 12.00 x 8.00
Living room
- Description: Living Room,Flooring: Carpet
- Level: Main
- Dimensions: 17.00 x 12.00
Heating
- Forced Air
Cooling
- Central Air
Appliances
- Included: Dishwasher, Electric Water Heater, Microwave, Oven, Range, Refrigerator
Features
- Ceiling Fan(s)
- Windows: Window Coverings
- Has fireplace: No
- Fireplace features: None
Interior area
- Total structure area: 1,184
- Total interior livable area: 1,184 sqft
- Finished area above ground: 1,184
- Finished area below ground: 0
Property
Parking
- Total spaces: 2
- Parking features: Attached, Concrete, Driveway, Garage, Garage Door Opener
- Attached garage spaces: 2
- Has uncovered spaces: Yes
Features
- Patio & porch: Concrete, Open, Patio, Porch
- Fencing: None
Lot
- Size: 6,534 Square Feet
- Dimensions: 130 x 47 x
Details
- Additional structures: None
- Parcel number: 1725122813270040024
- Zoning description: Residential
Construction
Type & style
- Home type: SingleFamily
- Architectural style: Twin Home
- Property subtype: Multi Family, Single Family Residence
- Attached to another structure: Yes
Materials
- Vinyl Siding
- Foundation: Poured, Slab
Condition
- New construction: No
- Year built: 2018
Utilities & green energy
- Electric: Circuit Breakers
- Sewer: Public Sewer
- Water: Public
Community & HOA
HOA
- Has HOA: No
Location
- Region: Menomonie
Financial & listing details
- Price per square foot: $203/sqft
- Tax assessed value: $223,800
- Annual tax amount: $3,108
- Date on market: 11/14/2026
- Cumulative days on market: 3 days
- Listing agreement: Exclusive Right To Sell
- Exclusions: Dryer, Sellers Personal, Tenants Personal, Washer
Estimated market value
$238,200
$226,000 - $250,000
$1,225/mo
Price history
| Date | Event | Price |
|---|---|---|
| 11/14/2026 | Listed for sale | $239,900+11.6%$203/sqft |
Source:  NWWMLS #1606649 Report a problem | ||
| 10/31/2022 | Sold | $215,000+0%$182/sqft |
Source: NWWMLS #1568695 Report a problem | ||
| 10/27/2022 | Pending sale | $214,900$182/sqft |
Source:  NorthstarMLS as distributed by MLS GRID #6261354 Report a problem | ||
| 9/21/2022 | Contingent | $214,900$182/sqft |
Source:  WIREX MLS #1568695 Report a problem | ||
| 9/19/2022 | Listed for sale | $214,900$182/sqft |
Source: WIREX MLS #1568695 Report a problem | ||
Public tax history
| Year | Property taxes | Tax assessment |
|---|---|---|
| 2024 | $2,990 +5.3% | $157,100 |
| 2023 | $2,838 +4.3% | $157,100 |
| 2022 | $2,722 -3.8% | $157,100 |
| 2021 | $2,829 +0.3% | $157,100 +34.6% |
| 2020 | $2,819 +18.5% | $116,700 +16.7% |
| 2019 | $2,380 | $100,000 |
Find assessor info on the county website
Monthly payment
Est. payment
Payment breakdown
Explore the cost of this home by adjusting the details. Changes won't be saved.Climate risks
Neighborhood: 54751
Nearby schools
Schools provided by the listing agent
- District: Menomonie Area
Source: NWWMLS. This data may not be complete. We recommend contacting the local school district to confirm school assignments for this home.

Similar homes
- $260,0002 bd2 ba1.2k sqft139 Fairview Court, Menomonie, WI 54751For Sale

 MLS ID #1606320, Melinda Stolts. NWWMLS
- $229,9003 bd1 ba1k sqft516 28th Avenue N, Menomonie, WI 54751For Sale
 MLS ID #1606379, Liz Thompson. NWWMLS
- $290,0003 bd2 ba1.5k sqft415 20th Avenue W, Menomonie, WI 54751For Sale
 MLS ID #1606614, Alex Hartung. NWWMLS
- $301,9862 bd2 ba1.3k sqft1835 11th Avenue E #21, Menomonie, WI 54751New Construction
 MLS ID #1606672, C&M Developments Team. NWWMLS
- $219,9002 bd1 ba1.2k sqft1314 Tainter Street NE, Menomonie, WI 54751For SaleMLS ID #1605767, Jill Rassbach. NWWMLS
- $301,9862 bd2 ba1.3k sqft1831 11th Avenue E Lot 20, Menomonie, WI 54751New ConstructionMLS ID #1606671, C&M Developments Team. NWWMLS
- $224,0002 bd1 ba1.1k sqft1203 13th Avenue E, Menomonie, WI 54751For SaleMLS ID #1606031, Mike Sullivan. NWWMLS
- $214,9002 bd1 ba704 sqft1716 6th Street E, Menomonie, WI 54751For SaleMLS ID #1604874, Stacy Vorwald. NWWMLS
- $194,9003 bd1 ba1.4k sqft107 4th Street W, Menomonie, WI 54751For SaleMLS ID #1605954, Adrian Ong. NWWMLS
- $294,9004 bd2 ba1.7k sqft1001 13th Street SE, Menomonie, WI 54751For SaleMLS ID #1602774, Jill Rassbach. NWWMLS
- $174,0003 bd2 ba1.3k sqft1514 Douglas Street, Menomonie, WI 54751For SaleMLS ID #1605811, Mason Hurd. NWWMLS
- $189,0005 bd2 ba1.7k sqft1315 11th Street E, Menomonie, WI 54751For SaleMLS ID #1604717, Alexis Brinkmoeller. NWWMLS
- $180,0004 bd2 ba1.3k sqft1114 7th Street E, Menomonie, WI 54751For SaleMLS ID #1600175, Terry Ault. NWWMLS
- $264,9003 bd2 ba1.4k sqftN4904 572nd Street, Menomonie, WI 54751For SaleMLS ID #1603232, Jill Rassbach. NWWMLS
- $175,0003 bd2 ba900 sqftE3102 650th Avenue, Menomonie, WI 54751For SaleMLS ID #1603676, Karen Cadotte. NWWMLS
- $179,9002 bd1 ba750 sqft827 1st St, Glenwood City, WI 54013For Sale
 MLS ID #7172418, Brian R. Borchardt, EXP Realty, LLC. NorthstarMLS as distributed by MLS GRID
- $275,0003 bd2 ba1.3k sqft325 E Maple Street, Woodville, WI 54028For SaleMLS ID #1606426, Abby Zezza. NWWMLS
- $255,0003 bd2 ba1.2k sqftN11229 County Road Q, Downing, WI 54734For SaleMLS ID #1605994, Jody Marr. NWWMLS
- $237,5003 bd2 ba1.6k sqft410 Lee Street #C, Durand, WI 54736For SaleMLS ID #1606622, Robert Pelke. NWWMLS
