Check out this well maintained and highly desirable 3 bed, 2 bath end condo. This very clean and well kept end unit includes newer mechanicals and appliances. The main floor offers zero entry, user friendly kitchen, open concept and a private deck right off the dining area. The lower level features 2 oversized bedrooms, large family room with fireplace and plenty of storage in the mechanical room. Take a look today because it could be gone tomorrow.
For sale
$237,500
410 Lee Street #C, Durand, WI 54736
3beds
1,670sqft
Condominium, Single Family Residence
Built in 1999
-- sqft lot
$234,800 Zestimate®
$142/sqft
$180/mo HOA
What's special
Zero entryNewer mechanicals and appliancesOpen conceptUser friendly kitchen
- 9 days
- 100
- 6
Zillow last checked:
Listing updated:
Listed by:
Robert Pelke 715-672-4545,
Prime Realty LLC
Source: NWWMLS,MLS#: 1606622 Originating MLS: Realtors of Northwestern Wisconsin
Facts & features
Interior
Bedrooms & bathrooms
- Bedrooms: 3
- Bathrooms: 2
- Full bathrooms: 2
Bedroom
- Description: Bedroom,Flooring: Carpet
- Level: Main
- Dimensions: 12.00 x 12.00
Bedroom
- Description: Bedroom,Flooring: Carpet
- Level: Lower
- Dimensions: 14.00 x 11.00
Bedroom
- Description: Bedroom,Flooring: Carpet
- Level: Lower
- Dimensions: 13.00 x 14.00
Bathroom
- Description: Bathroom,Flooring: Tile
- Level: Main
- Dimensions: 9.00 x 8.00
Bathroom
- Description: Bathroom,Flooring: Carpet
- Level: Lower
- Dimensions: 7.00 x 8.00
Dining room
- Description: Dining Area,Flooring: Tile
- Level: Main
- Dimensions: 9.00 x 12.00
Family room
- Description: Family Room,Flooring: Carpet
- Level: Lower
- Dimensions: 14.00 x 19.00
Kitchen
- Description: Kitchen,Flooring: Tile
- Level: Main
- Dimensions: 11.00 x 11.00
Laundry
- Description: Laundry Room,Flooring: Tile
- Level: Main
- Dimensions: 9.00 x 6.00
Living room
- Description: Living Room,Flooring: Carpet
- Level: Main
- Dimensions: 13.00 x 18.00
Heating
- Forced Air
Cooling
- Central Air
Appliances
- Included: Dryer, Dishwasher, Electric Water Heater, Microwave, Oven, Range, Refrigerator, Washer
Features
- Basement: Daylight,Full,Finished
- Has fireplace: Yes
- Fireplace features: Gas Log
Interior area
- Total structure area: 2,024
- Total interior livable area: 1,670 sqft
- Finished area above ground: 1,012
- Finished area below ground: 658
Property
Parking
- Total spaces: 2
- Parking features: Asphalt, Attached, Driveway, Garage, Shared Driveway
- Attached garage spaces: 2
- Has uncovered spaces: Yes
Features
- Levels: One
- Stories: 1
- Patio & porch: Deck
Details
- Parcel number: 216006410015
- Zoning description: Residential
Construction
Type & style
- Home type: Condo
- Architectural style: One Story
- Property subtype: Condominium, Single Family Residence
Materials
- Vinyl Siding
- Foundation: Poured
Condition
- New construction: No
- Year built: 1999
Utilities & green energy
- Electric: Circuit Breakers
- Sewer: Public Sewer
- Water: Public
Community & HOA
HOA
- Has HOA: Yes
- HOA fee: $180 monthly
Location
- Region: Durand
Financial & listing details
- Price per square foot: $142/sqft
- Tax assessed value: $237,000
- Annual tax amount: $3,887
- Date on market: 11/12/2026
- Cumulative days on market: 10 days
- Listing agreement: Exclusive Right To Sell
Estimated market value
$234,800
$223,000 - $247,000
$1,885/mo
Price history
| Date | Event | Price |
|---|---|---|
| 11/12/2026 | Listed for sale | $237,500+8%$142/sqft |
Source:  NWWMLS #1606622 Report a problem | ||
| 10/14/2024 | Sold | $220,000-8.3%$132/sqft |
Source: NWWMLS #1583439 Report a problem | ||
| 8/20/2024 | Price change | $240,000-2%$144/sqft |
Source:  WIREX MLS #1583439 Report a problem | ||
| 7/13/2024 | Price change | $245,000-2%$147/sqft |
Source: WIREX MLS #1583439 Report a problem | ||
| 7/12/2024 | Listed for sale | $249,900$150/sqft |
Source: WIREX MLS #1583439 Report a problem | ||
| 6/28/2024 | Contingent | $249,900$150/sqft |
Source: WIREX MLS #1583439 Report a problem | ||
Public tax history
| Year | Property taxes | Tax assessment |
|---|---|---|
| 2025 | $3,888 +16.2% | $148,800 |
| 2024 | $3,345 +8.2% | $148,800 |
| 2023 | $3,092 -5.4% | $148,800 |
| 2022 | $3,268 +4.6% | $148,800 |
| 2021 | $3,123 -0.4% | $148,800 |
| 2020 | $3,135 -9.6% | $148,800 |
| 2019 | $3,468 +0.4% | $148,800 |
| 2018 | $3,455 -5.2% | $148,800 |
| 2017 | $3,646 +1.3% | $148,800 |
| 2016 | $3,598 | $148,800 |
| 2015 | -- | $148,800 |
| 2014 | $3,091 -0.9% | $148,800 |
| 2013 | $3,119 +0.7% | $148,800 |
| 2012 | $3,098 -3.4% | $148,800 |
| 2011 | $3,206 +4.7% | $148,800 |
| 2010 | $3,064 -2.4% | $148,800 |
| 2009 | $3,139 | $148,800 |
Find assessor info on the county website
Monthly payment
Est. payment
Payment breakdown
Explore the cost of this home by adjusting the details. Changes won't be saved.Climate risks
Neighborhood: 54736
Nearby schools
Similar homes
- $259,9003 bd3 ba1.6k sqft1122 Jerry Avenue, Durand, WI 54736For Sale
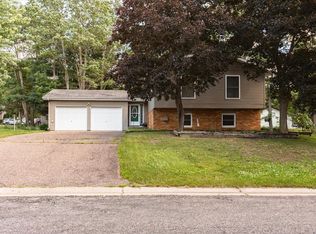
 MLS ID #1602537, Charles Tiffany. NWWMLS
- $269,9004 bd2 ba1.6k sqft1301 E Laneville Avenue, Durand, WI 54736For Sale
 MLS ID #1603958, Charles Tiffany. NWWMLS
- $250,0003 bd2 ba2.1k sqft1231 E Prospect Street, Durand, WI 54736For Sale
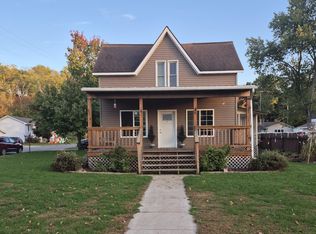 MLS ID #1605979, Jason Huebner. NWWMLS
- $--3 bd2 ba1.5k sqft2379 Misha Mokwa Ln, Durand, WI 54736Auction
 Xome
- $189,9004 bd2 ba1.5k sqft619 E Wells Street, Durand, WI 54736For SaleMLS ID #1603362, Knelly Dettinger. NWWMLS
- $289,0002 bd2 ba2.2k sqft405 Oakwood Drive, Durand, WI 54736For SaleMLS ID #1603797, Laura Farley. NWWMLS
- $149,9004 bd2 ba1.8k sqft826 E 3rd Avenue, Durand, WI 54736For SaleMLS ID #1605680, Charles Tiffany. NWWMLS
- $289,9003 bd1 ba2k sqft407 8th Avenue W, Durand, WI 54736For SaleMLS ID #1605243, Jerry Annis. NWWMLS
- $199,5094 bd1 ba1.6k sqft509 7th Avenue W, Durand, WI 54736For SaleMLS ID #1606043, Charles Tiffany. NWWMLS
- $189,9002 bd2 ba1.4k sqft402 E Prospect Street, Durand, WI 54736For SaleMLS ID #1604840, Andrew Pelke. NWWMLS
- $330,0002 bd2 ba1.9k sqft707 Madalyn Court, Durand, WI 54736For SaleMLS ID #1601820, Laura Farley. NWWMLS
- $258,0002 bd1 ba2.4k sqft116 W Main Street, Durand, WI 54736For SaleMLS ID #1601326, Gregory Heit. NWWMLS
- $194,9006 bd2 ba2.4k sqft311 E Main Street, Durand, WI 54736For SaleMLS ID #1605179, Adrian Ong. NWWMLS
- $330,0004 bd4 ba2.4k sqft510 1st Avenue, Durand, WI 54736For SaleMLS ID #1605703, Charles Tiffany. NWWMLS
- $204,9003 bd2 ba1.3k sqft391 W Main Street, Mondovi, WI 54755For SaleMLS ID #1606727, Adrian Ong. NWWMLS
- $210,0003 bd1 ba1k sqft385 Parker Avenue, Mondovi, WI 54755For SaleMLS ID #1606739, The Bergeman Team. NWWMLS
- $279,9003 bd2 ba1.7k sqft820 Main Street, Plum City, WI 54761For SaleMLS ID #1605272, Charles Tiffany. NWWMLS
- $349,9004 bd1 ba1.5k sqft4082 E County Road Y, Eau Galle, WI 54737For SaleMLS ID #1606304, Charles Tiffany. NWWMLS
- $164,9003 bd1 ba1.4k sqftW2393 County Road K, Durand, WI 54736For SaleMLS ID #1605912, Jake Davis. NWWMLS
- $219,0005 bd1 ba2.2k sqftS923 County Road KK Road, Nelson, WI 54756For SaleMLS ID #1604894, Knelly Dettinger. NWWMLS
