This is a very good 3 bedroom 1 1/2 bath home with 2-car attached garage on 1.29 acres - Huge Lot with Wooded area. Very sound home, New well, excellent construction and nice layout, this one covers a lot of great features that you cannot find in a village home. Main floor has 3 bedrooms full bath(NEW BATH), good spacious rooms throughout, beautiful new LVP flooring, fresh look, great natural light and good flow. Basement has a huge family room with a bar area and large laundry and lots of storage. The exterior is well done and freshly painted brick facade and stucco - really a nice warm look from the curb. The backyard carries through the theme of spacious living - it's very deep and runs back into the woods significantly and has tons of wildlife perusing the property and birds. Great listing, easy keeper and ready for new owners.
For sale
$279,900
820 Main Street, Plum City, WI 54761
3beds
1,726sqft
Single Family Residence
Built in 1968
1.29 Acres Lot
$270,000 Zestimate®
$162/sqft
$-- HOA
What's special
Spacious rooms throughoutGood flowLarge laundryBeautiful new lvp flooringLots of storageGreat natural light
- 6 days
- 73
- 3
Zillow last checked:
Listing updated:
Listed by:
Charles Tiffany 715-495-1022,
Charlie Tiffany Real Estate
Source: NWWMLS,MLS#: 1605272 Originating MLS: Realtors of Northwestern Wisconsin
Facts & features
Interior
Bedrooms & bathrooms
- Bedrooms: 3
- Bathrooms: 2
- Full bathrooms: 1
- 1/2 bathrooms: 1
Bedroom
- Description: Bedroom,Flooring: Simulated Wood,Plank
- Level: Main
- Dimensions: 14.00 x 11.00
Bedroom
- Description: Bedroom,Flooring: Simulated Wood,Plank
- Level: Main
- Dimensions: 13.00 x 12.00
Bedroom
- Description: Bedroom,Flooring: Simulated Wood,Plank
- Level: Main
- Dimensions: 11.00 x 10.00
Bathroom
- Description: Bathroom,Flooring: Simulated Wood,Plank
- Level: Main
- Dimensions: 7.00 x 7.00
Bathroom
- Description: Bathroom,Flooring: Concrete
- Level: Lower
- Dimensions: 6.00 x 3.00
Dining room
- Description: Dining Area,Flooring: Simulated Wood,Plank
- Level: Main
- Dimensions: 9.00 x 11.00
Family room
- Description: Family Room,Flooring: Simulated Wood,Plank
- Level: Lower
- Dimensions: 34.00 x 12.00
Kitchen
- Description: Kitchen,Flooring: Simulated Wood,Plank
- Level: Main
- Dimensions: 9.00 x 10.00
Laundry
- Description: Laundry Room,Flooring: Concrete
- Level: Lower
- Dimensions: 9.00 x 11.00
Living room
- Description: Living Room,Flooring: Simulated Wood,Plank
- Level: Main
- Dimensions: 19.00 x 13.00
Other
- Description: Other,Flooring: Concrete
- Level: Lower
- Dimensions: 9.00 x 12.00
Heating
- Baseboard, Hot Water, Radiant
Cooling
- None
Appliances
- Included: Dryer, Dishwasher, Gas Water Heater, Oven, Range, Refrigerator, Washer
Features
- Basement: Full,Partially Finished
- Has fireplace: Yes
- Fireplace features: Gas Log
Interior area
- Total structure area: 2,600
- Total interior livable area: 1,726 sqft
- Finished area above ground: 1,300
- Finished area below ground: 426
Property
Parking
- Total spaces: 2
- Parking features: Asphalt, Attached, Driveway, Garage
- Attached garage spaces: 2
- Has uncovered spaces: Yes
Features
- Levels: One
- Stories: 1
Lot
- Size: 1.29 Acres
Details
- Parcel number: 171010070500
- Zoning description: Residential
Construction
Type & style
- Home type: SingleFamily
- Architectural style: One Story
- Property subtype: Single Family Residence
Materials
- Brick, Stucco
- Foundation: Block
Condition
- New construction: No
- Year built: 1968
Utilities & green energy
- Electric: Circuit Breakers
- Sewer: Public Sewer
- Water: Private, Well
Community & HOA
HOA
- Has HOA: No
Location
- Region: Plum City
Financial & listing details
- Price per square foot: $162/sqft
- Tax assessed value: $198,800
- Annual tax amount: $3,114
- Date on market: 10/12/2026
- Cumulative days on market: 31 days
- Listing agreement: Exclusive Right To Sell
Estimated market value
$270,000
$257,000 - $284,000
$1,702/mo
Price history
| Date | Event | Price |
|---|---|---|
| 9/18/2026 | Listed for sale | $279,900+117.8%$162/sqft |
Source:  WIREX MLS #1605272 Report a problem | ||
| 7/1/2019 | Sold | $128,500-4.8%$74/sqft |
Source:  NorthstarMLS as distributed by MLS GRID #5220948 Report a problem | ||
| 5/15/2019 | Pending sale | $135,000$78/sqft |
Source: River Valley Real Estate LLC #5220948 Report a problem | ||
| 4/29/2019 | Listed for sale | $135,000+42.1%$78/sqft |
Source: River Valley Real Estate LLC #5220948 Report a problem | ||
| 12/15/2016 | Sold | $95,000-3%$55/sqft |
Source: NorthstarMLS as distributed by MLS GRID #4625077 Report a problem | ||
| 7/21/2016 | Listing removed | $97,900$57/sqft |
Source: CENTURY 21 Premier Group #4625077 Report a problem | ||
| 6/9/2016 | Listed for sale | $97,900-6.7%$57/sqft |
Source: CENTURY 21 Premier Group #4625077 Report a problem | ||
| 7/22/2015 | Listed for sale | $104,900+5%$61/sqft |
Source: CENTURY 21 Premier Group #4625077 Report a problem | ||
| 6/19/2014 | Listing removed | $99,900$58/sqft |
Source: RE/MAX Results #4381651 Report a problem | ||
| 6/20/2013 | Listed for sale | $99,900$58/sqft |
Source: RE/MAX Results #4381651 Report a problem | ||
Public tax history
| Year | Property taxes | Tax assessment |
|---|---|---|
| 2024 | $2,926 +30% | $198,800 +93.4% |
| 2023 | $2,252 +0.8% | $102,800 |
| 2022 | $2,235 +11.3% | $102,800 |
| 2021 | $2,008 -13% | $102,800 |
| 2020 | $2,308 -14.4% | $102,800 |
| 2019 | $2,696 -1.5% | $102,800 |
| 2018 | $2,738 +24.6% | $102,800 |
| 2017 | $2,196 -3.4% | $102,800 |
| 2016 | $2,274 +10.7% | $102,800 |
| 2015 | $2,055 -1.6% | $102,800 |
| 2014 | $2,087 -6.5% | $102,800 -15.5% |
| 2013 | $2,233 -6.4% | $121,600 |
| 2012 | $2,386 +3.4% | $121,600 |
| 2011 | $2,307 +2.5% | $121,600 |
| 2010 | $2,250 -4.4% | $121,600 |
| 2009 | $2,353 -9.2% | $121,600 |
| 2007 | $2,592 +8.1% | $121,600 |
| 2006 | $2,398 +5% | $121,600 |
| 2005 | $2,284 -2.5% | $121,600 +39.8% |
| 2004 | $2,343 +1.6% | $87,000 |
| 2003 | $2,306 +2.3% | $87,000 |
| 2001 | $2,253 +1.2% | $87,000 |
| 2000 | $2,226 | $87,000 |
Find assessor info on the county website
Monthly payment
Est. payment
Payment breakdown
Explore the cost of this home by adjusting the details. Changes won't be saved.Climate risks
Neighborhood: 54761

Similar homes
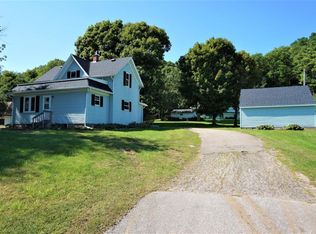
- $270,0003 bd2 ba1.2k sqft116 Main St, Plum City, WI 54761For Sale
 MLS ID #7124002, Sonja Anderson, Property Executives Realty. NorthstarMLS as distributed by MLS GRID
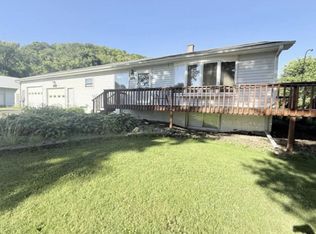
- $239,0002 bd2 ba1.3k sqft405 1st St, Plum City, WI 54761For Sale
 MLS ID #7137556, Steven Trebus, Property Executives Realty. NorthstarMLS as distributed by MLS GRID
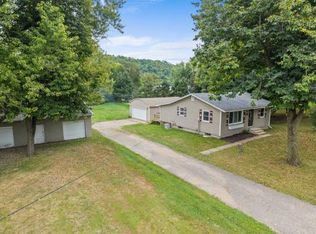
- $274,9003 bd2 ba1.6k sqft1205 Charland Drive, Pepin, WI 54759For Sale

 MLS ID #1598568, Shelley Watkins. NWWMLS
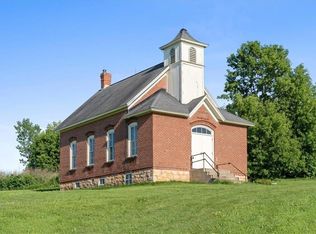
- $250,0002 bd1 ba912 sqftW1297 450th Avenue, Elmwood, WI 54740For Sale
 MLS ID #1601529, Knelly Dettinger. NWWMLS
- $275,0005 bd2 ba1.4k sqft29038 Wildwood Ln, Red Wing, MN 55066For SaleMLS ID #7156445, Olsen Group, Keller Williams Premier Realty. NorthstarMLS as distributed by MLS GRID
- $250,0003 bd2 ba1.8k sqft1231 E Prospect Street, Durand, WI 54736For SaleMLS ID #1605979, Jason Huebner. NWWMLS
- $289,0002 bd2 ba2.2k sqft405 Oakwood Drive, Durand, WI 54736For SaleMLS ID #1603797, Laura Farley. NWWMLS
- $259,9003 bd3 ba1.6k sqft1122 Jerry Avenue, Durand, WI 54736For SaleMLS ID #1602537, Charles Tiffany. NWWMLS
- $415,0003 bd1 ba2k sqftW2305 190th Avenue, Maiden Rock, WI 54750For SaleMLS ID #1605444, Alex Hartung. NWWMLS
- $385,0003 bd1 ba1.9k sqftN3236 Nelson Road, Stockholm, WI 54769For SaleMLS ID #1602745, Joshua Gawrysiak. NWWMLS
- $299,9003 bd1 ba2k sqft407 8th Avenue W, Durand, WI 54736For SaleMLS ID #1605243, Jerry Annis. NWWMLS
- $330,0002 bd2 ba1.9k sqft707 Madalyn Court, Durand, WI 54736For SaleMLS ID #1601820, Laura Farley. NWWMLS
- $299,9004 bd2 ba2.3k sqftW2595 690th Ave, Spring Valley, WI 54767For SaleMLS ID #7104227, Jason McGrath, RE/MAX Results. NorthstarMLS as distributed by MLS GRID
- $315,0003 bd2 ba2k sqft2211 Bush St, Red Wing, MN 55066For SaleMLS ID #7156916, John R. Rohan, Red Wing Homes For Sale. NorthstarMLS as distributed by MLS GRID
- $289,9003 bd2 ba1.8k sqftW9538 Cedar Dr, Pepin, WI 54759For SaleMLS ID #7095864, Kevin Sannes, MinnWisc Realty LLC.. NorthstarMLS as distributed by MLS GRID
- $279,9003 bd2 ba1.6k sqft702 S 6th St, Lake City, MN 55041For SaleMLS ID #7146374, McKenzie Swenson, MN WI Real Estate Hub. NorthstarMLS as distributed by MLS GRID
- $299,0003 bd2 ba1.9k sqftW7635 165th Ave, Hager City, WI 54014For SaleMLS ID #7144560, Laurie Larsen, Property Executives Realty. NorthstarMLS as distributed by MLS GRID
- $274,9003 bd2 ba1.3k sqft321 W Michigan St, Lake City, MN 55041For SaleMLS ID #7108100, Jim Miner, Plaza Realty of Rochester,Inc.. NorthstarMLS as distributed by MLS GRID
