Discover this charming 3-bedroom, 1-bathroom country home situated on a spacious 4.75-acre lot. The exterior showcases stylish black steel siding, copper colored gutters, a covered front deck, and an expansive 48'x29' detached pole building garage featuring a convenient LP heater. Inside, the main level features a comfortable living room, an eat-in kitchen with vinyl flooring, a dedicated main level laundry room, and a full remodeled bathroom. Recent updates provide peace of mind, including a new roof and siding (2023), most windows replaced (2023), a new exterior deck and gutters (2024), a mini-split AC unit (2024), all new flooring within the past 2 years, major main level remodel (2022), and newer appliances within past 5 years. Climate control is exceptionally versatile, offering an LP furnace, a mini-split system, and an outdoor wood boiler. The partially finished walkout basement provides additional living and storage space, completing this wonderful rural property.
For sale
$415,000
W2305 190th Avenue, Maiden Rock, WI 54750
3beds
2,026sqft
Single Family Residence
Built in 1910
4.75 Acres Lot
$409,700 Zestimate®
$205/sqft
$-- HOA
What's special
Copper colored guttersCovered front deckStylish black steel sidingFull remodeled bathroom
- 11 days
- 355
- 23
Zillow last checked:
Listing updated:
Listed by:
Alex Hartung 715-895-8898,
Property Minds
Source: NWWMLS,MLS#: 1605444 Originating MLS: Realtors of Northwestern Wisconsin
Facts & features
Interior
Bedrooms & bathrooms
- Bedrooms: 3
- Bathrooms: 1
- Full bathrooms: 1
Bedroom
- Description: Bedroom,Flooring: Vinyl
- Level: Main
- Dimensions: 17.00 x 12.00
Bedroom
- Description: Bedroom,Flooring: Carpet
- Level: Main
- Dimensions: 18.00 x 17.00
Bedroom
- Description: Bedroom,Flooring: Carpet
- Level: Lower
- Dimensions: 15.00 x 12.00
Bathroom
- Description: Bathroom,Flooring: Vinyl
- Level: Main
- Dimensions: 14.00 x 6.00
Dining room
- Description: Dining Area,Flooring: Vinyl
- Level: Main
- Dimensions: 13.00 x 11.00
Entry foyer
- Description: Entry/Foyer,Flooring: Vinyl
- Level: Main
- Dimensions: 12.00 x 9.00
Kitchen
- Description: Kitchen,Flooring: Vinyl
- Level: Main
- Dimensions: 13.00 x 13.00
Laundry
- Description: Laundry Room,Flooring: Vinyl
- Level: Main
- Dimensions: 15.00 x 5.00
Living room
- Description: Living Room,Flooring: Carpet
- Level: Main
- Dimensions: 25.00 x 20.00
Utility room
- Description: Utility/Mechanical,Flooring: Concrete
- Level: Lower
- Dimensions: 16.00 x 13.00
Heating
- Forced Air
Cooling
- Ductless
Appliances
- Included: Dryer, Dishwasher, Gas Water Heater, Oven, Range, Refrigerator, Washer
Features
- Basement: Partially Finished,Walk-Out Access
- Has fireplace: Yes
- Fireplace features: Wood Burning
Interior area
- Total structure area: 2,498
- Total interior livable area: 2,026 sqft
- Finished area above ground: 1,846
- Finished area below ground: 180
Property
Parking
- Total spaces: 4
- Parking features: Driveway, Detached, Garage, Gravel
- Garage spaces: 4
- Has uncovered spaces: Yes
Features
- Levels: One
- Stories: 1
- Patio & porch: Covered, Deck
- Fencing: None
Lot
- Size: 4.75 Acres
Details
- Additional structures: Outbuilding
- Parcel number: 034010751000
Construction
Type & style
- Home type: SingleFamily
- Architectural style: One Story
- Property subtype: Single Family Residence
Materials
- Steel
- Foundation: Block, Poured, Stone
Condition
- New construction: No
- Year built: 1910
Utilities & green energy
- Electric: Circuit Breakers
- Sewer: Septic Tank
- Water: Well
Community & HOA
HOA
- Has HOA: No
Location
- Region: Maiden Rock
Financial & listing details
- Price per square foot: $205/sqft
- Tax assessed value: $223,300
- Annual tax amount: $5,040
- Date on market: 10/12/2026
- Listing agreement: Exclusive Right To Sell
- Exclusions: Sellers Personal
Estimated market value
$409,700
$389,000 - $430,000
$1,768/mo
Price history
| Date | Event | Price |
|---|---|---|
| 9/25/2026 | Listed for sale | $415,000+232%$205/sqft |
Source:  WIREX MLS #1605444 Report a problem | ||
| 2/28/2013 | Sold | $125,000-7.3%$62/sqft |
Source:  NWWMLS #859535 Report a problem | ||
| 12/18/2012 | Price change | $134,900-3.6%$67/sqft |
Source: RE/MAX Results #4315368 Report a problem | ||
| 11/6/2012 | Listed for sale | $139,900$69/sqft |
Source: RE/MAX Results #4315368 Report a problem | ||
Public tax history
| Year | Property taxes | Tax assessment |
|---|---|---|
| 2024 | $3,198 +12.8% | $137,100 |
| 2023 | $2,834 -0.9% | $137,100 |
| 2022 | $2,861 +18.4% | $137,100 |
| 2021 | $2,417 -7.1% | $137,100 |
| 2020 | $2,602 -19% | $137,100 |
| 2019 | $3,211 -0.8% | $137,100 |
| 2018 | $3,235 +3.5% | $137,100 +0.8% |
| 2017 | $3,127 +7.9% | $136,000 |
| 2016 | $2,899 +12.7% | $136,000 |
| 2015 | $2,573 -11.5% | $136,000 |
| 2014 | $2,908 +6.8% | $136,000 |
| 2013 | $2,723 -6.3% | $136,000 |
| 2012 | $2,905 -0.6% | $136,000 |
| 2011 | $2,924 -4.8% | $136,000 -13.7% |
| 2010 | $3,070 +0.3% | $157,500 |
| 2009 | $3,060 -7.6% | $157,500 +3.7% |
| 2007 | $3,313 +17.3% | $151,900 +44.5% |
| 2006 | $2,826 +2.4% | $105,100 |
| 2005 | $2,760 +7.2% | $105,100 |
| 2004 | $2,575 +4.9% | $105,100 |
| 2003 | $2,455 +7.7% | $105,100 +65.9% |
| 2001 | $2,280 +9.1% | $63,350 |
| 2000 | $2,089 | $63,350 |
Find assessor info on the county website
Monthly payment
Est. payment
Payment breakdown
Explore the cost of this home by adjusting the details. Changes won't be saved.Climate risks
Neighborhood: 54750
- $349,700-- bd-- ba-- sqftW2473 County Rd S, Maiden Rock, WI 54750Off Market
- $319,300-- bd-- ba-- sqftN2642 County Road Cc, Maiden Rock, WI 54750Off Market
- $358,100-- bd-- ba-- sqftW2157 190th Ave, Maiden Rock, WI 54750Off Market
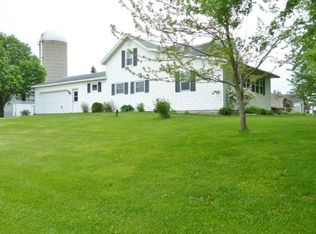
- $269,500-- bd-- ba-- sqftN2417 County Road Cc, Maiden Rock, WI 54750Off Market
Similar homes
- $385,0003 bd1 ba1.9k sqftN3236 Nelson Road, Stockholm, WI 54769For Sale
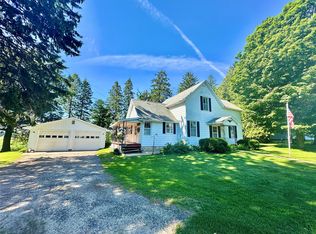
 MLS ID #1602745, Joshua Gawrysiak. NWWMLS
- $319,9004 bd1 ba1.5k sqftW2054 US Highway 10 #446, Maiden Rock, WI 54750For Sale
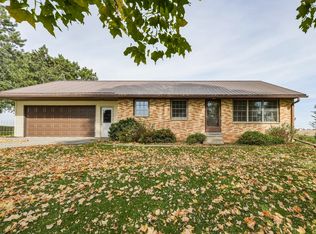 MLS ID #1605897, Josh Jennings. NWWMLS
- $449,9004 bd2 ba1.8k sqft3864 County Road Zz, Arkansaw, WI 54721Active
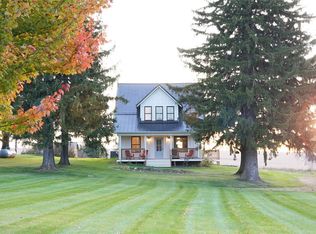 MLS ID #1605800, Knelly Dettinger. WIREX MLS
- $449,9004 bd2 ba1.8k sqftN3864 County Road Zz, Arkansaw, WI 54721For Sale

 MLS ID #7156829, Knelly Dettinger, Keller Williams Premier Realty. NorthstarMLS as distributed by MLS GRID
- $405,0003 bd2 ba2.2k sqft32776 361st Ave, Lake City, MN 55041For SaleMLS ID #7152166, Vicki Krage, Lakeshore Real Estate Krage &. NorthstarMLS as distributed by MLS GRID
- $449,9004 bd2 ba1.8k sqft3864 N County Road Zz, Arkansaw, WI 54721For SaleMLS ID #1605800, Knelly Dettinger. NWWMLS
- $279,9003 bd2 ba1.7k sqft820 Main Street, Plum City, WI 54761For SaleMLS ID #1605272, Charles Tiffany. NWWMLS
- $449,5005 bd4 ba2.2k sqft1121 E Laneville Avenue, Durand, WI 54736For SaleMLS ID #1602281, Chad Garteski. NWWMLS
- $425,0004 bd3 ba1.6k sqftW7629 161st Ave, Hager City, WI 54014For SaleMLS ID #7139882, Jason Neuhaus, Coldwell Banker Realty. NorthstarMLS as distributed by MLS GRID
- $409,0003 bd2 ba1.9k sqftN3689 County Road C, Ellsworth, WI 54011For SaleMLS ID #7116901, Katy Matzek, Keller Williams Premier Realty. NorthstarMLS as distributed by MLS GRID
- $375,0003 bd3 ba1.7k sqftW7823 170th Ave, Hager City, WI 54014For SaleMLS ID #7154598, Dustin Dodge, Ferndale Realty. NorthstarMLS as distributed by MLS GRID
- $419,0004 bd3 ba2.1k sqft809 S Prairie St, Lake City, MN 55041For SaleMLS ID #7126122, Jay Stephan, Schurhammer Real Estate, LLC. NorthstarMLS as distributed by MLS GRID
- $270,0003 bd2 ba1.2k sqft116 Main St, Plum City, WI 54761For SaleMLS ID #7124002, Sonja Anderson, Property Executives Realty. NorthstarMLS as distributed by MLS GRID
- $429,9005 bd3 ba2.9k sqft438 W Kinne St, Ellsworth, WI 54011For SaleMLS ID #7159390, Steele Brothers, Edina Realty, Inc.. NorthstarMLS as distributed by MLS GRID
- $369,0003 bd3 ba2.6k sqft906 3rd Avenue E, Durand, WI 54736For SaleMLS ID #1604016, Lisa Niedfeldt. NWWMLS
- $359,0004 bd3 ba2.8k sqft215 W Prospect Street, Durand, WI 54736For SaleMLS ID #1604708, Charles Tiffany. NWWMLS
- $385,0004 bd3 ba1.7k sqft322 W Center St, Lake City, MN 55041For SaleMLS ID #7155350, Vicki Krage, Lakeshore Real Estate Krage &. NorthstarMLS as distributed by MLS GRID
- $310,0003 bd3 ba1.8k sqft207 S Martin St, Elmwood, WI 54740For SaleMLS ID #7164066, Betty Most-Baugher, Edina Realty, Inc.. NorthstarMLS as distributed by MLS GRID
- $399,9004 bd3 ba2.6k sqft306 S Prairie St, Lake City, MN 55041For SaleMLS ID #7146840, Nancy Denzer, Lakeshore Real Estate Krage &. NorthstarMLS as distributed by MLS GRID
- $399,0004 bd2 ba2k sqft203 S Garden St, Lake City, MN 55041For SaleMLS ID #7111514, Linda Garrity, Songbird Realty MN. NorthstarMLS as distributed by MLS GRID
