Welcome to this charming 3-bedroom, 2-bath home nestled on a serene 1-acre lot overlooking the picturesque greens of the golf course. This single-level residence offers main floor living, combining comfort with a tranquil setting. Step into the heart of the home, where a spacious back porch invites you to unwind and soak in the beauty of your surroundings. Whether it's savoring morning coffee or hosting intimate gatherings, this outdoor retreat promises relaxation amidst scenic views. Recently constructed, the deck provides an elevated vantage point to appreciate the lush expanse of the golf course, perfect for enjoying sunsets or entertaining guests in style. The expansive front yard offers ample space for outdoor activities and gardening enthusiasts alike, providing a canvas for creating your ideal outdoor oasis. Embrace the privacy and tranquility this property affords, ideal for those seeking a peaceful lifestyle in a community-oriented neighborhood. Experience the harmony of natural beauty and modern comfort in this exceptional home.
Closed
$339,900
32776 361st Ave, Lake City, MN 55041
3beds
2,214sqft
Single Family Residence
Built in 1969
1.1 Acres Lot
$361,600 Zestimate®
$154/sqft
$2,107 Estimated rent
Home value
$361,600
$344,000 - $380,000
$2,107/mo
Zestimate® history
Owner options
List your home for rent
$2,107/mo
Rent Zestimate®
Find your next renter with Zillow Rental Manager. Plus, with online applications, you can quickly screen prospective tenants – for free.
$2,107/mo
Rent Zestimate®
Refinance and save
$2,158/mo
Est. payment
Refinancing to a lower rate could help reduce your monthly payments and save thousands over the life of the loan.
$2,158/mo
Est. payment
Explore your selling options
Work with a Zillow partner agent
Leverage their expertise and Zillow's premium Showcase listings to get your home seen by more buyers.
Get startedList with your own agent
Get your home in front of millions of buyers by listing it on Zillow.
Learn how to do itSell it yourself
Take full control of how buyers see your home on Zillow by listing For Sale by Owner (FSBO).
List your homeWhat's special
Zillow last checked:
Listing updated:
Listed by:
Heidi Hartzell 651-380-9380,
Featherstone Real Estate, LLC
Bought with:
Tiffany Mundfrom
Property Brokers of Minnesota
Source: NorthstarMLS as distributed by MLS GRID,MLS#: 6575224
Facts & features
Interior
Bedrooms & bathrooms
- Bedrooms: 3
- Bathrooms: 2
- 3/4 bathrooms: 2
Bedroom
- Level: Main
- Area: 195 Square Feet
- Dimensions: 15x13
Bedroom 2
- Level: Main
- Area: 120 Square Feet
- Dimensions: 10x12
Bedroom 3
- Level: Lower
- Area: 195 Square Feet
- Dimensions: 15x13
Bathroom
- Level: Main
- Area: 72 Square Feet
- Dimensions: 8x9
Bathroom
- Level: Lower
- Area: 56 Square Feet
- Dimensions: 7x8
Bonus room
- Level: Lower
- Area: 198 Square Feet
- Dimensions: 22x9
Family room
- Level: Lower
- Area: 315 Square Feet
- Dimensions: 21x15
Foyer
- Level: Main
- Area: 48 Square Feet
- Dimensions: 4x12
Informal dining room
- Level: Main
- Area: 91 Square Feet
- Dimensions: 7x13
Living room
- Level: Main
- Area: 273 Square Feet
- Dimensions: 21x13
Sun room
- Level: Main
- Area: 184 Square Feet
- Dimensions: 23x8
Utility room
- Level: Lower
- Area: 99 Square Feet
- Dimensions: 9x11
Walk in closet
- Level: Main
- Area: 45 Square Feet
- Dimensions: 5x9
Heating
- Forced Air
Cooling
- Central Air
Appliances
- Included: Dryer, Microwave, Range, Refrigerator, Washer
- Laundry: Lower Level, Main Level
Features
- Basement: Block
- Number of fireplaces: 1
- Fireplace features: Wood Burning
Interior area
- Total structure area: 2,214
- Total interior livable area: 2,214 sqft
- Finished area above ground: 1,134
- Finished area below ground: 1,080
Property
Parking
- Total spaces: 2
- Parking features: Attached, Gravel
- Attached garage spaces: 2
Accessibility
- Accessibility features: Accessible Approach with Ramp
Features
- Levels: One
- Stories: 1
- Patio & porch: Deck, Rear Porch
Lot
- Size: 1.1 Acres
- Dimensions: 127 x 408 x 120 x 429
- Features: Tree Coverage - Medium
Details
- Foundation area: 1134
- Parcel number: 322400060
- Zoning description: Residential-Single Family
Construction
Type & style
- Home type: SingleFamily
- Property subtype: Single Family Residence
Materials
- Roof: Asphalt
Condition
- New construction: No
- Year built: 1969
Utilities & green energy
- Electric: Circuit Breakers
- Gas: Natural Gas
- Sewer: Septic System Compliant - Yes
- Water: Well
Community & HOA
Community
- Subdivision: Oak Ridge Estate
HOA
- Has HOA: No
Location
- Region: Lake City
Financial & listing details
- Price per square foot: $154/sqft
- Tax assessed value: $291,400
- Annual tax amount: $2,378
- Date on market: 7/28/2024
- Cumulative days on market: 15 days
Price history
| Date | Event | Price |
|---|---|---|
| 10/11/2024 | Sold | $339,900-2.9%$154/sqft |
Source:  NorthstarMLS as distributed by MLS GRID #6575224 Report a problem NorthstarMLS as distributed by MLS GRID #6575224 Report a problem | ||
| 8/18/2024 | Pending sale | $349,900$158/sqft |
Source: NorthstarMLS as distributed by MLS GRID #6575224 Report a problem | ||
| 8/2/2024 | Listed for sale | $349,900+125.7%$158/sqft |
Source: NorthstarMLS as distributed by MLS GRID #6575224 Report a problem | ||
| 8/30/2013 | Sold | $155,000-3.1%$70/sqft |
Source:  Lake Superior Area Realtors as distributed by MLS GRID #2022812 Report a problem Lake Superior Area Realtors as distributed by MLS GRID #2022812 Report a problem | ||
| 6/29/2013 | Price change | $159,900-5.9%$72/sqft |
Source: Meincke-Schurhammer Real Estate, LLC #4044217 Report a problem | ||
| 6/12/2013 | Price change | $169,900-2.9%$77/sqft |
Source: Meincke-Schurhammer Real Estate, LLC #4044217 Report a problem | ||
| 4/9/2013 | Listed for sale | $174,900+76.7%$79/sqft |
Source: Meincke-Schurhammer Real Estate, LLC #4044217 Report a problem | ||
| 3/31/1998 | Sold | $99,000$45/sqft |
Source: Public Record Report a problem | ||
Public tax history
| Year | Property taxes | Tax assessment |
|---|---|---|
| 2025 | $2,444 +2.8% | $291,400 +7.5% |
| 2024 | $2,378 +3.8% | $271,076 +3.9% |
| 2023 | $2,290 +3.2% | $260,900 +5% |
| 2022 | $2,218 +4.7% | $248,500 +13.1% |
| 2021 | $2,118 +5.9% | $219,800 +1.5% |
| 2020 | $2,000 | $216,600 +3.9% |
| 2019 | $2,000 | $208,400 -0.2% |
| 2018 | $2,000 +8.1% | $208,800 +3.6% |
| 2017 | $1,850 +9.2% | $201,500 +7.2% |
| 2016 | $1,694 | $187,900 -1.5% |
| 2015 | $1,694 | $190,800 +5% |
| 2014 | $1,694 +4.3% | $181,700 -0.7% |
| 2013 | $1,624 -4.6% | $183,000 -1.9% |
| 2012 | $1,702 +10.2% | $186,600 -1.9% |
| 2011 | $1,544 +4.2% | $190,300 -0.6% |
| 2010 | $1,482 +1% | $191,500 -3% |
| 2009 | $1,468 +7.9% | $197,400 +7.1% |
| 2008 | $1,360 +13.3% | $184,300 |
| 2007 | $1,200 +13.2% | -- |
| 2006 | $1,060 -9.2% | -- |
| 2005 | $1,168 +2.1% | -- |
| 2004 | $1,144 +22% | -- |
| 2003 | $938 +9.3% | -- |
| 2002 | $858 -8.9% | -- |
| 2001 | $942 | -- |
Find assessor info on the county website
Neighborhood: 55041
Nearby homes
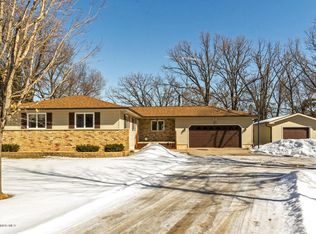
- $415,4003 bd3 ba2.5k sqft32816 361st Ave, Lake City, MN 55041Off Market
- $370,8004 bd0 ba724 sqft32770 361st Ave, Lake City, MN 55041Off Market
- $425,0004 bd3 ba2.4k sqft32824 361st Ave, Lake City, MN 55041Sold
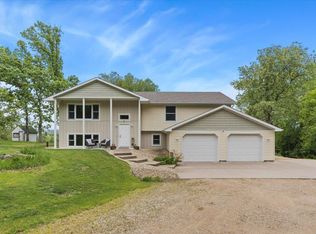
- $425,8004 bd2 ba3.6k sqft32732 361st Ave, Lake City, MN 55041Off Market
- $367,0003 bd1 ba1.8k sqft32842 361st Ave, Lake City, MN 55041Off Market
- $381,1004 bd3 ba544 sqft32769 361st Ave, Lake City, MN 55041Off Market
- $---- bd-- ba-- sqft32896 360th Avenue Way, Lake City, MN 55041Off Market
- $386,2003 bd2 ba1.9k sqft32698 361st Ave, Lake City, MN 55041Off Market
Nearby schools
GreatSchools rating
- 5/10Bluff View Elementary SchoolGrades: PK-6Distance: 2.9 mi
- 7/10Lincoln SecondaryGrades: 7-12Distance: 2.6 mi
Get a cash offer in 3 minutes
Find out how much your home could sell for in as little as 3 minutes with a no-obligation cash offer.
Estimated market value
$361,600
Get a cash offer in 3 minutes
Find out how much your home could sell for in as little as 3 minutes with a no-obligation cash offer.
Estimated market value
$361,600
- Minnesota
- Goodhue County
- Lake City
- 55041
- 32776 361st Ave
Nearby cities
Nearby zip codes
Other Lake City Topics
