Welcome to this beautiful four-bedroom, three-bath home nestled on 1.2 wooded acres overlooking the picturesque greens of the golf course. Enjoy peaceful country living with the convenience of being just minutes from downtown.
Wake up to breathtaking sunrises and savor your morning coffee from the scenic screened porch, perfectly positioned to overlook the golf course and private backyard. The open living areas are filled with natural light and designed for comfortable everyday living and entertaining.
The expansive front yard offers endless possibilities to create your dream outdoor oasis, while the wooded setting provides exceptional privacy and tranquility in a community-oriented neighborhood. A walkout lower level leads directly to the serene backyard, making it easy to enjoy the beauty of the outdoors year-round.
A spacious 24x30 shed with electricity offers the perfect space for hobbies, projects, a workshop, or additional storage.
This property combines scenic views, peaceful surroundings, and functional space — the perfect place to call home.
Closed
Zestimate®
$425,000
32824 361st Ave, Lake City, MN 55041
4beds
2,485sqft
Single Family
Built in 1973
1.2 Acres Lot
$425,000 Zestimate®
$171/sqft
$2,756 Estimated rent
Home value
$425,000
$404,000 - $446,000
$2,756/mo
Zestimate® history
Owner options
List your home for rent
$2,756/mo
Rent Zestimate®
Find your next renter with Zillow Rental Manager. Plus, with online applications, you can quickly screen prospective tenants – for free.
$2,756/mo
Rent Zestimate®
Refinance and save
$2,696/mo
Est. payment
Refinancing to a lower rate could help reduce your monthly payments and save thousands over the life of the loan.
$2,696/mo
Est. payment
Explore your selling options
Work with a Zillow partner agent
Leverage their expertise and Zillow's premium Showcase listings to get your home seen by more buyers.
Get startedList with your own agent
Get your home in front of millions of buyers by listing it on Zillow.
Learn how to do itSell it yourself
Take full control of how buyers see your home on Zillow by listing For Sale by Owner (FSBO).
List your homeWhat's special
Zillow last checked:
Listing updated:
Listed by:
Heidi Hartzell 651-380-9380,
Lakes Sotheby's International Realty
Bought with:
Jodi Gillard
Lakes Sotheby's International Realty
Source: NorthstarMLS as distributed by MLS GRID,MLS#: 7064256
Facts & features
Interior
Bedrooms & bathrooms
- Bedrooms: 4
- Bathrooms: 3
- Full bathrooms: 1
- 3/4 bathrooms: 2
Bedroom
- Level: Main
- Area: 154 Square Feet
- Dimensions: 14x11
Bedroom 2
- Level: Main
- Area: 156 Square Feet
- Dimensions: 13x12
Bedroom 3
- Level: Main
- Area: 180 Square Feet
- Dimensions: 15x12
Bedroom 4
- Level: Lower
- Area: 150 Square Feet
- Dimensions: 15x10
Primary bathroom
- Level: Main
- Area: 30 Square Feet
- Dimensions: 06x05
Bathroom
- Level: Main
- Area: 44 Square Feet
- Dimensions: 11x04
Bathroom
- Level: Lower
- Area: 49 Square Feet
- Dimensions: 07x07
Dining room
- Level: Main
- Area: 135 Square Feet
- Dimensions: 15x09
Kitchen
- Level: Main
- Area: 99 Square Feet
- Dimensions: 11x09
Laundry
- Level: Lower
- Area: 49 Square Feet
- Dimensions: 07x07
Living room
- Level: Main
- Area: 380 Square Feet
- Dimensions: 20x19
Recreation room
- Level: Lower
- Area: 308 Square Feet
- Dimensions: 28x11
Walk in closet
- Level: Main
- Area: 30 Square Feet
- Dimensions: 06x05
Heating
- Boiler, Forced Air, In-Floor Heating
Cooling
- Central Air
Appliances
- Included: Dishwasher, Disposal, Dryer, Exhaust Fan, Gas Water Heater, Water Osmosis System, Iron Filter, Microwave, Range, Refrigerator, Washer, Water Softener Owned
- Laundry: Electric Dryer Hookup, Gas Dryer Hookup, Lower Level, Laundry Room, Sink, Washer Hookup
Features
- Basement: Block,Daylight,Finished,Full,Walk-Out Access
- Number of fireplaces: 1
- Fireplace features: Gas
Interior area
- Total structure area: 2,485
- Total interior livable area: 2,485 sqft
- Finished area above ground: 1,419
- Finished area below ground: 1,066
Property
Parking
- Total spaces: 2
- Parking features: Attached, Gravel, Concrete, Floor Drain, Garage Door Opener, Heated Garage, Insulated Garage, Tuckunder Garage
- Attached garage spaces: 2
- Has uncovered spaces: Yes
- Details: Garage Dimensions (30x27)
Accessibility
- Accessibility features: None
Features
- Levels: Multi/Split
- Patio & porch: Composite Decking, Covered, Enclosed, Rear Porch, Screened
- Pool features: None
- Fencing: None
Lot
- Size: 1.2 Acres
- Dimensions: 455 x 125 x 409 x 120
- Features: Irregular Lot, On Golf Course, Tree Coverage - Medium
Details
- Additional structures: Storage Shed
- Foundation area: 1066
- Parcel number: 322400080
- Zoning description: Residential-Single Family
Construction
Type & style
- Home type: SingleFamily
- Property subtype: Single Family
Materials
- Block, Frame
- Roof: Age 8 Years or Less,Architectural Shingle
Condition
- New construction: No
- Year built: 1973
Utilities & green energy
- Electric: Circuit Breakers, 200+ Amp Service, Power Company: Xcel Energy
- Gas: Natural Gas
- Sewer: Septic System Compliant - Yes, Tank with Drainage Field
- Water: Well
- Utilities for property: Underground Utilities
Community & HOA
Community
- Subdivision: Oak Ridge Estate
HOA
- Has HOA: No
Location
- Region: Lake City
Financial & listing details
- Price per square foot: $171/sqft
- Tax assessed value: $402,800
- Annual tax amount: $3,528
- Date on market: 5/26/2026
- Cumulative days on market: 3 days
Price history
| Date | Event | Price |
|---|---|---|
| 6/24/2026 | Sold | $425,000+1.2%$171/sqft |
Source:  NorthstarMLS as distributed by MLS GRID #7064256 Report a problem NorthstarMLS as distributed by MLS GRID #7064256 Report a problem | ||
| 6/1/2026 | Pending sale | $419,900$169/sqft |
Source: NorthstarMLS as distributed by MLS GRID #7064256 Report a problem | ||
| 5/29/2026 | Listed for sale | $419,900+104.8%$169/sqft |
Source: NorthstarMLS as distributed by MLS GRID #7064256 Report a problem | ||
| 12/14/2012 | Sold | $205,000-10.8%$82/sqft |
Source:  Lake Superior Area Realtors as distributed by MLS GRID #1940934 Report a problem Lake Superior Area Realtors as distributed by MLS GRID #1940934 Report a problem | ||
| 9/6/2012 | Price change | $229,900-4.2%$93/sqft |
Source: Meincke-Schurhammer Real Estate, LLC #4038972 Report a problem | ||
| 7/18/2012 | Listed for sale | $239,900$97/sqft |
Source: Meincke-Schurhammer Real Estate, LLC #4038972 Report a problem | ||
| 11/5/2011 | Listing removed | $239,900$97/sqft |
Source: Meincke-Schurhammer Real Estate, LLC #4029004 Report a problem | ||
| 5/5/2011 | Price change | $239,900-2.1%$97/sqft |
Source: Meincke-Schurhammer Real Estate, LLC #4029004 Report a problem | ||
| 1/16/2011 | Price change | $245,000-2%$99/sqft |
Source: Jewson Realty #2931931 Report a problem | ||
| 5/29/2010 | Price change | $249,900-3.8%$101/sqft |
Source: Jewson Realty #2931931 Report a problem | ||
| 10/31/2009 | Listed for sale | $259,900$105/sqft |
Source: Jewson Realty #2931931 Report a problem | ||
| 7/19/2009 | Listing removed | $259,900$105/sqft |
Source: Jewson Realty #2931931 Report a problem | ||
| 7/18/2009 | Price change | $259,900-3.4%$105/sqft |
Source: Jewson Realty #2931931 Report a problem | ||
| 5/13/2009 | Price change | $269,000-3.9%$108/sqft |
Source: Jewson Realty #2931931 Report a problem | ||
| 2/7/2009 | Listed for sale | $279,900$113/sqft |
Source: Listhub #2931931 Report a problem | ||
Public tax history
| Year | Property taxes | Tax assessment |
|---|---|---|
| 2025 | $3,504 +5.7% | $392,502 |
| 2024 | $3,314 +4.3% | $392,502 +11.3% |
| 2023 | $3,176 +4.3% | $352,800 +5.6% |
| 2022 | $3,044 +5.8% | $334,000 +14.6% |
| 2021 | $2,878 +10.4% | $291,400 +2.5% |
| 2020 | $2,606 | $284,200 +8% |
| 2019 | $2,606 | $263,200 -0.2% |
| 2018 | $2,606 +8.4% | $263,600 +4% |
| 2017 | $2,404 +10.9% | $253,400 +9.5% |
| 2016 | $2,168 | $231,400 -2.1% |
| 2015 | $2,168 | $236,400 +5.7% |
| 2014 | $2,168 +4.9% | $223,600 -0.7% |
| 2013 | $2,066 -3.2% | $225,200 -0.7% |
| 2012 | $2,134 +7.9% | $226,900 -2.8% |
| 2011 | $1,978 +1.9% | $233,400 -2.3% |
| 2010 | $1,942 +0.4% | $239,000 -3.4% |
| 2009 | $1,934 +6.1% | $247,400 +6% |
| 2008 | $1,822 +12.6% | $233,300 |
| 2007 | $1,618 +12.2% | -- |
| 2006 | $1,442 -8.6% | -- |
| 2005 | $1,578 -1.7% | -- |
| 2004 | $1,606 +23.2% | -- |
| 2003 | $1,304 +20.5% | -- |
| 2002 | $1,082 -10.6% | -- |
| 2001 | $1,210 | -- |
Find assessor info on the county website
Neighborhood: 55041
Nearby homes
- $367,0003 bd1 ba1.8k sqft32842 361st Ave, Lake City, MN 55041Off Market
- $415,4003 bd3 ba2.5k sqft32816 361st Ave, Lake City, MN 55041Off Market
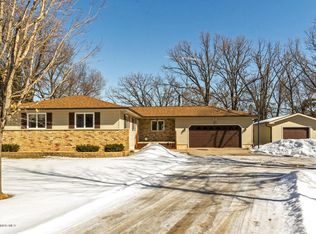
- $339,9003 bd2 ba2.2k sqft32776 361st Ave, Lake City, MN 55041Sold
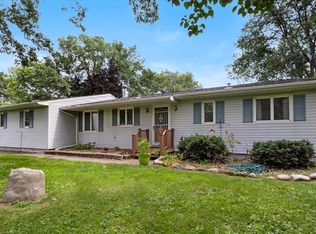
- $442,2003 bd2 ba2.5k sqft32872 361st Ave, Lake City, MN 55041Off Market
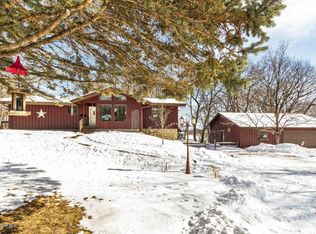
- $334,7002 bd2 ba1.2k sqft32874 361st Ave, Lake City, MN 55041Off Market
- $370,8004 bd0 ba724 sqft32770 361st Ave, Lake City, MN 55041Off Market
- $---- bd-- ba-- sqft32896 360th Avenue Way, Lake City, MN 55041Off Market
- $455,1003 bd1 ba530 sqft32950 360th Avenue Way, Lake City, MN 55041Off Market
Nearby schools
GreatSchools rating
- 5/10Bluff View Elementary SchoolGrades: PK-6Distance: 2.9 mi
- 7/10Lincoln SecondaryGrades: 7-12Distance: 2.6 mi
Get a cash offer in 3 minutes
Find out how much your home could sell for in as little as 3 minutes with a no-obligation cash offer.
Estimated market value
$425,000
Get a cash offer in 3 minutes
Find out how much your home could sell for in as little as 3 minutes with a no-obligation cash offer.
Estimated market value
$425,000
- Minnesota
- Goodhue County
- Lake City
- 55041
- 32824 361st Ave
Nearby cities
Nearby zip codes
Other Lake City Topics
