Beautiful Victorian Home with Timeless Character & Gorgeous Gardens!
Step into the charm and elegance of this gorgeous Victorian home featuring 4 bedrooms and 3 bathrooms, with stunning original woodwork throughout . The spacious floor plan offers a large living room, formal dining room, and inviting eat-in kitchen, plus a convenient butler's pantry-perfect for entertaining and everyday living. 4 bedrooms are located on the second floor. The laundry adds wonderful convenience, while the unfinished walk-up attic offers excellent potential for additional living space, a home office, hobby area, studio, or abundant storage. With its convenient access and flexible layout, this space provides plenty of possibilities to suit your needs. The 1.5 car garage also features a walk-up area, offering even more usable space. Outside, enjoy the inviting wraparound porch that welcomes you with classic charm, beauty and serenity of gorgeous gardens, creating a lovely setting to relax, entertain, and enjoy the character of this special property.
Located in a great location near the high school, this home beautifully combines classic Victorian character, generous living space, and thoughtful amenities. A truly special opportunity to own a home filled with charm, warmth, and possibilities.
Active
Price cut: $10.1K (10/18)
$399,900
306 S Prairie St, Lake City, MN 55041
4beds
2,643sqft
Single Family
Built in 1903
8,973 Square Feet Lot
$393,100 Zestimate®
$151/sqft
$-- HOA
What's special
Inviting wraparound porchFormal dining roomSpacious floor planGorgeous gardensStunning original woodwork throughoutInviting eat-in kitchenGenerous living space
- 52 days
- 578
- 32
Zillow last checked:
Listing updated:
Listed by:
Nancy Denzer 651-380-2656,
Lakeshore Real Estate Krage &
Source: NorthstarMLS as distributed by MLS GRID,MLS#: 7146840
Facts & features
Interior
Bedrooms & bathrooms
- Bedrooms: 4
- Bathrooms: 3
- Full bathrooms: 1
- 3/4 bathrooms: 1
- 1/2 bathrooms: 1
Bedroom
- Level: Upper
- Area: 121 Square Feet
- Dimensions: 11x11
Bedroom 2
- Level: Upper
- Area: 156 Square Feet
- Dimensions: 13x12
Bedroom 3
- Level: Upper
- Area: 148.8 Square Feet
- Dimensions: 12.4x12
Bedroom 4
- Level: Upper
- Area: 176.8 Square Feet
- Dimensions: 13.6x13
Bathroom
- Level: Main
- Area: 25 Square Feet
- Dimensions: 5x5
Bathroom
- Level: Upper
- Area: 48.88 Square Feet
- Dimensions: 5.2x9.4
Bonus room
- Level: Upper
- Area: 26.68 Square Feet
- Dimensions: 5.8x4.6
Bonus room
- Area: 936 Square Feet
- Dimensions: 39x24
Dining room
- Level: Main
- Area: 173.6 Square Feet
- Dimensions: 12.4x14
Foyer
- Level: Main
- Area: 172.26 Square Feet
- Dimensions: 19.8x8.7
Kitchen
- Level: Main
- Area: 172.8 Square Feet
- Dimensions: 12x14.4
Laundry
- Level: Upper
- Area: 48.16 Square Feet
- Dimensions: 8.6x5.6
Living room
- Level: Main
- Area: 406 Square Feet
- Dimensions: 29x14
Other
- Level: Main
- Area: 29 Square Feet
- Dimensions: 5.8x5
Porch
- Level: Main
Porch
- Level: Main
Heating
- Forced Air
Cooling
- Central Air
Appliances
- Included: Dryer, Gas Water Heater, Microwave, Range, Refrigerator, Washer, Water Softener Owned
- Laundry: Electric Dryer Hookup, Laundry Room, Upper Level
Features
- Basement: Full,Storage Space,Tile Shower,Unfinished
- Has fireplace: No
Interior area
- Total structure area: 4,496
- Total interior livable area: 2,643 sqft
- Finished area above ground: 2,643
- Finished area below ground: 0
Property
Parking
- Total spaces: 1.5
- Parking features: Detached Garage, Concrete, Garage Door Opener, No Int Access to Dwelling
- Garage spaces: 1.5
- Has uncovered spaces: Yes
- Details: Garage Dimensions (18x26)
Accessibility
- Accessibility features: None
Features
- Levels: More Than 2 Stories
- Patio & porch: Covered, Front Porch, Patio, Rear Porch, Wrap Around
- Fencing: Partial
Lot
- Size: 8,973 Square Feet
- Dimensions: 60 x 150
- Features: Tree Coverage - Light
Details
- Foundation area: 1190
- Parcel number: R220071700
- Zoning description: Residential-Single Family
Construction
Type & style
- Home type: SingleFamily
- Property subtype: Single Family
Materials
- Frame
- Roof: Age Over 8 Years
Condition
- New construction: No
- Year built: 1903
Utilities & green energy
- Gas: Natural Gas
- Sewer: City Sewer/Connected
- Water: City Water/Connected
Community & HOA
Community
- Subdivision: Lake City
HOA
- Has HOA: No
Location
- Region: Lake City
Financial & listing details
- Price per square foot: $151/sqft
- Tax assessed value: $356,300
- Annual tax amount: $4,474
- Date on market: 9/19/2026
- Road surface type: Paved
Estimated market value
$393,100
$373,000 - $413,000
$2,340/mo
Price history
| Date | Event | Price |
|---|---|---|
| 10/18/2026 | Price change | $399,900-2.5%$151/sqft |
Source:  NorthstarMLS as distributed by MLS GRID #7146840 Report a problem | ||
| 9/19/2026 | Listed for sale | $410,000$155/sqft |
Source: NorthstarMLS as distributed by MLS GRID #7146840 Report a problem | ||
Public tax history
| Year | Property taxes | Tax assessment |
|---|---|---|
| 2025 | $4,284 +5.2% | $356,300 +5.6% |
| 2024 | $4,074 +7.4% | $337,400 +17.2% |
| 2023 | $3,792 +12.9% | $287,900 +24.2% |
| 2022 | $3,358 +5.1% | $231,800 |
| 2021 | $3,194 +6.8% | $231,800 +5.3% |
| 2020 | $2,992 -1.9% | $220,100 +6.1% |
| 2019 | $3,050 | $207,500 +0.8% |
| 2018 | $3,050 +10.6% | $205,900 +8.6% |
| 2017 | $2,758 -1.1% | $189,600 |
| 2016 | $2,790 | -- |
| 2015 | $2,790 +6.4% | -- |
| 2012 | $2,622 | -- |
| 2011 | -- | -- |
| 2010 | -- | -- |
Find assessor info on the county website
Monthly payment
Est. payment
Payment breakdown
Explore the cost of this home by adjusting the details. Changes won't be saved.Climate risks
Neighborhood: 55041
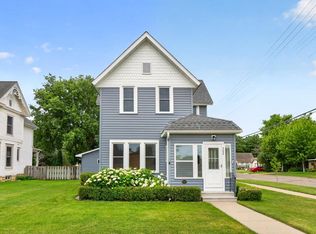
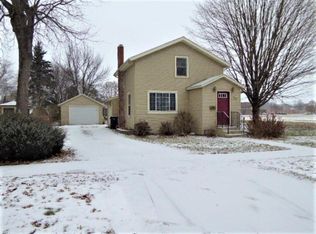
Similar homes
- $399,0003 bd3 ba2.5k sqft1082 Pine Grove Ln, Lake City, MN 55041For Sale

 MLS ID #7166074, Jay Stephan, Schurhammer Real Estate, LLC. NorthstarMLS as distributed by MLS GRID
- $419,0004 bd3 ba2.1k sqft809 S Prairie St, Lake City, MN 55041For Sale
 MLS ID #7126122, Jay Stephan, Schurhammer Real Estate, LLC. NorthstarMLS as distributed by MLS GRID
- $385,0004 bd3 ba1.7k sqft322 W Center St, Lake City, MN 55041For Sale
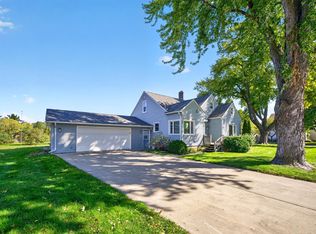 MLS ID #7155350, Vicki Krage, Lakeshore Real Estate Krage &. NorthstarMLS as distributed by MLS GRID
- $384,9004 bd2 ba2.4k sqft802 S Garden St, Lake City, MN 55041For Sale
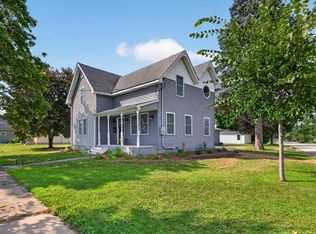 MLS ID #7115630, Robin Gwaltney, Re/Max Results. NorthstarMLS as distributed by MLS GRID
- $350,0004 bd2 ba2.2k sqft1028 W Elm St, Lake City, MN 55041For SaleMLS ID #7129976, Erika Blim, Lakeshore Real Estate Krage &. NorthstarMLS as distributed by MLS GRID
- $399,0003 bd2 ba2.2k sqft32776 361st Ave, Lake City, MN 55041For SaleMLS ID #7152166, Vicki Krage, Lakeshore Real Estate Krage &. NorthstarMLS as distributed by MLS GRID
- $490,0003 bd3 ba2.9k sqft1004 Harvest Way, Lake City, MN 55041For SaleMLS ID #7160394, Jane Webster-Urbach, Coldwell Banker Nybo & Assoc. NorthstarMLS as distributed by MLS GRID
- $329,9004 bd3 ba2.5k sqft1158 Valley View Rd, Lake City, MN 55041For SaleMLS ID #7157541, Sonda J. Featherstone, Featherstone Real Estate, LLC. NorthstarMLS as distributed by MLS GRID
- $455,0004 bd3 ba2.6k sqft1407 Woodland Way, Lake City, MN 55041For SaleMLS ID #7121256, Rob Arguello, Counselor Realty of Rochester. NorthstarMLS as distributed by MLS GRID
- $469,9004 bd3 ba1.9k sqft73466 318th Ave, Lake City, MN 55041For SaleMLS ID #7134230, Sonda J. Featherstone, Featherstone Real Estate, LLC. NorthstarMLS as distributed by MLS GRID
- $319,9004 bd2 ba2.3k sqft1114 N High St, Lake City, MN 55041For SaleMLS ID #7087357, Michelle L. Jasinski, Weichert, REALTORS- Heartland. NorthstarMLS as distributed by MLS GRID
- $352,0003 bd2 ba2.7k sqft302 Cross St, Lake City, MN 55041For SaleMLS ID #7010562, Erika Blim, Lakeshore Real Estate Krage &. NorthstarMLS as distributed by MLS GRID
- $360,0004 bd3 ba2.6k sqft417 N Washington St, Lake City, MN 55041For SaleMLS ID #7084884, Joshua Warnecke, Raven Realty. NorthstarMLS as distributed by MLS GRID
- $279,9003 bd2 ba1.6k sqft702 S 6th St, Lake City, MN 55041For SaleMLS ID #7146374, McKenzie Swenson, MN WI Real Estate Hub. NorthstarMLS as distributed by MLS GRID
- $399,0003 bd2 ba2.2k sqftW12072 3rd St, Stockholm, WI 54769For SaleMLS ID #7163599, TJ Johnson, Coldwell Banker Nybo & Assoc. NorthstarMLS as distributed by MLS GRID
- $265,0003 bd2 ba2.1k sqft208 N High St, Lake City, MN 55041For SaleMLS ID #7140938, Matthew P. Wagner, Fuze Real Estate. NorthstarMLS as distributed by MLS GRID
- $379,0002 bd2 ba1.6k sqft1505 N High St, Lake City, MN 55041For SaleMLS ID #7096748, Jodi Gillard, Lakes Sotheby's International Realty. NorthstarMLS as distributed by MLS GRID
- $329,9003 bd2 ba2k sqft919 Sycamore St, Lake City, MN 55041For SaleMLS ID #7094104, Vicki Krage, Lakeshore Real Estate Krage &. NorthstarMLS as distributed by MLS GRID
- $487,9005 bd2 ba3.1k sqft105 Hillwood Dr, Lake City, MN 55041For SaleMLS ID #7061517, Erika Blim, Lakeshore Real Estate Krage &. NorthstarMLS as distributed by MLS GRID
- $240,0003 bd2 ba1.6k sqft109 N 6th St, Lake City, MN 55041For SaleMLS ID #7077409, Jennifer Tepley, Trust Realty. NorthstarMLS as distributed by MLS GRID
