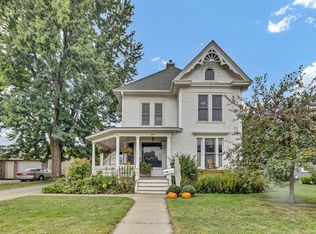
Character, location, and opportunity come together in this well-maintained Lake City home. Located just five blocks from downtown and the Riverwalk, you'll enjoy the convenience of being close to everything while still having a quiet place to call home.
One of the home's most cherished features is the enclosed front porch—like a little retreat, it is the perfect place to enjoy your morning coffee, visit with friends, or unwind at the end of the day.
Inside, you'll find beautiful original wood floors, classic architectural details, and warm living spaces full of character. The main level offers a spacious living room, formal dining room, cozy sitting room, and the home's original handcrafted kitchen.
Upstairs features two comfortable bedrooms, a ¾ bath, and a versatile bonus room that would make an ideal home office, nursery, or extra storage.
The attached two-car garage is exceptionally clean and well maintained, providing plenty of room for vehicles, storage, or projects. Outside, the private backyard is shaded by a mature maple tree, creating a peaceful space to relax or entertain.
Many of the major updates have already been completed, including the roof, siding, windows, and concrete driveway—all replaced since 2019. A newer water heater and water softener provide additional peace of mind. With its solid updates, classic character, and room to personalize the interior, this home offers an excellent opportunity to build equity in one of Lake City's most convenient locations.
This property was PRE-INSPECTED for your peace of mind.
23 days
|
641
|
29
|
Likely to sell faster than
Zillow last checked:
Listing updated:
Listed by:
Erika Blim651-380-0151,
Lakeshore Real Estate Krage &,
Vicki Krage651-380-8516
Source: NorthstarMLS as distributed by MLS GRID,MLS#: 7097802

Facts & features
Interior
Bedrooms & bathrooms
Bedrooms: 2
Bathrooms: 3
3/4 bathrooms: 1
1/4 bathrooms: 2
Bedroom
Level: Second
Area: 180 Square Feet
Dimensions: 12x15
Bedroom 2
Level: Second
Area: 108 Square Feet
Dimensions: 12x9
Bathroom
Level: Second
Area: 88 Square Feet
Dimensions: 8x11
Bonus room
Level: Second
Area: 77 Square Feet
Dimensions: 7x11
Bonus room
Level: Main
Area: 143 Square Feet
Dimensions: 11x13
Dining room
Level: Main
Area: 180 Square Feet
Dimensions: 15x12
Kitchen
Level: Main
Area: 156 Square Feet
Dimensions: 12x13
Living room
Level: Main
Area: 180 Square Feet
Dimensions: 12x15
Porch
Level: Main
Heating
Hot Water, Radiator
Cooling
None
Appliances
Included: Dryer, Range, Refrigerator, Washer
Laundry: In Basement
Features
Basement: Partial,Storage Space,Unfinished
Has fireplace: No
Interior area
Total structure area: 1,676
Total interior livable area: 1,392 sqft
Finished area above ground: 1,392
Finished area below ground: 0
Property
Parking
Total spaces: 2
Parking features: Attached, Concrete
Attached garage spaces: 2
Accessibility
Accessibility features: None
Features
Levels: Two
Stories: 2
Patio & porch: Enclosed, Front Porch, Side Porch, Wrap Around
Fencing: Partial
Lot
Size: 8,973 Square Feet
Dimensions: 60 x 150
Features: Corner Lot, Tree Coverage - Medium
Details
Foundation area: 786
Parcel number: R220071600
Zoning description: Residential-Single Family
Construction
Type & style
Home type: SingleFamily
Property subtype: Single Family
Materials
Block, Frame, Stone
Roof: Age 8 Years or Less,Asphalt
Condition
New construction: No
Year built: 1896
Utilities & green energy
Gas: Natural Gas
Sewer: City Sewer/Connected
Water: City Water/Connected
Community & HOA
Community
Subdivision: Lake City
HOA
Has HOA: No
Location
Region: Lake City
Financial & listing details
Price per square foot: $162/sqft
Tax assessed value: $217,900
Annual tax amount: $2,412
Date on market: 6/25/2026
Cumulative days on market: 25 days
Road surface type: Paved
Estimated market value
Zestimate®
$226,400
Estimated sales range
$215,000 - $238,000
Rent Zestimate®
$1,991/mo
Price history
Date
Event
Price
7/2/2026
Pending sale
$225,000$162/sqft
Source: NorthstarMLS as distributed by MLS GRID #7097802Report a problem
6/25/2026
Listed for sale
$225,000$162/sqft
Source: NorthstarMLS as distributed by MLS GRID #7097802Report a problem
Explore the cost of this home by adjusting the details. Changes won't be saved.
Principal & interest
$1,547
Mortgage insurance
$0
Property taxes
$170
Home insurance
$105
HOA fees
$0
Utilities
Not included
All calculations are estimates and provided by Zillow, Inc. for informational purposes only. Actual amounts may vary.
HOA fees may include property taxes on listings classified as Co-Ops. Contact the listing agent and/or owner for fee details.
Mortgage interest rates are dependent on a number of factors, including credit score, down payment, and repayment length. Interest rate data provided by Zillow Group Marketplace, Inc. as of 1/1/1970 from various mortgage lenders with which we have lead or other similar arrangements; the Estimated Payment is an average of those rates.
See how much you could borrow to make a competitive offer.