Welcome home to this beautifully updated, move-in ready country condo in desirable Southeast Menomonie! Offering 3 bedrooms, 1.5 baths, and a spacious open-concept kitchen, dining, and living area, this home is designed for comfortable everyday living and effortless entertaining. The remodeled kitchen features a large center island with breakfast bar seating and NEW frig and dishwasher, while the inviting living room is highlighted by a cozy gas fireplace and trendy white built in shelving unit. The front entry includes convenient built-in lockers, and the primary bedroom offers private access to the rear patio/deck. Step outside to the rear maintenance-free deck or relax on the beautiful front patio, all surrounded by a stunning country setting in a highly convenient location. The shared condo lot is a spacious 1.74 acre site so plenty of room to play, garden and spread out! Additional highlights include an oversized 2.5-car attached garage, walkout lower level, large concrete driveway, private well and septic, and a low monthly association fee of just $90. Recent updates provide peace of mind, including a new furnace and central air (2022), water heater (2023), and all new paint/flooring throughout the home (2024). This home is truly turnkey. This is a two unit condo association with very simplified condo terms. Each unit owner is responsible for the maintenance and repair of their own well, septic system, driveway, and garage. Condo fee goes to exterior repairs - see condo bylaws and executive summary attached. Enjoy the perfect combination of modern updates, beautiful country views, a desirable neighborhood, and a location that's just minutes from everything Menomonie has to offer! Quick closing possible! Must see!
For sale
Price cut: $5K (10/7)
$269,900
N4904 572nd Street, Menomonie, WI 54751
3beds
1,474sqft
Condominium, Single Family Residence
Built in 1998
-- sqft lot
$270,800 Zestimate®
$183/sqft
$90/mo HOA
What's special
Beautiful country viewsBeautifully updatedCozy gas fireplaceRear maintenance-free deckNew frig and dishwasherBeautiful front patioRemodeled kitchen
- 9 days
- 221
- 8
Zillow last checked:
Listing updated:
Listed by:
Jill Rassbach 715-235-0635,
Rassbach Realty LLC
Source: NWWMLS,MLS#: 1603232 Originating MLS: Realtors of Northwestern Wisconsin
Originating MLS: Realtors of Northwestern WisconsinFacts & features
Interior
Bedrooms & bathrooms
- Bedrooms: 3
- Bathrooms: 2
- Full bathrooms: 1
- 1/2 bathrooms: 1
Bedroom
- Description: Bedroom,Flooring: Carpet
- Level: Lower
- Dimensions: 23.00 x 10.00
Bedroom
- Description: Bedroom,Flooring: Carpet
- Level: Lower
- Dimensions: 12.00 x 11.00
Bathroom
- Description: Bathroom,Flooring: Vinyl
- Level: Lower
- Dimensions: 11.00 x 5.00
Bathroom
- Description: Bathroom,Flooring: Vinyl
- Level: Upper
- Dimensions: 4.00 x 5.00
Dining room
- Description: Dining Room,Flooring: Simulated Wood,Plank
- Level: Upper
- Dimensions: 14.00 x 13.00
Entry foyer
- Description: Entry/Foyer,Flooring: Vinyl
- Level: Main
- Dimensions: 14.00 x 7.00
Kitchen
- Description: Kitchen,Flooring: Simulated Wood,Plank
- Level: Upper
- Dimensions: 14.00 x 10.00
Laundry
- Description: Laundry Room
- Level: Lower
- Dimensions: 11.00 x 6.00
Living room
- Description: Living Room,Flooring: Simulated Wood,Plank
- Level: Upper
- Dimensions: 18.00 x 14.00
Heating
- Forced Air
Cooling
- Central Air
Appliances
- Included: Dryer, Dishwasher, Electric Water Heater, Microwave, Other, Oven, Range, Refrigerator, See Remarks, Washer
Features
- Basement: Full,Partially Finished,Walk-Out Access
- Number of fireplaces: 1
- Fireplace features: One, Gas Log
Interior area
- Total structure area: 1,474
- Total interior livable area: 1,474 sqft
- Finished area above ground: 814
- Finished area below ground: 660
Video & virtual tour
Property
Parking
- Total spaces: 2
- Parking features: Attached, Concrete, Driveway, Garage
- Attached garage spaces: 2
- Has uncovered spaces: Yes
Features
- Levels: Multi/Split
- Patio & porch: Concrete, Deck, Open, Patio, Porch
Details
- Additional structures: None
- Parcel number: 1702422812323300023
- Zoning description: Residential-Limited Mf
Construction
Type & style
- Home type: Condo
- Architectural style: Bi-Level
- Property subtype: Condominium, Single Family Residence
Materials
- Vinyl Siding
- Foundation: Block
Condition
- New construction: No
- Year built: 1998
Utilities & green energy
- Electric: Circuit Breakers
- Sewer: Mound Septic
- Water: Well
Community & HOA
HOA
- Has HOA: Yes
- HOA fee: $90 monthly
Location
- Region: Menomonie
Financial & listing details
- Price per square foot: $183/sqft
- Tax assessed value: $258,500
- Annual tax amount: $2,800
- Date on market: 10/12/2026
- Cumulative days on market: 97 days
- Listing agreement: Exclusive Right To Sell
- Exclusions: Lp Tank, Other-See Remarks, Sellers Personal
Estimated market value
$270,800
$257,000 - $284,000
$1,485/mo
Price history
| Date | Event | Price |
|---|---|---|
| 10/7/2026 | Price change | $269,900-1.8%$183/sqft |
Source:  NorthstarMLS as distributed by MLS GRID #7109757 Report a problem NorthstarMLS as distributed by MLS GRID #7109757 Report a problem | ||
| 9/25/2026 | Price change | $274,900-1.8%$186/sqft |
Source:  WIREX MLS #1603232 Report a problem WIREX MLS #1603232 Report a problem | ||
| 8/31/2026 | Price change | $279,900-1.8%$190/sqft |
Source: WIREX MLS #1603232 Report a problem | ||
| 8/10/2026 | Price change | $284,900-1.7%$193/sqft |
Source: NorthstarMLS as distributed by MLS GRID #7109757 Report a problem | ||
| 7/28/2026 | Price change | $289,900-3%$197/sqft |
Source: NorthstarMLS as distributed by MLS GRID #7109757 Report a problem | ||
| 7/17/2026 | Listed for sale | $299,000+138.8%$203/sqft |
Source: WIREX MLS #1603232 Report a problem | ||
| 11/2/2018 | Sold | $125,200$85/sqft |
Source:  NWWMLS #1518374 Report a problem NWWMLS #1518374 Report a problem | ||
Public tax history
| Year | Property taxes | Tax assessment |
|---|---|---|
| 2024 | $2,627 -0.7% | $253,700 |
| 2023 | $2,645 +14.6% | $253,700 +92.3% |
| 2022 | $2,308 -1.4% | $131,900 +2.3% |
| 2021 | $2,342 -2.9% | $128,900 |
| 2020 | $2,411 +8% | $128,900 |
| 2019 | $2,231 +5.1% | $128,900 |
| 2018 | $2,124 -5.6% | $128,900 |
| 2017 | $2,249 -1% | $128,900 |
| 2016 | $2,272 | $128,900 |
| 2015 | $2,272 -1.7% | $128,900 |
| 2014 | $2,312 +3.3% | $128,900 |
| 2013 | $2,237 +17189% | $128,900 |
| 2011 | $13 -99.5% | $128,900 |
| 2010 | $2,467 | $128,900 |
| 2009 | -- | $128,900 |
Find assessor info on the county website
Monthly payment
Est. payment
Payment breakdown
Explore the cost of this home by adjusting the details. Changes won't be saved.Climate risks
Neighborhood: 54751
Nearby schools
Schools provided by the listing agent
- District: Menomonie Area
Source: NWWMLS. This data may not be complete. We recommend contacting the local school district to confirm school assignments for this home.
Similar homes
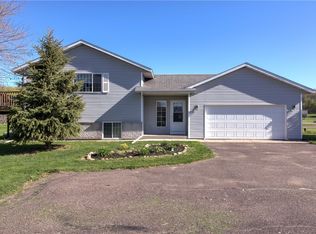
- $294,9004 bd2 ba1.7k sqft1001 13th Street SE, Menomonie, WI 54751For Sale

 MLS ID #1602774, Jill Rassbach. NWWMLS
 - $290,0003 bd2 ba1.9k sqft2216 3rd Street E, Menomonie, WI 54751For Sale
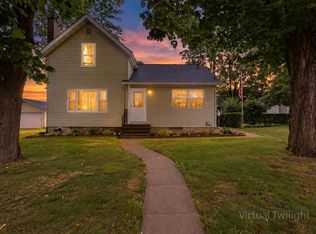 MLS ID #1602946, Cora Frank. NWWMLS
 - $269,9004 bd2 ba1.6k sqft837 Hopwood Avenue, Menomonie, WI 54751For Sale
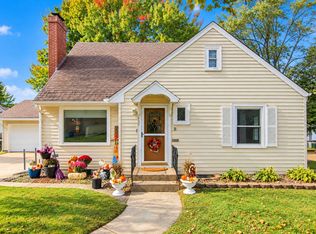 MLS ID #1605557, Erik Davidson. NWWMLS
 - $285,0004 bd2 ba1.8k sqft721 Bongey Dr SW, Menomonie, WI 54751For Sale
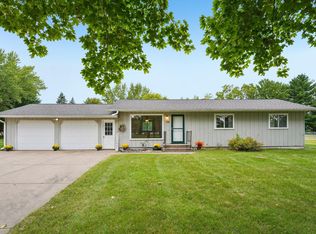
 MLS ID #7150314, Jake Hughes, Redfin Corporation. NorthstarMLS as distributed by MLS GRID
 - $314,5003 bd2 ba1.8k sqft1109 16th Avenue E, Menomonie, WI 54751For SaleMLS ID #1605695, Julie Lammer. NWWMLS
- $325,0003 bd2 ba1.1k sqft5060 E County Road BB, Menomonie, WI 54751For SaleMLS ID #1605379, Julie Kinney. NWWMLS
- $252,5006 bd2 ba2k sqft1703 7th Street E #1, Menomonie, WI 54751For SaleMLS ID #1604987, David C Larson. NWWMLS
- $335,0003 bd2 ba1.8k sqftN7012 560th Street, Menomonie, WI 54751For SaleMLS ID #1605989, Jim Krimpelbein. NWWMLS
- $270,0003 bd2 ba1.7k sqftE6095 800th Avenue, Colfax, WI 54730For SaleMLS ID #1604050, Cora Frank. NWWMLS
- $224,0002 bd1 ba1.1k sqft1203 13th Avenue E, Menomonie, WI 54751For SaleMLS ID #1606031, Mike Sullivan. NWWMLS
- $394,0003 bd3 ba1.9k sqft2416 Aurora Circle NE, Menomonie, WI 54751For SaleMLS ID #1603565, Charles Tiffany. NWWMLS
- $325,0003 bd2 ba1.1k sqftE5060 County Road Bb, Menomonie, WI 54751For SaleMLS ID #7149042, Julie A. Kinney, Coldwell Banker Brenizer, REAL. NorthstarMLS as distributed by MLS GRID
- $224,9002 bd1 ba1.2k sqft1314 Tainter Street NE, Menomonie, WI 54751For SaleMLS ID #1605767, Jill Rassbach. NWWMLS
- $339,9004 bd3 ba1.8k sqft1304 Ballentine Road, Menomonie, WI 54751For SaleMLS ID #1605202, Stephanie Casper. NWWMLS
- $359,9005 bd3 ba2.2k sqftE5656 704th Avenue, Menomonie, WI 54751For SaleMLS ID #1605496, Julie Brown. NWWMLS
- $183,0003 bd2 ba1.3k sqft1514 Douglas Street, Menomonie, WI 54751For SaleMLS ID #1605811, Mason Hurd. NWWMLS
- $199,9993 bd1 ba1.4k sqft107 4th Street W, Menomonie, WI 54751For SaleMLS ID #1605954, Adrian Ong. NWWMLS
- $180,0004 bd2 ba1.3k sqft1114 7th Street E, Menomonie, WI 54751For SaleMLS ID #1600175, Terry Ault. NWWMLS
- $189,0005 bd2 ba1.7k sqft1315 11th Street E, Menomonie, WI 54751For SaleMLS ID #1604717, Alexis Brinkmoeller. NWWMLS
- $179,9003 bd2 ba1.2k sqft1208 7th Street E, Menomonie, WI 54751For SaleMLS ID #1602385, Stephanie Casper. NWWMLS
