Welcome to this inviting 2-bedroom home in Hudson! The thoughtfully designed main level features an open-concept layout that seamlessly connects the spacious living room, dining area, and kitchen, creating a comfortable space for everyday living and entertaining. A convenient half bath completes the main floor. Upstairs, you'll find two spacious bedrooms, a full bathroom, and the added convenience of upper-level laundry. The versatile loft overlooks the main level below, adding an open, airy feel and offering flexible space for a home office, reading nook, or additional sitting area. Enjoy a fantastic location just minutes from shopping and restaurants. A wonderful combination of comfortable living and a great Hudson location!
Active
$264,900
2230 Salvia Ln, Hudson, WI 54016
2beds
1,590sqft
(TH) Side x Side
Built in 2001
-- sqft lot
$265,400 Zestimate®
$167/sqft
$260/mo HOA
What's special
- 5 days
- 199
- 11
Zillow last checked:
Listing updated:
Listed by:
The Jason Gorman Real Estate Team 651-735-7653,
Keller Williams Premier Realty,
Teri Anderson 651-214-5671
Source: NorthstarMLS as distributed by MLS GRID,MLS#: 7146302
Facts & features
Interior
Bedrooms & bathrooms
- Bedrooms: 2
- Bathrooms: 2
- Full bathrooms: 1
- 1/2 bathrooms: 1
Bedroom
- Level: Upper
- Area: 192 Square Feet
- Dimensions: 16x12
Bedroom 2
- Level: Upper
- Area: 176 Square Feet
- Dimensions: 16x11
Dining room
- Level: Main
- Area: 182 Square Feet
- Dimensions: 14x13
Kitchen
- Level: Main
- Area: 195 Square Feet
- Dimensions: 15x13
Living room
- Level: Main
- Area: 195 Square Feet
- Dimensions: 15x13
Loft
- Level: Upper
- Area: 156 Square Feet
- Dimensions: 13x12
Heating
- Forced Air
Cooling
- Central Air
Appliances
- Included: Dishwasher, Dryer, Range, Refrigerator, Washer
- Laundry: Electric Dryer Hookup, Laundry Room, Upper Level, Washer Hookup
Features
- Basement: None
- Has fireplace: No
Interior area
- Total structure area: 1,590
- Total interior livable area: 1,590 sqft
- Finished area above ground: 1,590
- Finished area below ground: 0
Property
Parking
- Total spaces: 2
- Parking features: Attached, Asphalt
- Attached garage spaces: 2
- Details: Garage Dimensions (20x21)
Accessibility
- Accessibility features: None
Features
- Levels: Two
- Stories: 2
- Patio & porch: Patio
- Fencing: None
Details
- Foundation area: 744
- Parcel number: 236199002043
- Zoning description: Residential-Single Family
Construction
Type & style
- Home type: Townhouse
- Property subtype: (TH) Side x Side
- Attached to another structure: Yes
Materials
- Roof: Asphalt
Condition
- New construction: No
- Year built: 2001
Utilities & green energy
- Electric: Power Company: Xcel Energy
- Gas: Natural Gas
- Sewer: City Sewer/Connected
- Water: City Water/Connected
Community & HOA
Community
- Subdivision: Bieneman Farm
HOA
- Has HOA: Yes
- Services included: Lawn Care, Maintenance Grounds, Professional Mgmt, Snow Removal
- HOA fee: $260 monthly
- HOA name: MJF & Associates
- HOA phone: 612-819-0133
Location
- Region: Hudson
Financial & listing details
- Price per square foot: $167/sqft
- Tax assessed value: $254,600
- Annual tax amount: $3,068
- Date on market: 10/28/2026
- Road surface type: Paved
Estimated market value
$265,400
$252,000 - $279,000
$2,025/mo
Price history
| Date | Event | Price |
|---|---|---|
| 10/30/2026 | Listed for sale | $264,900$167/sqft |
Source:  NorthstarMLS as distributed by MLS GRID #7146302 Report a problem | ||
Public tax history
| Year | Property taxes | Tax assessment |
|---|---|---|
| 2025 | $3,768 +2.1% | $251,900 +38.6% |
| 2024 | $3,690 +6.8% | $181,800 |
| 2023 | $3,455 +22.5% | $181,800 |
| 2022 | $2,820 +7.9% | $181,800 |
| 2021 | $2,613 -3.6% | $181,800 |
| 2020 | $2,710 -2.6% | $181,800 +52.5% |
| 2019 | $2,783 +6.1% | $119,200 |
| 2018 | $2,623 +22.1% | $119,200 |
| 2017 | $2,149 +5.2% | $119,200 |
| 2016 | $2,042 +6.2% | $119,200 |
| 2015 | $1,923 +2% | $119,200 |
| 2014 | $1,885 -3.6% | $119,200 |
| 2013 | $1,955 -0.1% | $119,200 |
| 2012 | $1,957 +4.8% | $119,200 |
| 2011 | $1,867 -13.7% | $119,200 -23.9% |
| 2010 | $2,164 -0.9% | $156,700 |
| 2009 | $2,184 +4.9% | $156,700 |
| 2008 | $2,083 -4.6% | $156,700 |
| 2007 | $2,184 +4.3% | $156,700 |
| 2006 | $2,095 -25.4% | $156,700 +20.9% |
| 2005 | $2,808 | $129,600 |
| 2004 | -- | $129,600 |
| 2002 | -- | $129,600 +78.5% |
| 2001 | $1,603 | $72,600 |
Find assessor info on the county website
Monthly payment
Est. payment
Payment breakdown
Explore the cost of this home by adjusting the details. Changes won't be saved.Climate risks
Neighborhood: 54016
Similar homes
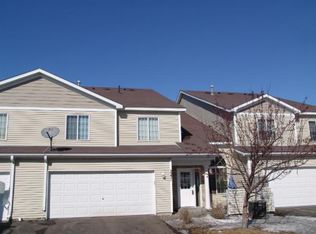
- $260,0002 bd2 ba1.5k sqft2462 Oakridge Cir, Hudson, WI 54016For Sale

 MLS ID #7133552, Brian Raney, Home Avenue Flat Fee Realty. NorthstarMLS as distributed by MLS GRID
- $250,0002 bd2 ba1.4k sqft2335 Oakridge Circle, Hudson, WI 54016Active
 MLS ID #1601662, Jon Olson. WIREX MLS
- $265,0002 bd2 ba1.4k sqft59 Landau Alcove, Woodbury, MN 55125For Sale
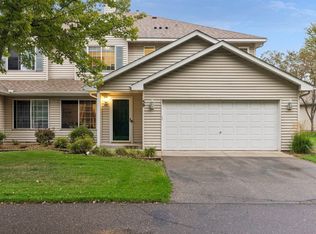 MLS ID #7146571, Housley Homes, Keller Williams Premier Realty. NorthstarMLS as distributed by MLS GRID
- $330,0004 bd2 ba1.4k sqft603 Prairie Dr N, Hudson, WI 54016For Sale
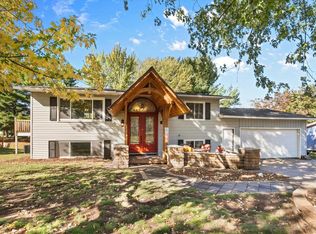 MLS ID #7157788, Nicholas (Nick) Junker, Redfin Corporation. NorthstarMLS as distributed by MLS GRID
- $265,0002 bd2 ba1.6k sqft3027 Juniper Ln Unit E, Saint Paul, MN 55125For SaleMLS ID #7140303, Garrett Olson, Edina Realty, Inc.. NorthstarMLS as distributed by MLS GRID
- $249,9902 bd2 ba1.2k sqft8663 Quarry Ridge Ln Unit F, Woodbury, MN 55125For SaleMLS ID #7116079, German Malkovich, LPT Realty, LLC. NorthstarMLS as distributed by MLS GRID
- $275,0002 bd2 ba1.7k sqft10881 Oak Grove Cir Unit B, Woodbury, MN 55129For SaleMLS ID #7126235, Eric Alsides, eXp Realty. NorthstarMLS as distributed by MLS GRID
- $265,0003 bd2 ba1.7k sqft636 35th St W, Hastings, MN 55033For SaleMLS ID #7161215, Erin Smiler, Pemberton RE. NorthstarMLS as distributed by MLS GRID
- $278,0002 bd2 ba1.5k sqft3775 Hazel Trl Unit G, Woodbury, MN 55129For SaleMLS ID #7103184, Nalee Vue, Home Sellers. NorthstarMLS as distributed by MLS GRID
- $269,5002 bd2 ba1.3k sqft6822 Benton Cir #37, Inver Grove Heights, MN 55076For SaleMLS ID #7163273, Steve Casalenda, RE/MAX Results. NorthstarMLS as distributed by MLS GRID
- $279,9003 bd3 ba1.6k sqft10856 Kingsfield Ln, Woodbury, MN 55129For SaleMLS ID #7131426, Jared Stoneman, Pemberton RE. NorthstarMLS as distributed by MLS GRID
- $284,9002 bd2 ba1.5k sqft3033 Chamberlain St N #4, Maplewood, MN 55109For SaleMLS ID #7118523, Joseph Weinzetl, SODL. NorthstarMLS as distributed by MLS GRID
- $274,9003 bd3 ba1.5k sqft1072 Henslow Ave N, Oakdale, MN 55128For SaleMLS ID #7112036, Barry M Leaon, Pederson Realty Inc. NorthstarMLS as distributed by MLS GRID
- $250,0003 bd2 ba1.6k sqft6203 Courtly Rd APT D, Woodbury, MN 55125For SaleMLS ID #7147339, Amy S Piggee, RE/MAX Results. NorthstarMLS as distributed by MLS GRID
- $264,9003 bd2 ba1.5k sqft2327 Grange Ave N, Oakdale, MN 55128For SaleMLS ID #7112070, Cheryl M Welle, Keller Williams Premier Realty Lake Minnetonka. NorthstarMLS as distributed by MLS GRID
- $324,0003 bd2 ba1.6k sqft1143 Bergmann Dr, Stillwater, MN 55082For SaleMLS ID #7124296, Charles A Campbell, List With Freedom. NorthstarMLS as distributed by MLS GRID
- $257,5002 bd2 ba1.4k sqft5443 Brewer Ln, Inver Grove Heights, MN 55076For SaleMLS ID #7138156, Nick Jenkins, RE/MAX Advantage Plus. NorthstarMLS as distributed by MLS GRID
- $215,0002 bd1 ba1k sqft1845 Donegal Dr APT 5, Woodbury, MN 55125For SaleMLS ID #7120921, Anne Marie Velte, Keller Williams Premier Realty. NorthstarMLS as distributed by MLS GRID
- $240,0002 bd2 ba1.7k sqft7886 72nd St S, Cottage Grove, MN 55016For SaleMLS ID #7152698, Cedar Haven Real Estate Group, Keller Williams Preferred Rlty. NorthstarMLS as distributed by MLS GRID
- $262,0002 bd2 ba1.2k sqft3798 Shannon Dr, Hastings, MN 55033For SaleMLS ID #7146684, Jerrold E Bezdicek, Edina Realty, Inc.. NorthstarMLS as distributed by MLS GRID
