An excellent opportunity to expand your investment portfolio with this income-producing duplex situated on over 3 acres! Featuring two identical units, each offering 2 bedrooms, 1 full bathroom, and its own laundry, this property provides desirable rental flexibility. Each unit also has separate electric, making utility management straightforward. Both units have been updated with new carpet, LVP flooring, and fresh paint, offering a refreshed living space for tenants. Whether you're an investor looking to add a multi-unit property to your portfolio or an owner-occupant wanting to offset your mortgage by living in one unit and renting out the other, this property offers the potential for multiple income streams and long-term value. With over 3 acres of land and two separate living spaces, this is an opportunity worth exploring!
Active
$399,900
5636 N County Rd E, River Falls, WI 54022
4beds
2baths
1,040sqft
Duplex Side by Side
Built in 1979
-- sqft lot
$-- Zestimate®
$385/sqft
$-- HOA
What's special
Two identical unitsFresh paintLvp flooringTwo separate living spacesNew carpet
- 9 hours
- 80
- 10
Zillow last checked:
Listing updated:
Listed by:
Johnson Home Group 612-269-8073,
Coldwell Banker Realty
Source: NorthstarMLS as distributed by MLS GRID,MLS#: 7172796
Facts & features
Interior
Bedrooms & bathrooms
- Bedrooms: 4
- Bathrooms: 2
Heating
- Baseboard, Zoned
Appliances
- Laundry: Electric Dryer Hookup, Lower Level, Laundry Room, In Unit
Features
- Basement: Block,Daylight,Egress Window(s),Finished,Full,Storage Space,Walk-Out Access
Interior area
- Total structure area: 1,112
- Total interior livable area: 1,040 sqft
- Finished area above ground: 775
- Finished area below ground: 265
Property
Parking
- Total spaces: 2
- Parking features: Attached, Asphalt, Concrete, Tuckunder Garage
- Attached garage spaces: 2
- Details: Garage Dimensions (28x12)
Accessibility
- Accessibility features: None
Features
- Levels: Two
- Patio & porch: Deck
- Pool features: None
Lot
- Size: 3.34 Acres
- Dimensions: 340 x 414 x 340 x 414
- Features: Tree Coverage - Medium
Details
- Foundation area: 780
- Parcel number: 020010320800
- Zoning description: Residential-Multi-Family
Construction
Type & style
- Home type: MultiFamily
- Property subtype: Duplex Side by Side
Materials
- Frame
- Roof: Age Over 8 Years,Metal
Condition
- New construction: No
- Year built: 1979
Utilities & green energy
- Electric: 200+ Amp Service, Power Company: Pierce Pepin Cooperative Services
- Gas: Electric
- Sewer: Private Sewer, Tank with Drainage Field
- Water: Drilled, Shared System, Well
Community & HOA
Location
- Region: River Falls
Financial & listing details
- Price per square foot: $385/sqft
- Annual tax amount: $3,563
- Date on market: 11/20/2026
- Tenant pays: All Utilities
- Road surface type: Paved
Estimated market value
Not available
Estimated sales range
Not available
Not available
Price history
| Date | Event | Price |
|---|---|---|
| 11/20/2026 | Listed for sale | $399,900$385/sqft |
Source:  NorthstarMLS as distributed by MLS GRID #7172796 Report a problem | ||
Public tax history
Tax history is unavailable.
Monthly payment
Est. payment
Payment breakdown
Explore the cost of this home by adjusting the details. Changes won't be saved.Climate risks
Neighborhood: 54022

Similar homes
- from $403,0003 bd2 ba1.3k sqftThe Washington Plan, Wildflower Meadows, River Falls, WI 54022New Construction
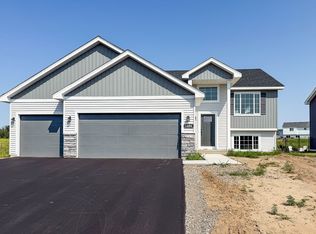 JP Brooks
- $450,0003 bd2 ba1.1k sqft1170 60th Ave, Roberts, WI 54023For Sale
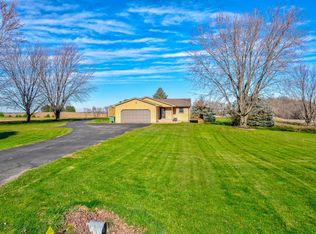
 MLS ID #7171057, Shannon Aune, Property Executives Realty. NorthstarMLS as distributed by MLS GRID
- $430,0003 bd2 ba1.5k sqft1825 Golf View Drive, River Falls, WI 54022For Sale
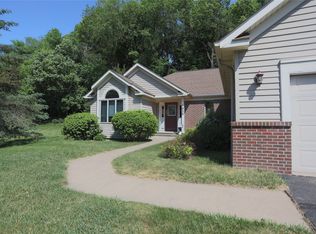
 MLS ID #1601755, Terry McKay. NWWMLS
- $--3 bd1 ba1.2k sqft240 Panther Dr, Ellsworth, WI 54011Auction
 Auction.com 1
- $399,7953 bd3 ba1.4k sqft556 Pleasant Dr, Prescott, WI 54021For SaleMLS ID #7147608, Lana Cook, Coldwell Banker Realty. NorthstarMLS as distributed by MLS GRID
- $464,9003 bd2 ba1.5k sqft1805 Golf View Dr, River Falls, WI 54022New ConstructionMLS ID #7172925, Melissa Wiegele, Coldwell Banker Realty. NorthstarMLS as distributed by MLS GRID
- $265,0002 bd2 ba1.2k sqft325 High Ridge Rd, River Falls, WI 54022For SaleMLS ID #7141566, Sarah Hartstein, Coldwell Banker Realty. NorthstarMLS as distributed by MLS GRID
- $415,0004 bd2 ba1.5k sqft7476 Jeffery Ln S, Cottage Grove, MN 55016For SaleMLS ID #7149571, Jennifer J. Scherek, LaBelle Real Estate Group Inc. NorthstarMLS as distributed by MLS GRID
- $387,0003 bd2 ba1.1k sqft1000 Kinnickinnic St, Hudson, WI 54016For SaleMLS ID #7169868, Suzanne Korum, Keller Williams Premier Realty. NorthstarMLS as distributed by MLS GRID
- $445,0003 bd2 ba1.4k sqftLOT 18 732nd St, Ellsworth, WI 54011New ConstructionMLS ID #7062671, Melissa Wiegele, Coldwell Banker Realty. NorthstarMLS as distributed by MLS GRID
