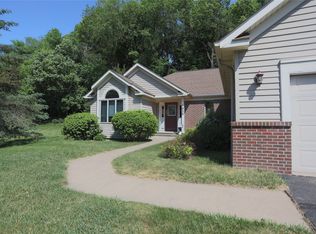
Enjoy low maintenance living without giving up space! This luxury 4BR, 3BA townhome offers everything you
need on the main level, plus a spacious lower level when you want it. The main floor features 9 ft
ceilings, a gas fireplace, primary suite, 2nd bdrm/office, sunroom & kitchen with breakfast bar &
informal dining plus separate formal dining area. Step out to the new maintenance free deck or relax on
the front porch.
Lower level offers a huge family room, 2 additional bdrms, full bath & plenty of flex space for guests,
hobbies, gatherings & more. A huge storage room & 2 car garage add even more function. HOA
maintained exterior makes life easy. Enjoy nearby walking trails & easy access to town & the bypass. Come
see how easy & spacious townhome living can be! CALL TODAY FOR YOUR SHOWING!
Active
Price cut: $10K (10/20)
$380,000
776 Meredith Cir, River Falls, WI 54022
4beds
2,939sqft
(TH) Side x Side
Built in 2007
3,049 Square Feet Lot
$379,200 Zestimate®
$129/sqft
$180/mo HOA
What's special
Gas fireplaceHuge family roomHuge storage roomKitchen with breakfast barSeparate formal dining areaFront porchNew maintenance free deck
- 54 days
- 337
- 11
Zillow last checked:
Listing updated:
Listed by:
Jennifer M Syverson 715-821-6614,
EXP Realty, LLC
Source: NorthstarMLS as distributed by MLS GRID,MLS#: 7148010
Facts & features
Interior
Bedrooms & bathrooms
- Bedrooms: 4
- Bathrooms: 3
- Full bathrooms: 2
- 3/4 bathrooms: 1
Bedroom
- Area: 180 Square Feet
- Dimensions: 12x15
Bedroom 2
- Area: 132 Square Feet
- Dimensions: 12x11
Bedroom 3
- Area: 130 Square Feet
- Dimensions: 10x13
Bedroom 4
- Area: 140 Square Feet
- Dimensions: 10x14
Dining room
- Area: 182 Square Feet
- Dimensions: 13x14
Family room
- Area: 600 Square Feet
- Dimensions: 20x30
Game room
- Area: 140 Square Feet
- Dimensions: 10x14
Informal dining room
- Area: 90 Square Feet
- Dimensions: 9x10
Kitchen
- Area: 130 Square Feet
- Dimensions: 10x13
Living room
- Area: 210 Square Feet
- Dimensions: 14x15
Storage
- Area: 240 Square Feet
- Dimensions: 16x15
Sun room
- Area: 192 Square Feet
- Dimensions: 12x16
Heating
- Forced Air
Cooling
- Dual
Appliances
- Included: Dishwasher, Dryer, Microwave, Range, Refrigerator, Washer
- Laundry: In Hall, Main Level, Sink
Features
- Basement: Daylight,Drain Tiled,Finished,Full,Sump Pump
- Number of fireplaces: 1
- Fireplace features: Gas, Living Room
Interior area
- Total structure area: 3,260
- Total interior livable area: 2,939 sqft
- Finished area above ground: 1,630
- Finished area below ground: 1,309
Property
Parking
- Total spaces: 2
- Parking features: Attached, Asphalt, Garage Door Opener
- Attached garage spaces: 2
- Has uncovered spaces: Yes
- Details: Garage Dimensions (22x20)
Accessibility
- Accessibility features: None
Features
- Levels: One
- Stories: 1
- Patio & porch: Composite Decking, Deck, Front Porch, Porch
Lot
- Size: 3,049 Square Feet
- Dimensions: 32 x 96
Details
- Foundation area: 1630
- Parcel number: 276112100016
- Zoning description: Residential-Single Family
Construction
Type & style
- Home type: Townhouse
- Property subtype: (TH) Side x Side
- Attached to another structure: Yes
Materials
- Roof: Age 8 Years or Less,Asphalt
Condition
- New construction: No
- Year built: 2007
Utilities & green energy
- Gas: Natural Gas
- Sewer: City Sewer/Connected
- Water: City Water/Connected
Community & HOA
Community
- Subdivision: Highview Mdws Pkwy Collecti
HOA
- Has HOA: Yes
- Services included: Maintenance Structure, Lawn Care, Maintenance Grounds, Snow Removal
- HOA fee: $180 monthly
- HOA name: Sue Nelson/Self Managed
- HOA phone: 715-821-0417
Location
- Region: River Falls
Financial & listing details
- Price per square foot: $129/sqft
- Tax assessed value: $383,500
- Annual tax amount: $5,034
- Date on market: 9/21/2026
Estimated market value
$379,200
$360,000 - $398,000
$2,392/mo
Price history
| Date | Event | Price |
|---|---|---|
| 10/20/2026 | Price change | $380,000-2.6%$129/sqft |
Source:  NorthstarMLS as distributed by MLS GRID #7148010 Report a problem | ||
| 9/21/2026 | Listed for sale | $390,000+105.3%$133/sqft |
Source: NorthstarMLS as distributed by MLS GRID #7148010 Report a problem | ||
| 9/12/2014 | Sold | $190,000$65/sqft |
Source:  Lake Superior Area Realtors as distributed by MLS GRID #2197404 Report a problem | ||
| 4/9/2012 | Sold | $190,000-5%$65/sqft |
Source: Public Record Report a problem | ||
| 10/25/2011 | Listed for sale | $200,000$68/sqft |
Source: WESTconsin Realty LLC #4097391 Report a problem | ||
Public tax history
| Year | Property taxes | Tax assessment |
|---|---|---|
| 2025 | $5,682 -5.9% | $372,900 +24.9% |
| 2024 | $6,037 +10.4% | $298,500 |
| 2023 | $5,470 +15.8% | $298,500 |
| 2022 | $4,725 +1.7% | $298,500 |
| 2021 | $4,645 +18.5% | $298,500 +58.8% |
| 2020 | $3,921 -9.3% | $188,000 |
| 2019 | $4,323 +1.5% | $188,000 |
| 2018 | $4,260 +18% | $188,000 |
| 2017 | $3,611 +1.7% | $188,000 |
| 2016 | $3,549 +1.2% | $188,000 |
| 2015 | $3,506 -4.5% | $188,000 -10.2% |
| 2014 | $3,670 -3.4% | $209,300 |
| 2013 | $3,798 +0.4% | $209,300 |
| 2012 | $3,785 -2% | $209,300 |
| 2011 | $3,863 +1% | $209,300 |
| 2010 | $3,824 +5.8% | $209,300 |
| 2009 | $3,613 +6.1% | $209,300 |
| 2008 | $3,406 -2.2% | $209,300 |
| 2007 | $3,483 +507.2% | $209,300 +498% |
| 2006 | $574 | $35,000 |
Find assessor info on the county website
Monthly payment
Est. payment
Payment breakdown
Explore the cost of this home by adjusting the details. Changes won't be saved.Climate risks
Neighborhood: 54022

Similar homes
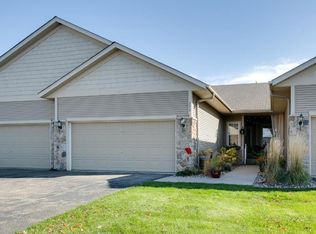
- $459,9004 bd3 ba2.2k sqft654 Glenmeadow St, River Falls, WI 54022For Sale
 MLS ID #7171480, Monica Schafer, RE/MAX Results. NorthstarMLS as distributed by MLS GRID
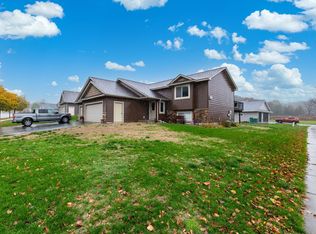
- $439,0005 bd4 ba3.1k sqft2757 Morningside Ave, River Falls, WI 54022For Sale
 MLS ID #7125847, Jason Neuhaus, Coldwell Banker Realty. NorthstarMLS as distributed by MLS GRID
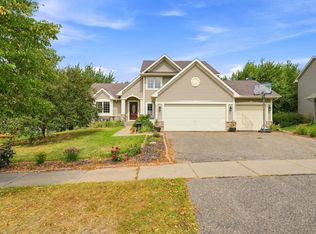
- $449,0004 bd3 ba2.3k sqft1628 Covey Drive, River Falls, WI 54022For Sale
 MLS ID #1606435, Terry McKay. NWWMLS
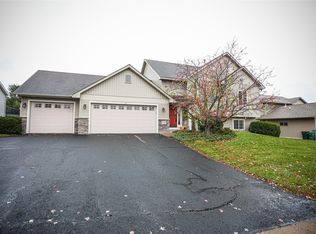
- $430,0003 bd2 ba1.5k sqft1825 Golf View Drive, River Falls, WI 54022For Sale
 MLS ID #1601755, Terry McKay. NWWMLS
- $390,0003 bd2 ba2.3k sqft817 Sunset Ln, River Falls, WI 54022For SaleMLS ID #7160704, Suzanne Korum, Keller Williams Premier Realty. NorthstarMLS as distributed by MLS GRID
- $274,9003 bd3 ba1.7k sqft128 Taylor Ave #305, River Falls, WI 54022For SaleMLS ID #7106180, The Leonhardt Team, Coldwell Banker Realty. NorthstarMLS as distributed by MLS GRID
- $350,0004 bd2 ba1.8k sqft730 Apollo Rd, River Falls, WI 54022For SaleMLS ID #7145208, Jason Neuhaus, Coldwell Banker Realty. NorthstarMLS as distributed by MLS GRID
- $525,0004 bd3 ba3.6k sqft1497 Golf View Dr, River Falls, WI 54022For SaleMLS ID #7150351, Aaron Arf, Property Executives Realty. NorthstarMLS as distributed by MLS GRID
- $464,9003 bd2 ba1.5k sqft1805 Golf View Dr, River Falls, WI 54022New ConstructionMLS ID #7172925, Melissa Wiegele, Coldwell Banker Realty. NorthstarMLS as distributed by MLS GRID
- $399,0003 bd2 ba1.9k sqft643 Pine Ridge Ter, River Falls, WI 54022For SaleMLS ID #7164418, Elijah Land, Realty Executives Top Results. NorthstarMLS as distributed by MLS GRID
- $315,0003 bd2 ba2.9k sqft533 E Maple St, River Falls, WI 54022For SaleMLS ID #7158031, Jennifer M Syverson, EXP Realty, LLC. NorthstarMLS as distributed by MLS GRID
- $318,0003 bd3 ba1.7k sqft1836 Kristy St, River Falls, WI 54022For SaleMLS ID #7142790, Cali Flett, Property Executives Realty. NorthstarMLS as distributed by MLS GRID
- $315,0005 bd2 ba1.7k sqft439 N 8th St, River Falls, WI 54022For SaleMLS ID #7143632, Natasha Herum, Property Executives Realty. NorthstarMLS as distributed by MLS GRID
- $329,9003 bd2 ba1.7k sqft614 N Pearl St, River Falls, WI 54022For SaleMLS ID #7163266, Jonathan P Minerick, homecoin.com. NorthstarMLS as distributed by MLS GRID
- $419,9003 bd3 ba2.1k sqft272 Glenmont Rd, River Falls, WI 54022For SaleMLS ID #7138400, Johnson Home Group, Coldwell Banker Realty. NorthstarMLS as distributed by MLS GRID
- $525,0004 bd3 ba2.3k sqft2578 Meadows Dr, River Falls, WI 54022For SaleMLS ID #7116385, Steele Brothers, Edina Realty, Inc.. NorthstarMLS as distributed by MLS GRID
- $499,9005 bd3 ba2.5k sqftW10282 County Road Ff, River Falls, WI 54022For SaleMLS ID #7158702, The Leonhardt Team, Coldwell Banker Realty. NorthstarMLS as distributed by MLS GRID
- $235,0003 bd3 ba1.4k sqft3560 Sterling Heights Dr Unit B, River Falls, WI 54022For SaleMLS ID #7171353, Jason Neuhaus, Coldwell Banker Realty. NorthstarMLS as distributed by MLS GRID
- $339,0003 bd2 ba1.6k sqft603 Lewis St, River Falls, WI 54022For SaleMLS ID #7087500, Natasha Herum, Property Executives Realty. NorthstarMLS as distributed by MLS GRID
- $560,0004 bd3 ba2.5k sqft1680 Valley Quail Drive, River Falls, WI 54022For SaleMLS ID #1602406, Terry McKay. NWWMLS
