Skip main navigation
Closed
  • $360,000

    778 Meredith Cir, River Falls, WI 54022

    4beds
    3,000sqft
    Townhouse Side x Side
    Built in 2007
    3,484.8 Square Feet Lot
    $386,300 Zestimate®
    $120/sqft
    $2,568 Estimated rent

    Home value

    $386,300

    $367,000 - $406,000

    $2,568/mo

    Zestimate® history
    Loading
    Loading...

    Owner options

    List your home for rent

    $2,568/mo

    Rent Zestimate®

    Find your next renter with Zillow Rental Manager. Plus, with online applications, you can quickly screen prospective tenants – for free.

    Learn more

    $2,568/mo

    Rent Zestimate®

    Refinance and save

    $2,041/mo

    Est. payment

    Refinancing to a lower rate could help reduce your monthly payments and save thousands over the life of the loan.

    See today's rates

    $2,041/mo

    Est. payment

    Explore your selling options

    Work with a Zillow partner agent

    Leverage their expertise and Zillow's premium Showcase listings to get your home seen by more buyers.

    Get started

    List with your own agent

    Get your home in front of millions of buyers by listing it on Zillow.

    Learn how to do it

    Sell it yourself

    Take full control of how buyers see your home on Zillow by listing For Sale by Owner (FSBO).

    List your home

    What's special

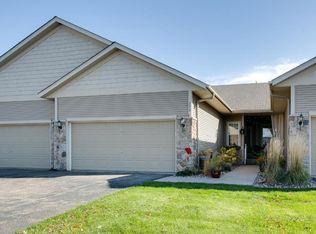
    *Open house cancelled* Welcome to 778 Meredith Circle! This stunning home offers spacious and comfortable living in a prime River Falls location. With 3,000 sq ft of living space, 4 bedrooms, and 3 bathrooms, this property is perfect for those seeking a roomy retreat. The home boasts a new roof, new siding, new gutters, and an inspection has already been done, ensuring a worry-free ownership experience. The epoxy garage floor adds a touch of elegance, while the 9' main level ceilings create an open and airy atmosphere. As an end unit, natural light fills the home, creating a warm and inviting ambiance. Enjoy the convenience of one-level living, complemented by a gas fireplace for those cozy evenings. The kitchen features quartz counters and a corner pantry, with additional storage closets everywhere. Outside, explore the nearby walking trails and park, perfect for outdoor recreation. The primary suite can provide true peace, complete with a walk-in closet and a jetted tub.

    Zillow last checked:

    Listing updated:

    Listed by:

    Dan Payne 715-222-3167,

    Coldwell Banker Realty

    Bought with:

    Nicholas Hallbeck

    Edina Realty, Inc.

    Source: NorthstarMLS as distributed by MLS GRID,MLS#: 6377764MLS Logo

    Facts & features

    Interior

    Bedrooms & bathrooms
    • Bedrooms: 4
    • Bathrooms: 3
    • Full bathrooms: 1
    • 3/4 bathrooms: 2
    Bedroom
    • Level: Main
    • Area: 182 Square Feet
    • Dimensions: 14x13
    Bedroom 2
    • Level: Main
    • Area: 132 Square Feet
    • Dimensions: 12x11
    Bedroom 3
    • Level: Lower
    • Area: 120 Square Feet
    • Dimensions: 12x10
    Bedroom 4
    • Level: Lower
    • Area: 110 Square Feet
    • Dimensions: 11x10
    Dining room
    • Level: Main
    • Area: 121 Square Feet
    • Dimensions: 11x11
    Family room
    • Level: Lower
    • Area: 480 Square Feet
    • Dimensions: 30x16
    Kitchen
    • Level: Main
    • Area: 121 Square Feet
    • Dimensions: 11x11
    Laundry
    • Level: Main
    • Area: 70 Square Feet
    • Dimensions: 10x7
    Living room
    • Level: Main
    • Area: 256 Square Feet
    • Dimensions: 16x16
    Recreation room
    • Level: Lower
    • Area: 210 Square Feet
    • Dimensions: 21x10
    Sitting room
    • Level: Lower
    • Area: 187 Square Feet
    • Dimensions: 17x11
    Sun room
    • Level: Main
    • Area: 204 Square Feet
    • Dimensions: 17x12
    Heating
    • Forced Air
    Cooling
    • Central Air
    Appliances
    • Included: Dishwasher, Dryer, Microwave, Range, Refrigerator, Washer, Water Softener Owned
    • Laundry: Main Level
    Features
    • Basement: Daylight,Drain Tiled,Egress Window(s),Finished,Full,Sump Pump
    • Number of fireplaces: 1
    • Fireplace features: Gas, Living Room, Stone
    Interior area
    • Total structure area: 3,000
    • Total interior livable area: 3,000 sqft
    • Finished area above ground: 1,580
    • Finished area below ground: 1,420

    Property

    Parking
    • Total spaces: 2
    • Parking features: Attached, Asphalt, Garage Door Opener, Insulated Garage
    • Attached garage spaces: 2
    • Has uncovered spaces: Yes
    • Details: Garage Dimensions (20x22)
    Accessibility
    • Accessibility features: Grab Bars In Bathroom
    Features
    • Levels: One
    • Stories: 1
    • Patio & porch: Deck, Front Porch
    • Pool features: None
    • Fencing: None
    Lot
    • Size: 3,484 sqft
    • Features: Irregular Lot, Tree Coverage - Light
    Details
    • Foundation area: 1580
    • Parcel number: 276112100015
    • Zoning description: Residential-Single Family

    Construction

    Type & style
    • Home type: Townhouse
    • Property subtype: Townhouse Side x Side
    • Attached to another structure: Yes
    Materials
    • Roof: Age 8 Years or Less,Asphalt
    Condition
    • New construction: No
    • Year built: 2007

    Utilities & green energy

    • Electric: 200+ Amp Service
    • Gas: Natural Gas
    • Sewer: City Sewer/Connected
    • Water: City Water/Connected

    Community & neighborhood

    Location
    • Region: River Falls
    • Subdivision: Highview Mdws Pkwy Collection

    HOA & financial

    HOA
    • Has HOA: Yes
    • HOA fee: $180 monthly
    • Amenities included: None
    • Services included: Lawn Care, Maintenance Grounds, Snow Removal
    • Association name: Highview Meadows
    • Association phone: 715-425-7105

    Price history

    DateEventPrice
    7/14/2023Sold$360,000$120/sqft
    Source: NorthstarMLS as distributed by MLS GRID #6377764 Report a problem
    6/4/2023Pending sale$360,000$120/sqft
    Source: NorthstarMLS as distributed by MLS GRID #6377764 Report a problem
    6/2/2023Listed for sale$360,000-5.3%$120/sqft
    Source: NorthstarMLS as distributed by MLS GRID #6377764 Report a problem
    11/15/2022Listing removed--
    Source: Edina Realty Report a problem
    10/4/2022Listed for sale$380,000+45%$127/sqft
    Source: NorthstarMLS as distributed by MLS GRID #6268068 Report a problem
    2/27/2017Sold$262,000+0.8%$87/sqft
    Source: NorthstarMLS as distributed by MLS GRID #4783594 Report a problem
    1/10/2017Pending sale$259,900$87/sqft
    Source: Coldwell Banker Burnet - Hudson #4783594 Report a problem
    12/27/2016Listed for sale$259,900+19.8%$87/sqft
    Source: Coldwell Banker Burnet - Hudson #4783594 Report a problem
    3/4/2016Sold$217,000$72/sqft
    Source: Public Record Report a problem
    12/7/2015Price change$217,000-0.9%$72/sqft
    Source: Coldwell Banker Burnet - Hudson #4655184 Report a problem
    11/4/2015Price change$219,000-2.2%$73/sqft
    Source: Coldwell Banker Burnet - Hudson #4655184 Report a problem
    10/19/2015Listed for sale$223,900$75/sqft
    Source: Coldwell Banker Burnet - Hudson #4655184 Report a problem

    Public tax history

    YearProperty taxesTax assessment
    2024$6,047 +10.4%$299,000
    2023$5,479 +15.7%$299,000
    2022$4,733 +1.7%$299,000
    2021$4,653 +19%$299,000 +59.5%
    2020$3,910 -9.3%$187,500
    2019$4,312 +1.5%$187,500
    2018$4,249 +18%$187,500
    2017$3,601 +1.7%$187,500
    2016$3,539 +1.2%$187,500
    2015$3,497 -3.5%$187,500 -11.8%
    2014$3,622 -3.2%$212,600
    2013$3,742 -0.1%$212,600
    2012$3,745 -2.1%$212,600
    2011$3,827 +0.9%$212,600
    2010$3,795 +5.6%$212,600
    2009$3,592 +6.2%$212,600
    2008$3,384 -4.3%$212,600
    2007$3,537 +516.8%$212,600 +507.4%
    2006$574 $35,000

    Find assessor info on the county website

    Neighborhood: 54022

    Nearby schools

    GreatSchools rating
    Get a cash offer in 3 minutes
    Find out how much your home could sell for in as little as 3 minutes with a no-obligation cash offer.
    Estimated market value
    $386,300
    Get a cash offer in 3 minutes
    Find out how much your home could sell for in as little as 3 minutes with a no-obligation cash offer.
    Estimated market value
    $386,300