Simplify your life with main floor living. Move in, enjoy and relax, knowing all the major items have been updated including the roof, mechanicals and appliances. Ask to see the expansive list of improvements. No HOA or extra monthly dues to pay here! If you love natural light, open-concept floor plans, vaulted ceilings and spaciousness, you’ve found your next home. Whether you love the sun or shade, the deck is a perfect extension of your living space with the addition of an awning for those days you need shade on the deck or step over to the patio for more fun in the sun. You’ve found the best lot on the cul-de-sac with plenty of yard and lush green space along with beautiful landscaping and accent trees. Highlights you should not miss are the Andersen windows, lots of kitchen cabinets and convenient countertop space with large peninsula for breakfast bar seating, two bedrooms on the main floor and two bathrooms on the main floor along with the laundry. Everything you have been dreaming of is all wrapped up and ready for the next homeowner. See it today, move in tomorrow, then call it home sweet home.
Active with contingency
$335,000
347 Wesley Ct, River Falls, WI 54022
3beds
2,272sqft
Twin Home
Built in 2001
0.25 Acres Lot
$-- Zestimate®
$147/sqft
$-- HOA
What's special
- 18 days
- 1,256
- 53
Likely to sell faster than
Zillow last checked:
Listing updated:
Listed by:
Jane M. Chars 612-990-3969,
Edina Realty, Inc.
Source: NorthstarMLS as distributed by MLS GRID,MLS#: 6718173
Facts & features
Interior
Bedrooms & bathrooms
- Bedrooms: 3
- Bathrooms: 3
- Full bathrooms: 1
- 3/4 bathrooms: 1
- 1/2 bathrooms: 1
Bedroom
- Level: Main
- Area: 169 Square Feet
- Dimensions: 13x13
Bedroom 2
- Level: Main
- Area: 143 Square Feet
- Dimensions: 11x13
Bedroom 3
- Level: Lower
- Area: 144 Square Feet
- Dimensions: 12x12
Deck
- Level: Main
- Area: 96 Square Feet
- Dimensions: 8x12
Dining room
- Level: Main
- Area: 176 Square Feet
- Dimensions: 11x16
Family room
- Level: Lower
- Area: 476 Square Feet
- Dimensions: 14x34
Kitchen
- Level: Main
- Area: 156 Square Feet
- Dimensions: 12x13
Living room
- Level: Main
- Area: 224 Square Feet
- Dimensions: 14x16
Office
- Level: Lower
- Area: 132 Square Feet
- Dimensions: 11x12
Patio
- Level: Main
- Area: 144 Square Feet
- Dimensions: 12x12
Heating
- Forced Air, Fireplace(s)
Cooling
- Central Air
Appliances
- Included: Dishwasher, Disposal, Dryer, Water Osmosis System, Microwave, Range, Refrigerator, Stainless Steel Appliance(s), Washer, Water Softener Owned
- Laundry: Laundry Room, Main Level, Sink
Features
- Basement: Block,Egress Window(s),Finished,Full
- Number of fireplaces: 1
- Fireplace features: Gas, Living Room
Interior area
- Total structure area: 2,544
- Total interior livable area: 2,272 sqft
- Finished area above ground: 1,272
- Finished area below ground: 1,000
Property
Parking
- Total spaces: 2
- Parking features: Attached, Asphalt, Garage, Garage Door Opener
- Attached garage spaces: 2
- Has uncovered spaces: Yes
- Details: Garage Door Height (7), Garage Door Width (16)
Accessibility
- Accessibility features: None
Features
- Levels: One
- Stories: 1
- Patio & porch: Awning(s), Composite Decking, Deck, Patio
- Pool features: None
- Fencing: None
Lot
- Size: 0.25 Acres
- Features: Irregular Lot, Tree Coverage - Light
Details
- Foundation area: 1272
- Parcel number: 276013260515
- Zoning description: Residential-Single Family
Construction
Type & style
- Home type: SingleFamily
- Property subtype: Twin Home
- Attached to another structure: Yes
Materials
- Block, Frame
- Roof: Age 8 Years or Less,Architectural Shingle,Pitched
Condition
- New construction: No
- Year built: 2001
Utilities & green energy
- Electric: Circuit Breakers
- Gas: Natural Gas
- Sewer: City Sewer/Connected
- Water: City Water/Connected
- Utilities for property: Underground Utilities
Community & HOA
Community
- Subdivision: Rolling Hills Add
HOA
- Has HOA: No
- Amenities included: None
Location
- Region: River Falls
Financial & listing details
- Price per square foot: $147/sqft
- Tax assessed value: $311,700
- Annual tax amount: $4,350
- Date on market: 9/25/2026
- Road surface type: Paved
Estimated market value
Not available
Estimated sales range
Not available
Not available
Price history
| Date | Event | Price |
|---|---|---|
| 9/28/2026 | Listed for sale | $335,000+126.4%$147/sqft |
Source:  NorthstarMLS as distributed by MLS GRID #6718173 Report a problem NorthstarMLS as distributed by MLS GRID #6718173 Report a problem | ||
| 9/24/2012 | Sold | $148,000-1.3%$65/sqft |
Source:  Lake Superior Area Realtors as distributed by MLS GRID #1948404 Report a problem Lake Superior Area Realtors as distributed by MLS GRID #1948404 Report a problem | ||
| 8/7/2012 | Listed for sale | $149,900$66/sqft |
Source: Edina Realty INC #4179530 Report a problem | ||
Public tax history
| Year | Property taxes | Tax assessment |
|---|---|---|
| 2024 | $4,325 +3% | $237,100 |
| 2023 | $4,200 +5.5% | $237,100 |
| 2022 | $3,982 +0.2% | $237,100 |
| 2021 | $3,973 +5.1% | $237,100 +47.7% |
| 2020 | $3,778 -6.6% | $160,500 |
| 2019 | $4,045 +0% | $160,500 |
| 2018 | $4,043 +17.4% | $160,500 |
| 2017 | $3,443 +4.7% | $160,500 |
| 2016 | $3,289 -3.3% | $160,500 |
| 2015 | $3,400 -4.5% | $160,500 -16.2% |
| 2014 | $3,560 -2.7% | $191,500 |
| 2013 | $3,657 +0.8% | $191,500 |
| 2012 | $3,629 +0.1% | $191,500 |
| 2011 | $3,625 +1.6% | $191,500 |
| 2010 | $3,567 +2% | $191,500 |
| 2009 | $3,497 -6.8% | $191,500 |
| 2007 | $3,751 +3.5% | $191,500 |
| 2006 | $3,624 +5.2% | $191,500 +36.6% |
| 2005 | $3,445 +0.4% | $140,200 |
| 2004 | $3,431 +875.4% | $140,200 +834.7% |
| 2001 | $352 -9.5% | $15,000 +16.3% |
| 2000 | $389 | $12,900 |
Find assessor info on the county website
Monthly payment
Est. payment
Payment breakdown
Explore the cost of this home by adjusting the details. Changes won't be saved.Climate risks
Neighborhood: 54022
Similar homes
- $335,0003 bd2 ba2.9k sqft533 E Maple St, River Falls, WI 54022For Sale

 MLS ID #7158031, Jennifer M Syverson, EXP Realty, LLC. NorthstarMLS as distributed by MLS GRID
 - $350,0003 bd2 ba1.5k sqftW9806 805th Avenue, River Falls, WI 54022For Sale
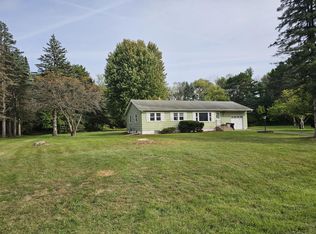
 MLS ID #1604407, Terry McKay. NWWMLS
 - $319,0003 bd2 ba1.4k sqft525 N Fremont St, River Falls, WI 54022For Sale
 MLS ID #7150661, Jennifer M Syverson, EXP Realty, LLC. NorthstarMLS as distributed by MLS GRID
 - $315,0003 bd2 ba1.8k sqft319 N Pearl St, River Falls, WI 54022For Sale
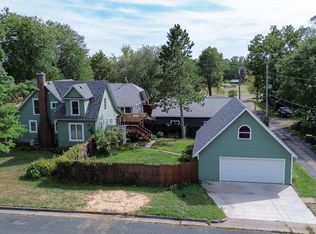 MLS ID #7143777, Betty Most-Baugher, Edina Realty, Inc.. NorthstarMLS as distributed by MLS GRID
 - $375,0004 bd2 ba1.8k sqft730 Apollo Rd, River Falls, WI 54022For SaleMLS ID #7145208, Jason Neuhaus, Coldwell Banker Realty. NorthstarMLS as distributed by MLS GRID
- $335,0005 bd2 ba1.7k sqft439 N 8th St, River Falls, WI 54022For SaleMLS ID #7143632, Natasha Herum, Property Executives Realty. NorthstarMLS as distributed by MLS GRID
- $339,0003 bd2 ba1.6k sqft603 Lewis St, River Falls, WI 54022For SaleMLS ID #7087500, Natasha Herum, Property Executives Realty. NorthstarMLS as distributed by MLS GRID
- $399,9003 bd3 ba2.3k sqft1803 Morning Glory Dr, River Falls, WI 54022For SaleMLS ID #7159555, Nicholas (Nick) Junker, Redfin Corporation. NorthstarMLS as distributed by MLS GRID
- $330,0002 bd2 ba1.4k sqft700 Leroy Lane #42, River Falls, WI 54022For SaleMLS ID #1605324, Terry McKay. NWWMLS
- $499,9005 bd3 ba2.5k sqftW10282 County Road Ff, River Falls, WI 54022For SaleMLS ID #7158702, The Leonhardt Team, Coldwell Banker Realty. NorthstarMLS as distributed by MLS GRID
- $310,0003 bd2 ba1.2k sqft1339 Oak St, River Falls, WI 54022For SaleMLS ID #7135016, Megan Moreau, Kris Lindahl Real Estate. NorthstarMLS as distributed by MLS GRID
- $445,0003 bd2 ba1.5k sqft1825 Golf View Drive, River Falls, WI 54022For SaleMLS ID #1601755, Terry McKay. NWWMLS
- $400,0003 bd2 ba1.7k sqft832 Bartosh Ln, River Falls, WI 54022For SaleMLS ID #7124698, Sarah J Jenkins, Property Executives Realty. NorthstarMLS as distributed by MLS GRID
- $375,0003 bd2 ba1.9k sqft127 Ponderosa Rd, River Falls, WI 54022For SaleMLS ID #7137099, Alena Behr, Keller Williams Premier Realty. NorthstarMLS as distributed by MLS GRID
- $429,9003 bd3 ba2.1k sqft272 Glenmont Rd, River Falls, WI 54022For SaleMLS ID #7138400, Johnson Home Group, Coldwell Banker Realty. NorthstarMLS as distributed by MLS GRID
- $320,0003 bd3 ba1.7k sqft1836 Kristy St, River Falls, WI 54022For SaleMLS ID #7142790, Cali Flett, Property Executives Realty. NorthstarMLS as distributed by MLS GRID
- $269,0002 bd2 ba1.2k sqft421 N Lewis St, River Falls, WI 54022For SaleMLS ID #7150202, Steven Trebus, Property Executives Realty. NorthstarMLS as distributed by MLS GRID
- $429,9003 bd3 ba2k sqft1209 Marlene Ave, River Falls, WI 54022New ConstructionNorthstarMLS as distributed by MLS GRID
- $424,9004 bd3 ba2.1k sqft1006 E Meadowsweet Dr, River Falls, WI 54022New ConstructionNorthstarMLS as distributed by MLS GRID
- $439,9003 bd2 ba1.6k sqft1105 Compton Ave, River Falls, WI 54022New ConstructionNorthstarMLS as distributed by MLS GRID
