Are you looking for a home with 9 acres of land? This is your opportunity to own a single-story house with a walk-out lower level and a shed! The potential here is truly exceptional. This 2-bedroom, 2-bathroom home is set back from the road, offering privacy and ample space for your gardening hobbies, animals, and family activities.
There's a deck on both the east and west sides of the home, easily accessible from the kitchen, allowing you to enjoy beautiful sunrises and sunsets. Additionally, this property could serve as a multi-generational home with some adjustments.
The home also features a 2-car insulated garage, and the 36x60 shed is equipped with 2 sliding doors, providing storage for toys or even a work shop. Create your own story here, just minutes from I-94 and a short drive to River Falls this location is truly ideal!
Active
Price cut: $40.1K (9/23)
$499,900
206 County Rd, River Falls, WI 54022
2beds
2,008sqft
Single Family
Built in 1995
9 Acres Lot
$-- Zestimate®
$249/sqft
$-- HOA
What's special
- 56 days
- 1,603
- 109
Zillow last checked:
Listing updated:
Listed by:
Vorwald Hill Real Estate Team 715-954-8444,
Edina Realty, Inc.,
Vorwald Hill Real Estate Team 715-954-8444
Source: NorthstarMLS as distributed by MLS GRID,MLS#: 7128676
Facts & features
Interior
Bedrooms & bathrooms
- Bedrooms: 2
- Bathrooms: 2
- Full bathrooms: 1
- 3/4 bathrooms: 1
Bedroom
- Level: Main
- Area: 150.42 Square Feet
- Dimensions: 13.8x10.9
Bedroom 2
- Level: Main
- Area: 124.63 Square Feet
- Dimensions: 12.10x10.3
Deck
- Level: Main
Deck
- Level: Main
Dining room
- Level: Main
- Area: 144.48 Square Feet
- Dimensions: 11.2x12.9
Family room
- Level: Lower
- Area: 439.68 Square Feet
- Dimensions: 19.2x22.9
Flex room
- Level: Lower
- Area: 265.21 Square Feet
- Dimensions: 24.11x11
Garage
- Level: Main
- Area: 531.53 Square Feet
- Dimensions: 23x23.11
Kitchen
- Level: Main
- Area: 211.46 Square Feet
- Dimensions: 19.4x10.9
Laundry
- Level: Lower
- Area: 122.21 Square Feet
- Dimensions: 12.10x10.1
Living room
- Level: Main
- Area: 273.48 Square Feet
- Dimensions: 21.2x12.9
Heating
- Forced Air
Cooling
- Central Air
Appliances
- Included: Dishwasher, Dryer, Microwave, Range, Refrigerator, Washer
- Laundry: In Basement, Lower Level
Features
- Basement: Finished,Full,Walk-Out Access
- Has fireplace: No
Interior area
- Total structure area: 2,208
- Total interior livable area: 2,008 sqft
- Finished area above ground: 1,104
- Finished area below ground: 904
Video & virtual tour
Property
Parking
- Total spaces: 2
- Parking features: Attached, Gravel
- Attached garage spaces: 2
- Details: Garage Dimensions (24x25), Garage Door Height (7), Garage Door Width (16)
Accessibility
- Accessibility features: Accessible Approach with Ramp
Features
- Levels: One
- Stories: 1
- Patio & porch: Deck
- Pool features: None
Lot
- Size: 9 Acres
- Features: Suitable for Horses, Tillable, Tree Coverage - Light
Details
- Additional structures: Pole Building
- Foundation area: 1104
- Parcel number: 022106490300
- Zoning description: Residential-Single Family
Construction
Type & style
- Home type: SingleFamily
- Property subtype: Single Family
Materials
- Block
- Foundation: Wood
- Roof: Age 8 Years or Less,Asphalt,Pitched
Condition
- New construction: No
- Year built: 1995
Utilities & green energy
- Electric: Circuit Breakers, 200+ Amp Service
- Gas: Propane
- Sewer: Private Sewer, Septic System Compliant - Yes
- Water: Well
Community & HOA
HOA
- Has HOA: No
Location
- Region: River Falls
Financial & listing details
- Price per square foot: $249/sqft
- Tax assessed value: $380,300
- Annual tax amount: $3,529
- Date on market: 8/19/2026
Estimated market value
Not available
Estimated sales range
Not available
Not available
Price history
| Date | Event | Price |
|---|---|---|
| 9/23/2026 | Price change | $499,900-7.4%$249/sqft |
Source:  NorthstarMLS as distributed by MLS GRID #7128676 Report a problem NorthstarMLS as distributed by MLS GRID #7128676 Report a problem | ||
| 9/4/2026 | Price change | $540,000-5.3%$269/sqft |
Source: NorthstarMLS as distributed by MLS GRID #7128676 Report a problem | ||
| 8/21/2026 | Listed for sale | $570,000$284/sqft |
Source: NorthstarMLS as distributed by MLS GRID #7128676 Report a problem | ||
Public tax history
| Year | Property taxes | Tax assessment |
|---|---|---|
| 2025 | $4,280 -1.3% | $254,200 |
| 2024 | $4,334 +10.4% | $254,200 |
| 2023 | $3,925 +26.7% | $254,200 |
| 2022 | $3,099 +9.3% | $254,200 |
| 2021 | $2,835 -11.5% | $254,200 +26.3% |
| 2020 | $3,204 -18.9% | $201,200 +0% |
| 2019 | $3,951 -2.5% | $201,100 -8% |
| 2018 | $4,051 +17.8% | $218,700 +0% |
| 2017 | $3,439 +4.1% | $218,600 |
| 2016 | $3,304 +3.6% | $218,600 -1.4% |
| 2015 | $3,189 -1.5% | $221,600 -0.3% |
| 2014 | $3,239 -2.8% | $222,200 |
| 2013 | $3,331 +1.5% | $222,200 |
| 2012 | $3,282 -9.4% | $222,200 |
| 2011 | $3,623 +0.9% | $222,200 |
| 2010 | $3,589 +0.6% | $222,200 -17.9% |
| 2009 | $3,567 -2.7% | $270,600 |
| 2008 | $3,665 -2.6% | $270,600 -12.3% |
| 2007 | $3,764 +11.8% | $308,600 +17.6% |
| 2006 | $3,365 +3.4% | $262,500 |
| 2005 | $3,255 | $262,500 |
| 2004 | -- | $262,500 +36.2% |
| 2003 | $3,548 | $192,700 -0.4% |
| 2002 | -- | $193,400 -1.5% |
| 2001 | -- | $196,300 -2.5% |
| 2000 | -- | $201,300 |
Find assessor info on the county website
Monthly payment
Est. payment
Payment breakdown
Explore the cost of this home by adjusting the details. Changes won't be saved.Climate risks
Neighborhood: 54022
Similar homes
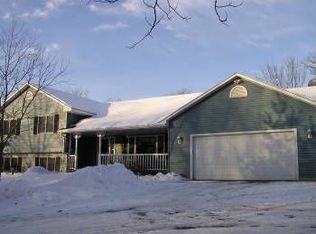
- $499,9005 bd3 ba2.5k sqftW10282 County Road Ff, River Falls, WI 54022For Sale

 MLS ID #7158702, The Leonhardt Team, Coldwell Banker Realty. NorthstarMLS as distributed by MLS GRID
 - $445,0003 bd2 ba1.5k sqft1825 Golf View Drive, River Falls, WI 54022For Sale
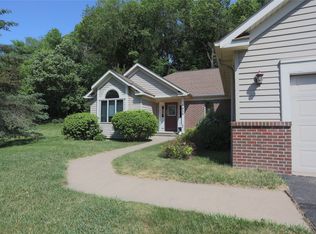
 MLS ID #1601755, Terry McKay. NWWMLS
 - $525,0003 bd4 ba2k sqftW10446 880th Ave, River Falls, WI 54022For Sale
 MLS ID #7046140, Jason Neuhaus, Coldwell Banker Realty. NorthstarMLS as distributed by MLS GRID
 - $740,0003 bd3 ba2.8k sqft1234 County Road J, River Falls, WI 54022For Sale
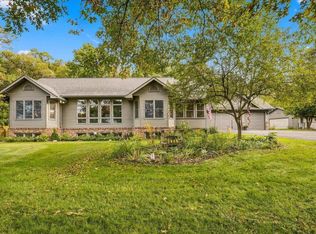 MLS ID #7144504, Sarah J Jenkins, Property Executives Realty. NorthstarMLS as distributed by MLS GRID
 - $375,0003 bd2 ba1.9k sqft127 Ponderosa Rd, River Falls, WI 54022For SaleMLS ID #7137099, Alena Behr, Keller Williams Premier Realty. NorthstarMLS as distributed by MLS GRID
- $525,0005 bd2 ba2.8k sqftN7992 988th St, River Falls, WI 54022For SaleMLS ID #7106928, Aaron R. Cudd, Keller Williams Premier Realty. NorthstarMLS as distributed by MLS GRID
- $500,0004 bd3 ba2.8k sqft152 Sylla St, River Falls, WI 54022For SaleMLS ID #7102782, Housley Homes, Keller Williams Premier Realty. NorthstarMLS as distributed by MLS GRID
- $580,0004 bd3 ba2.5k sqft1680 Valley Quail Drive, River Falls, WI 54022For SaleMLS ID #1602406, Terry McKay. NWWMLS
- $350,0003 bd2 ba1.5k sqftW9806 805th Avenue, River Falls, WI 54022For SaleMLS ID #1604407, Terry McKay. NWWMLS
- $575,0005 bd3 ba2.6k sqftN8227 1015th St, River Falls, WI 54022For SaleMLS ID #7116264, Sonja Anderson, Property Executives Realty. NorthstarMLS as distributed by MLS GRID
- $449,9003 bd2 ba1.7k sqft3563 Newcastle Dr, River Falls, WI 54022For SaleMLS ID #7141709, Capecchi & Company, EXP Realty, LLC. NorthstarMLS as distributed by MLS GRID
- $488,5004 bd2 ba1.8k sqft980 65th Ave, Roberts, WI 54023For SaleMLS ID #6812228, Julie Heifner, Lakes Area Realty Hudson. NorthstarMLS as distributed by MLS GRID
- $549,9004 bd4 ba2.6k sqft624 Dundee Ave, River Falls, WI 54022For SaleMLS ID #7093858, Melissa Wiegele, Coldwell Banker Realty. NorthstarMLS as distributed by MLS GRID
- $499,9002 bd2 ba1.9k sqft1055 E Meadowsweet Dr, River Falls, WI 54022New ConstructionNorthstarMLS as distributed by MLS GRID
- $399,9003 bd3 ba2.3k sqft1803 Morning Glory Dr, River Falls, WI 54022For SaleMLS ID #7159555, Nicholas (Nick) Junker, Redfin Corporation. NorthstarMLS as distributed by MLS GRID
- $335,0003 bd2 ba2.9k sqft533 E Maple St, River Falls, WI 54022For SaleMLS ID #7158031, Jennifer M Syverson, EXP Realty, LLC. NorthstarMLS as distributed by MLS GRID
- $483,1752 bd2 ba1.8k sqft2915 Thompson Dr, River Falls, WI 54022New ConstructionMLS ID #7126338, Jay Fletch, Edina Realty, Inc.. NorthstarMLS as distributed by MLS GRID
- $599,0003 bd2 ba1.6k sqft911 67th Avenue, Hudson, WI 54016For SaleMLS ID #1603301, Abby Zezza. NWWMLS
- $400,0003 bd2 ba1.7k sqft832 Bartosh Ln, River Falls, WI 54022For SaleMLS ID #7124698, Sarah J Jenkins, Property Executives Realty. NorthstarMLS as distributed by MLS GRID
