Brand new construction, the Morgan floor plan from Creative Homes in Oak Hill. This twin home sits on a wooded corner lot, so you get extra space and privacy you don't usually find with a paired home. The main level has an open, light-filled layout with a fireplace in the living area and wide staircases that make the whole house feel bigger. The sunroom lets you enjoy the woods year round, and it extends the footprint, which gives the fully finished basement a very large family room. Plenty of space for movie nights, a play area, or guests. 3 bedrooms and 3 bathrooms. Lawn care and snow removal are handled by the association and included in the association fees, so your weekends are yours. Priced at $524,900 with a mid to late November 2026 completion, this is your chance to get in on the last phase of Oak Hill.
Active
$524,900
1114 W Locust St, River Falls, WI 54022
3beds
2,509sqft
Twin Home
Built in 2026
6,490 Square Feet Lot
$-- Zestimate®
$209/sqft
$150/mo HOA
What's special
Fully finished basementVery large family roomWide staircasesOpen light-filled layoutWooded corner lot
- 6 days
- 114
- 4
Zillow last checked:
Listing updated:
Listed by:
Jeffrey Harken 612-913-0724,
New Home Star Wisconsin
Source: NorthstarMLS as distributed by MLS GRID,MLS#: 7154771
Facts & features
Interior
Bedrooms & bathrooms
- Bedrooms: 3
- Bathrooms: 3
- Full bathrooms: 3
Bedroom
- Level: Main
- Area: 180 Square Feet
- Dimensions: 12 x 15
Bedroom 2
- Level: Main
- Area: 120 Square Feet
- Dimensions: 10 x 12
Bedroom 3
- Level: Lower
- Area: 144 Square Feet
- Dimensions: 12 x 12
Primary bathroom
- Level: Main
- Area: 99 Square Feet
- Dimensions: 9 x 11
Family room
- Level: Lower
- Area: 550 Square Feet
- Dimensions: 22 x 25
Great room
- Level: Main
- Area: 240 Square Feet
- Dimensions: 15 x 16
Kitchen
- Level: Main
- Area: 144 Square Feet
- Dimensions: 9 x 16
Sun room
- Level: Main
- Area: 132 Square Feet
- Dimensions: 12 x 11
Heating
- Forced Air
Cooling
- Central Air
Appliances
- Included: Air-To-Air Exchanger, Cooktop, Dishwasher, Disposal, Exhaust Fan, Humidifier, Microwave, Range, Refrigerator, Stainless Steel Appliance(s), Tankless Water Heater
- Laundry: Electric Dryer Hookup, Main Level
Features
- Basement: Daylight,Finished
- Number of fireplaces: 1
- Fireplace features: Living Room
Interior area
- Total structure area: 2,908
- Total interior livable area: 2,509 sqft
- Finished area above ground: 1,531
- Finished area below ground: 978
Property
Parking
- Total spaces: 2
- Parking features: Attached
- Attached garage spaces: 2
- Details: Garage Dimensions (19 x 26), Garage Door Height (8)
Accessibility
- Accessibility features: None
Features
- Levels: One
- Stories: 1
- Patio & porch: Front Porch
- Pool features: None
- Fencing: None
Lot
- Size: 6,490 Square Feet
- Dimensions: 66.94 ft x 139.56 x 42 x 128.33
- Features: Corner Lot, Sod Included in Price
Details
- Foundation area: 1377
- Parcel number: 276011211393
- Zoning description: Residential-Single Family
Construction
Type & style
- Home type: SingleFamily
- Property subtype: Twin Home
- Attached to another structure: Yes
Materials
- Roof: Asphalt
Condition
- New construction: Yes
- Year built: 2026
Details
- Builder name: CREATIVE HOMES INC
Utilities & green energy
- Electric: 200+ Amp Service
- Gas: Natural Gas
- Sewer: City Sewer/Connected
- Water: City Water/Connected
Community & HOA
Community
- Subdivision: Oak Hill
HOA
- Has HOA: Yes
- Services included: Lawn Care, Other, Professional Mgmt, Snow Removal
- HOA fee: $150 monthly
- HOA name: Boarder Town Realty
- HOA phone: 715-386-6000
Location
- Region: River Falls
Financial & listing details
- Price per square foot: $209/sqft
- Date on market: 10/4/2026
- Road surface type: Paved
Estimated market value
Not available
Estimated sales range
Not available
Not available
Price history
| Date | Event | Price |
|---|---|---|
| 10/4/2026 | Listed for sale | $524,900$209/sqft |
Source:  NorthstarMLS as distributed by MLS GRID #7154771 Report a problem NorthstarMLS as distributed by MLS GRID #7154771 Report a problem | ||
Public tax history
Tax history is unavailable.
Monthly payment
Est. payment
Payment breakdown
Explore the cost of this home by adjusting the details. Changes won't be saved.Climate risks
Neighborhood: 54022


Similar homes
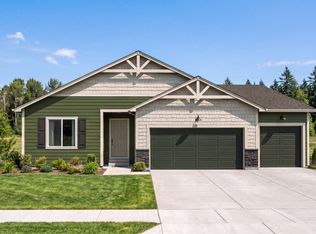
- from $459,9004 bd3 ba1.6k sqftHudson Plan, Oak Hill, River Falls, WI 54022New Construction
 Creative Homes
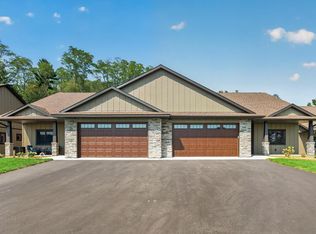
 - $515,9003 bd2 ba1.7k sqft1091 Legend Ln, River Falls, WI 54022New Construction
 MLS ID #7090008, Lisa Sorvig, Keller Williams Select Realty. NorthstarMLS as distributed by MLS GRID
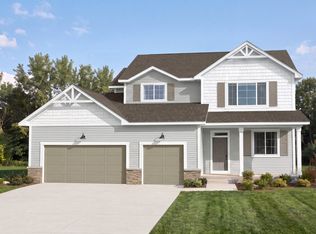
 - from $463,9004 bd3 ba2.6k sqftSully Plan, Oak Hill, River Falls, WI 54022New Construction
 Creative Homes
 - $510,1003 bd2 ba1.7k sqft1043 Legend Ln, River Falls, WI 54022New Construction
 MLS ID #7104266, Lisa Sorvig, Keller Williams Select Realty. NorthstarMLS as distributed by MLS GRID
 - $527,9904 bd3 ba2.4k sqft8852 63rd St S, Cottage Grove, MN 55016New ConstructionNorthstarMLS as distributed by MLS GRID
- $532,9904 bd3 ba2.4k sqft8849 63rd St S, Cottage Grove, MN 55016New ConstructionNorthstarMLS as distributed by MLS GRID
- $582,9903 bd3 ba2.3k sqft10414 McGregor Blvd, Woodbury, MN 55129For SaleMLS ID #7154779, Susan L Finberg, Pulte Homes Of Minnesota, LLC. NorthstarMLS as distributed by MLS GRID
- $599,9904 bd3 ba2.5k sqft4602 Island Park Bay, Woodbury, MN 55129New ConstructionNorthstarMLS as distributed by MLS GRID
- $601,2905 bd4 ba3.3k sqft6475 Jarvis Ave S, Cottage Grove, MN 55016New ConstructionMLS ID #7155385, Jackie Jaax, M/I Homes. NorthstarMLS as distributed by MLS GRID
- $514,9904 bd3 ba2.2k sqft7971 Upper 41st St N, Oakdale, MN 55128New ConstructionNorthstarMLS as distributed by MLS GRID
- $549,0004 bd3 ba2.2k sqft1530 Burg Ave, Saint Paul, MN 55119For SaleMLS ID #7077408, Mary Jo Pennig, Edina Realty, Inc.. NorthstarMLS as distributed by MLS GRID
