Brand new luxury Nora split-level on a wooded walkout lot at Oak Hill in River Falls, finishing mid-November. Get in before the holidays. Five bedrooms spread over three levels, so everybody gets some space. Main level is wide open with the great room, dinette and kitchen all in one space, vaulted ceilings, a gas fireplace and a lot of natural light. Kitchen has quartz countertops and a pantry. Primary suite with double vanity bath is on the main level, so no stairs at the end of the day. Upstairs has two more bedrooms, both with walk-in closets, a full bath and a loft that works as an office, playroom or second living area. The finished walkout basement adds a big family room, two more bedrooms, a third full bath and the laundry room, with a door straight out to the trees behind you. 5 bedrooms, 3.5 baths, 2,741 finished square feet, 3-car garage. Builder warranty included. Minutes from downtown River Falls, about 30 minutes to the east metro. Ask about current builder incentives.
Active
$549,900
1216 West Locust, River Falls, WI 54022
5beds
2,741sqft
Single Family
Built in 2026
0.25 Acres Lot
$550,100 Zestimate®
$201/sqft
$10/mo HOA
What's special
Gas fireplaceVaulted ceilingsKitchen has quartz countertopsWooded walkout lot
- 11 days
- 201
- 10
Zillow last checked:
Listing updated:
Listed by:
Jeffrey Harken 612-913-0724,
New Home Star Wisconsin
Source: NorthstarMLS as distributed by MLS GRID,MLS#: 7137241
Facts & features
Interior
Bedrooms & bathrooms
- Bedrooms: 5
- Bathrooms: 4
- Full bathrooms: 3
- 1/2 bathrooms: 1
Bedroom
- Level: Main
- Area: 207 Square Feet
- Dimensions: 15'4" x 13'6"
Bedroom 2
- Level: Upper
- Area: 154 Square Feet
- Dimensions: 11' x 14'
Bedroom 3
- Level: Upper
- Area: 154 Square Feet
- Dimensions: 11' X 14'
Bedroom 4
- Level: Basement
- Area: 135.86 Square Feet
- Dimensions: 12'2" X 11'2"
Bedroom 5
- Level: Basement
- Area: 135.86 Square Feet
- Dimensions: 12'2" X 11'2"
Dining room
- Level: Main
- Area: 144 Square Feet
- Dimensions: 12' x 12'
Family room
- Level: Basement
- Area: 465.15 Square Feet
- Dimensions: 22'5" X 20'9"
Great room
- Level: Main
- Area: 210.69 Square Feet
- Dimensions: 13'8" x 15'5"
Kitchen
- Level: Main
- Area: 197.85 Square Feet
- Dimensions: 12'10" x 15'5"
Loft
- Level: Upper
- Area: 190 Square Feet
- Dimensions: 15' X 12'8"
Heating
- Forced Air
Cooling
- Central Air
Appliances
- Included: Dishwasher, Electric Water Heater, Exhaust Fan, Microwave, Range, Refrigerator
- Laundry: In Basement, Laundry Room, Washer Hookup
Features
- Basement: Walk-Out Access
- Number of fireplaces: 1
- Fireplace features: Gas
Interior area
- Total structure area: 2,741
- Total interior livable area: 2,741 sqft
- Finished area above ground: 1,902
- Finished area below ground: 839
Property
Parking
- Total spaces: 3
- Parking features: Attached
- Attached garage spaces: 3
Accessibility
- Accessibility features: None
Features
- Levels: Four or More Level Split
- Patio & porch: Patio
Lot
- Size: 0.25 Acres
- Dimensions: 82.25' x 130'
- Features: Sod Included in Price, Tree Coverage - Medium
Details
- Foundation area: 1273
- Parcel number: 276011211401
- Zoning description: Residential-Single Family
Construction
Type & style
- Home type: SingleFamily
- Property subtype: Single Family
Materials
- Roof: Architectural Shingle
Condition
- New construction: Yes
- Year built: 2026
Details
- Builder name: CREATIVE HOMES INC
Utilities & green energy
- Electric: 200+ Amp Service
- Gas: Natural Gas
- Sewer: City Sewer/Connected
- Water: City Water/Connected
Community & HOA
Community
- Subdivision: Oak Hill
HOA
- Has HOA: Yes
- Services included: Professional Mgmt
- HOA fee: $125 annually
- HOA name: Boarder Town Realty
- HOA phone: 715-386-6000
Location
- Region: River Falls
Financial & listing details
- Price per square foot: $201/sqft
- Date on market: 9/6/2026
- Road surface type: Paved
Estimated market value
$550,100
$523,000 - $578,000
Not available
Price history
| Date | Event | Price |
|---|---|---|
| 9/6/2026 | Listed for sale | $549,900$201/sqft |
Source:  NorthstarMLS as distributed by MLS GRID #7137241 Report a problem NorthstarMLS as distributed by MLS GRID #7137241 Report a problem | ||
Public tax history
Tax history is unavailable.
Monthly payment
Est. payment
Payment breakdown
Explore the cost of this home by adjusting the details. Changes won't be saved.Climate risks
Neighborhood: 54022


Similar homes
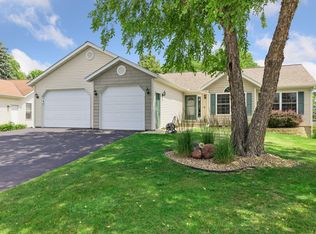
- $515,0004 bd3 ba2.8k sqft152 Sylla St, River Falls, WI 54022For Sale
 MLS ID #7102782, Housley Homes, Keller Williams Premier Realty. NorthstarMLS as distributed by MLS GRID
 - $534,9004 bd4 ba3.1k sqft1615 Rolling Hills Ln, River Falls, WI 54022For Sale
 MLS ID #7115544, Jennifer M Syverson, EXP Realty, LLC. NorthstarMLS as distributed by MLS GRID
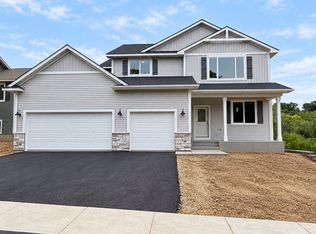
 - $579,9005 bd3 ba2.6k sqft1230 West Locust, River Falls, WI 54022New Construction
 NorthstarMLS as distributed by MLS GRID
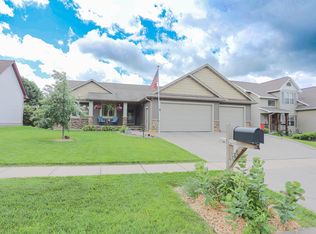
 - $580,0004 bd3 ba2.5k sqft1680 Valley Quail Dr, River Falls, WI 54022For Sale
 MLS ID #7095370, Terry K. McKay, GRI, RE/MAX Synergy. NorthstarMLS as distributed by MLS GRID
 - $579,0005 bd3 ba2.6k sqftN8227 1015th St, River Falls, WI 54022For SaleMLS ID #7116264, Sonja Anderson, Property Executives Realty. NorthstarMLS as distributed by MLS GRID
- $525,0003 bd3 ba2.5k sqft1647 Valley Quail Dr, River Falls, WI 54022For SaleMLS ID #6743855, Sarah J Jenkins, Property Executives Realty. NorthstarMLS as distributed by MLS GRID
- $525,0005 bd2 ba2.8k sqftN7992 988th St, River Falls, WI 54022For SaleMLS ID #7106928, Aaron R. Cudd, Keller Williams Integrity WI/MN. NorthstarMLS as distributed by MLS GRID
- $629,9004 bd3 ba2.7k sqft525 Devin Ln, River Falls, WI 54022For SaleMLS ID #7143303, Aaron R. Cudd, Keller Williams Integrity WI/MN. NorthstarMLS as distributed by MLS GRID
- $499,9004 bd3 ba2.3k sqft1217 Marlene Ave, River Falls, WI 54022New ConstructionNorthstarMLS as distributed by MLS GRID
- $499,9005 bd4 ba3.1k sqft2757 Morningside Ave, River Falls, WI 54022For SaleMLS ID #7125847, Jason Neuhaus, Coldwell Banker Realty. NorthstarMLS as distributed by MLS GRID
- $525,0003 bd4 ba2k sqftW10446 880th Ave, River Falls, WI 54022For SaleMLS ID #7046140, Jason Neuhaus, Coldwell Banker Realty. NorthstarMLS as distributed by MLS GRID
- $385,0004 bd2 ba1.8k sqft730 Apollo Rd, River Falls, WI 54022For SaleMLS ID #7145208, Jason Neuhaus, Coldwell Banker Realty. NorthstarMLS as distributed by MLS GRID
- $535,0003 bd3 ba3k sqft3129 Glasgow St, River Falls, WI 54022For SaleMLS ID #7126114, Anthony M Lorence, Jason Mitchell Group. NorthstarMLS as distributed by MLS GRID
- $574,9004 bd4 ba2.6k sqft624 Dundee Ave, River Falls, WI 54022For SaleMLS ID #7093858, Melissa Wiegele, Coldwell Banker Realty. NorthstarMLS as distributed by MLS GRID
- $675,0004 bd3 ba2.7k sqftN8269 1015th St, River Falls, WI 54022For SaleMLS ID #7120511, Betty Most-Baugher, Edina Realty, Inc.. NorthstarMLS as distributed by MLS GRID
- $495,0002 bd2 ba1.7k sqft298 Kusilek St, River Falls, WI 54022For SaleMLS ID #7066978, Terry K. McKay, GRI, RE/MAX Synergy. NorthstarMLS as distributed by MLS GRID
- $585,0004 bd4 ba2.6k sqftN7432 State Road 65, River Falls, WI 54022For SaleMLS ID #7083154, Lori S. Bernard, Century 21 Affiliated*. NorthstarMLS as distributed by MLS GRID
- $500,0003 bd3 ba1.7k sqft1238 Compton Ave, River Falls, WI 54022For SaleMLS ID #7132502, Cindy Otten, Realty ONE Group SIMPLIFIED. NorthstarMLS as distributed by MLS GRID
- $525,0004 bd3 ba2.3k sqft2578 Meadows Dr, River Falls, WI 54022For SaleMLS ID #7116385, Steele Brothers, Edina Realty, Inc.. NorthstarMLS as distributed by MLS GRID
