Skip main navigation
Active with contingency
  • Price cut: $25K (6/25)
    $475,000

    1452 Golf View Dr, River Falls, WI 54022

    4beds
    3,118sqft
    : 
    Loading
    Get pre-qualified
    Single Family
    Built in 1996
    0.27 Acres Lot
    $-- Zestimate®
    $152/sqft
    $-- HOA

    What's special

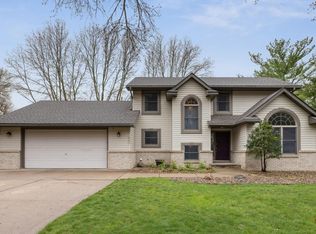
    Don't miss this stunning 4-bed, 4-bath gem featuring a highly desirable layout with 3 bedrooms on the upper level! The main floor welcomes you with gorgeous hardwood floors, an open kitchen, dining & living room layout, & a sun-drenched sunroom or office that floods the space with natural light. The luxurious primary suite is a true sanctuary, overlooking a serene backyard view and offering a large walk-in closet alongside a spa-like ensuite bath. This private oasis features an extra-large double vanity with abundant storage, a relaxing jetted soaking tub with ceramic tile surround, and a separate ceramic tile shower with a glass door. The finished lower-level walkout is built for entertaining and comfort, showcasing a cozy family room with built-in bookcases, a warm gas fireplace, and recessed canned lighting. This level also includes a fourth bedroom, a convenient 3/4 bathroom with ceramic tile floors, a massive dedicated storage room, and a nicely finished laundry room equipped with Whirlpool washer and dryer, a deep utility sink & plenty of storage. Step outside to an unparalleled outdoor paradise! An expansive 46' x 10' private deck (2024) spans the entire length of the home, offering multiple seating areas perfect for grilling & entertaining. The lower-level walkout leads to a concrete patio with a built-in fire pit, hidden under-deck stairs storage, and a private gazebo. Framed by beautiful perennials and mature trees, the spacious backyard directly borders Golfview East Park, providing unmatched, park-like privacy. Complete with durable steel siding, stone accents, newer roof & gutters (2023), a concrete driveway, and a finished two-car garage, this home truly has it all. See it in person today!
    37 days
    |
    1,600
    |
    68
    |

    Likely to sell faster than

    Zillow last checked:

    Listing updated:

    Listed by:

    Anne Marie Velte 612-940-6337,

    Keller Williams Premier Realty,

    Kris Jensen, CRS, SRES, SREA,CDPE,SFR, ABR,GRI 651-491-3030

    Source: NorthstarMLS as distributed by MLS GRID,MLS#: 7073242MLS Logo

      Facts & features

      Interior

      Bedrooms & bathrooms
      • Bedrooms: 4
      • Bathrooms: 4
      • Full bathrooms: 2
      • 3/4 bathrooms: 1
      • 1/2 bathrooms: 1
      Bedroom
      • Level: Upper
      • Area: 186.16 Square Feet
      • Dimensions: 13.11x14.2
      Bedroom 2
      • Level: Upper
      • Area: 124.8 Square Feet
      • Dimensions: 9.6x13.0
      Bedroom 3
      • Level: Upper
      • Area: 121.2 Square Feet
      • Dimensions: 10.1x12.0
      Bedroom 4
      • Level: Lower
      • Area: 148.03 Square Feet
      • Dimensions: 11.3x13.1
      Deck
      • Level: Main
      • Area: 460 Square Feet
      • Dimensions: 46x10
      Dining room
      • Level: Main
      • Area: 160.16 Square Feet
      • Dimensions: 11.2x14.3
      Family room
      • Level: Main
      • Area: 328.16 Square Feet
      • Dimensions: 23.11x14.2
      Foyer
      • Level: Main
      • Area: 161.57 Square Feet
      • Dimensions: 10.7x15.1
      Other
      • Level: Main
      • Area: 77 Square Feet
      • Dimensions: 7x11
      Kitchen
      • Level: Main
      • Area: 158.12 Square Feet
      • Dimensions: 13.4x11.8
      Laundry
      • Level: Lower
      • Area: 94.34 Square Feet
      • Dimensions: 10.6x8.9
      Living room
      • Level: Main
      • Area: 162.27 Square Feet
      • Dimensions: 11.5x14.11
      Patio
      • Level: Lower
      • Area: 287.5 Square Feet
      • Dimensions: 23x12.5
      Recreation room
      • Level: Lower
      • Area: 454.4 Square Feet
      • Dimensions: 32.0x14.2
      Storage
      • Level: Lower
      • Area: 116.39 Square Feet
      • Dimensions: 11.3x10.3
      Sun room
      • Level: Main
      • Area: 129.95 Square Feet
      • Dimensions: 11.5x11.3
      Heating
      • Forced Air, Fireplace(s)
      Cooling
      • Central Air
      Appliances
      • Included: Chandelier, Dishwasher, Disposal, Dryer, Gas Water Heater, Microwave, Range, Refrigerator, Stainless Steel Appliance(s), Washer, Water Softener Rented
      • Laundry: Gas Dryer Hookup, Lower Level, Laundry Room, Sink, Washer Hookup
      Features
      • Basement: Daylight,Finished,Full,Storage Space,Walk-Out Access
      • Number of fireplaces: 2
      • Fireplace features: Family Room, Gas, Living Room
      Interior area
      • Total structure area: 3,118
      • Total interior livable area: 3,118 sqft
      • Finished area above ground: 2,260
      • Finished area below ground: 858

      Property

      Parking
      • Total spaces: 2
      • Parking features: Attached, Concrete, Garage, Garage Door Opener
      • Attached garage spaces: 2
      • Has uncovered spaces: Yes
      • Details: Garage Dimensions (19x20), Garage Door Height (8), Garage Door Width (7)
      Accessibility
      • Accessibility features: None
      Features
      • Levels: Two
      • Stories: 2
      • Patio & porch: Covered, Deck, Patio
      • Pool features: None
      • Fencing: None
      Lot
      • Size: 0.27 Acres
      • Dimensions: 90 x 130 x 90 x 130
      • Features: Tree Coverage - Medium
      Details
      • Additional structures: Gazebo
      • Foundation area: 1252
      • Parcel number: 276012000400
      • Zoning description: Residential-Single Family

      Construction

      Type & style
      • Home type: SingleFamily
      • Property subtype: Single Family
      Materials
      • Roof: Age 8 Years or Less,Asphalt
      Condition
      • New construction: No
      • Year built: 1996

      Utilities & green energy

      • Electric: Circuit Breakers, 200+ Amp Service
      • Gas: Natural Gas
      • Sewer: City Sewer/Connected
      • Water: City Water/Connected

      Community & HOA

      Community
      • Subdivision: Golfview Heights
      HOA
      • Has HOA: No
      Location
      • Region: River Falls

      Financial & listing details

      • Price per square foot: $152/sqft
      • Tax assessed value: $449,200
      • Annual tax amount: $6,845
      • Date on market: 5/29/2026

        Estimated market value

        Not available

        Estimated sales range

        Not available

        Not available

        Price history

        DateEventPrice
        6/25/2026Price change$475,000-5%$152/sqft
        Source: NorthstarMLS as distributed by MLS GRID #7073242 Report a problem
        6/5/2026Listed for sale$500,000+88%$160/sqft
        Source: NorthstarMLS as distributed by MLS GRID #7073242 Report a problem
        10/24/2014Sold$265,900-1.5%$85/sqft
        Source: NorthstarMLS as distributed by MLS GRID #4473137 Report a problem
        8/7/2014Price change$269,900-3.6%$87/sqft
        Source: Equity Partners Real Estate LLC DBA Keller Williams Integrity WI-MN #4473137 Report a problem
        6/26/2014Price change$279,900-1.8%$90/sqft
        Source: Equity Partners Real Estate LLC DBA Keller Williams Integrity WI-MN #4473137 Report a problem
        5/21/2014Price change$284,900-5%$91/sqft
        Source: Equity Partners Real Estate LLC DBA Keller Williams Integrity WI-MN #4473137 Report a problem
        5/2/2014Listed for sale$299,900$96/sqft
        Source: Equity Partners Real Estate LLC DBA Keller Williams Integrity WI-MN #4473137 Report a problem

        Public tax history

        YearProperty taxesTax assessment
        2024$6,557 +2.5%$341,700
        2023$6,398 +5.9%$341,700
        2022$6,040 -0.2%$341,700
        2021$6,053 -8.2%$341,700 +27.5%
        2020$6,592 -2.4%$268,100
        2019$6,757 +0%$268,100
        2018$6,754 +13%$268,100
        2017$5,974 +6.4%$268,100
        2016$5,615 -3.1%$268,100
        2015$5,796 -8.1%$268,100 -19.4%
        2014$6,309 -2.8%$332,600
        2013$6,489 +0.9%$332,600
        2012$6,430 +0.1%$332,600
        2011$6,422 +1.7%$332,600
        2010$6,315 +2.1%$332,600
        2009$6,183 -5.1%$332,600
        2007$6,515 +3.5%$332,600
        2006$6,293 -5.1%$332,600 +23.2%
        2005$6,631 +0.4%$269,900
        2004$6,604 +2.7%$269,900 +0.9%
        2003$6,431 +2.5%$267,600
        2001$6,275 +15.3%$267,600 +48.2%
        2000$5,442 $180,600

        Find assessor info on the county website

        Monthly payment

        Est. payment

        Payment breakdown

        Explore the cost of this home by adjusting the details. Changes won't be saved.
        All calculations are estimates and provided by Zillow, Inc. for informational purposes only. Actual amounts may vary.
        HOA fees may include property taxes on listings classified as Co-Ops. Contact the listing agent and/or owner for fee details.
        Mortgage interest rates are dependent on a number of factors, including credit score, down payment, and repayment length. Interest rate data provided by Zillow Group Marketplace, Inc. as of 1/1/1970 from various mortgage lenders with which we have lead or other similar arrangements; the Estimated Payment is an average of those rates.
        See how much you could borrow to make a competitive offer.

        Climate risks

        Neighborhood: 54022

        Getting around

        21 / 100
        Car-Dependent
        29 / 100
        Somewhat Bikeable

        Nearby schools

        GreatSchools rating

        A local agent can set up tours, give advice and negotiate with sellers.

        Browse local experts

        Similar homes

        Skip to the end of the carouselSkip to the beginning of the carousel