Introducing the newest rambler plan by C & J Builders, thoughtfully designed for comfortable, functional living with modern style throughout. This one-story home features 3 bedrooms and 2 bathrooms with a wide-open floor plan that seamlessly connects the kitchen, dining, and living areas, creating an inviting space ideal for both everyday living and entertaining. The spacious kitchen is centered around a large island that offers ample prep space and seating, while natural light fills the main living area, enhancing the home’s airy feel. A desirable split-bedroom layout provides privacy, with the expansive primary suite set apart from the additional bedrooms and complete with a generous walk-in closet and a private ¾ bath featuring a double vanity and walk-in shower. The two additional bedrooms and full bathroom are thoughtfully positioned on the opposite side of the home. An oversized 33 x 24 garage offers exceptional storage and room for vehicles, hobbies, or recreational equipment. Set on a beautiful 1.5-acre lot in Bettendorf Heights, this home blends quality craftsmanship, smart design, and peaceful surroundings, giving you the space you’ve been looking for both inside and out.
Active
$679,900
392 Candy Ln, River Falls, WI 54022
3beds
1,728sqft
Single Family
Built in 2026
1.5 Acres Lot
$677,900 Zestimate®
$393/sqft
$13/mo HOA
What's special
- 241 days
- 133
- 10
Zillow last checked:
Listing updated:
Listed by:
Melissa Wiegele 651-403-0184,
Coldwell Banker Realty
Source: NorthstarMLS as distributed by MLS GRID,MLS#: 7021669
Facts & features
Interior
Bedrooms & bathrooms
- Bedrooms: 3
- Bathrooms: 2
- Full bathrooms: 1
- 3/4 bathrooms: 1
Bedroom
- Level: Main
- Area: 195 Square Feet
- Dimensions: 13x15
Bedroom 2
- Level: Main
- Area: 132 Square Feet
- Dimensions: 11x12
Bedroom 3
- Level: Main
- Area: 132 Square Feet
- Dimensions: 11x12
Dining room
- Level: Main
- Area: 130 Square Feet
- Dimensions: 13x10
Kitchen
- Level: Main
- Area: 153.4 Square Feet
- Dimensions: 13x11.8
Living room
- Level: Main
- Area: 270 Square Feet
- Dimensions: 15x18
Heating
- Forced Air
Cooling
- Central Air
Appliances
- Included: Dishwasher, Gas Water Heater, Microwave, Range, Refrigerator, Stainless Steel Appliance(s)
- Laundry: Electric Dryer Hookup, Main Level, Washer Hookup
Features
- Basement: Daylight,Full,Unfinished
- Has fireplace: No
Interior area
- Total structure area: 3,456
- Total interior livable area: 1,728 sqft
- Finished area above ground: 1,728
- Finished area below ground: 0
Property
Parking
- Total spaces: 3
- Parking features: Asphalt, Garage Door Opener
- Garage spaces: 3
- Has uncovered spaces: Yes
- Details: Garage Dimensions (33x23.6), Garage Door Height (8), Garage Door Width (16)
Accessibility
- Accessibility features: None
Features
- Levels: One
- Stories: 1
- Patio & porch: Covered, Front Porch
Lot
- Size: 1.5 Acres
- Dimensions: 447 x 290 x 347 x 140
- Features: Tree Coverage - Light
Details
- Foundation area: 1728
- Parcel number: 022200501170
- Zoning description: Residential-Single Family
Construction
Type & style
- Home type: SingleFamily
- Property subtype: Single Family
Materials
- Concrete, Frame
- Roof: Age 8 Years or Less,Architectural Shingle,Asphalt
Condition
- New construction: Yes
- Year built: 2026
Details
- Builder name: C & J BUILDERS INC
Utilities & green energy
- Electric: 200+ Amp Service
- Gas: Natural Gas
- Sewer: Private Sewer, Septic System Compliant - Yes
- Water: Private, Well
Community & HOA
HOA
- Has HOA: Yes
- Services included: Other
- HOA fee: $150 annually
- HOA name: Bettendorf Management
- HOA phone: 715-425-6227
Location
- Region: River Falls
Financial & listing details
- Price per square foot: $393/sqft
- Date on market: 2/15/2026
- Cumulative days on market: 113 days
- Road surface type: Paved
Estimated market value
$677,900
$644,000 - $712,000
$2,549/mo
Price history
| Date | Event | Price |
|---|---|---|
| 2/15/2026 | Price change | $679,900+356.3%$393/sqft |
Source:  NorthstarMLS as distributed by MLS GRID #7021669 Report a problem NorthstarMLS as distributed by MLS GRID #7021669 Report a problem | ||
| 1/7/2026 | Listed for sale | $149,000$86/sqft |
Source: NorthstarMLS as distributed by MLS GRID #7005845 Report a problem | ||
Public tax history
Tax history is unavailable.
Monthly payment
Est. payment
Payment breakdown
Explore the cost of this home by adjusting the details. Changes won't be saved.Climate risks
Neighborhood: 54022

Similar homes
- $629,9003 bd2 ba1.6k sqft394 Candy Ln, River Falls, WI 54022New Construction
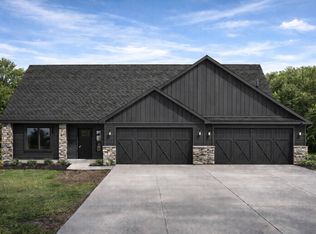
 MLS ID #7023681, Melissa Wiegele, Coldwell Banker Realty. NorthstarMLS as distributed by MLS GRID
 - $469,9003 bd2 ba1.7k sqft1037 E Meadowsweet Dr, River Falls, WI 54022New Construction
 NorthstarMLS as distributed by MLS GRID
 - $714,9003 bd2 ba1.7k sqft487 146th Ave, Somerset, WI 54025New Construction
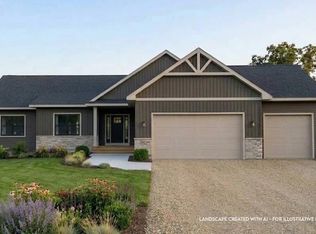 MLS ID #7151654, Brian Smith, Coldwell Banker Realty. NorthstarMLS as distributed by MLS GRID
 - $709,9003 bd2 ba1.8k sqft997 152nd Ave, New Richmond, WI 54017New Construction
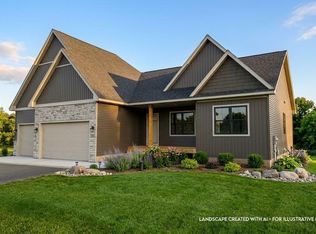 MLS ID #7151651, Brian Smith, Coldwell Banker Realty. NorthstarMLS as distributed by MLS GRID
 - $499,9002 bd2 ba1.9k sqft1055 E Meadowsweet Dr, River Falls, WI 54022New ConstructionNorthstarMLS as distributed by MLS GRID
- $525,0002 bd2 ba1.8k sqft1440 Kasilof Ct, River Falls, WI 54022For SaleMLS ID #7146130, Jay Fletch, Edina Realty, Inc.. NorthstarMLS as distributed by MLS GRID
- $515,9003 bd2 ba1.7k sqft1091 Legend Ln, River Falls, WI 54022New ConstructionMLS ID #7090008, Lisa Sorvig, Keller Williams Select Realty. NorthstarMLS as distributed by MLS GRID
- $424,9004 bd3 ba2.1k sqft1006 E Meadowsweet Dr, River Falls, WI 54022New ConstructionNorthstarMLS as distributed by MLS GRID
- $739,9004 bd3 ba2.4k sqft909 Acorn Ct, Hudson, WI 54016New ConstructionMLS ID #7126576, Nikki Ritter, RE/MAX Advantage Plus. NorthstarMLS as distributed by MLS GRID
- $510,1003 bd2 ba1.7k sqft1043 Legend Ln, River Falls, WI 54022New ConstructionMLS ID #7104266, Lisa Sorvig, Keller Williams Select Realty. NorthstarMLS as distributed by MLS GRID
- $524,9003 bd3 ba2.5k sqft1114 W Locust St, River Falls, WI 54022New ConstructionMLS ID #7154771, Jeffrey Harken, New Home Star Wisconsin. NorthstarMLS as distributed by MLS GRID
- $399,9003 bd2 ba1.6k sqft835 Aster Ave, River Falls, WI 54022New ConstructionMLS ID #7127998, Amy Teal, JPW Realty. NorthstarMLS as distributed by MLS GRID
- $399,9003 bd2 ba1.6k sqft827 Aster Ave, River Falls, WI 54022New ConstructionMLS ID #7127993, Amy Teal, JPW Realty. NorthstarMLS as distributed by MLS GRID
- $429,9003 bd3 ba2k sqft1209 Marlene Ave, River Falls, WI 54022New ConstructionNorthstarMLS as distributed by MLS GRID
- $679,9003 bd2 ba1.7k sqft2349 Sharon Ln, Hudson, WI 54016For SaleMLS ID #7085408, Jennifer Steenberg, Divine Real Estate Group. NorthstarMLS as distributed by MLS GRID
- $774,9003 bd2 ba2.2k sqft1199 60th St, Hudson, WI 54016New ConstructionMLS ID #7117937, Brian Smith, Coldwell Banker Realty. NorthstarMLS as distributed by MLS GRID
- $756,9533 bd2 ba1.8k sqftLOT 25 153rd St, Hammond, WI 54015New ConstructionMLS ID #7052952, Steele Brothers, Edina Realty, Inc.. NorthstarMLS as distributed by MLS GRID
- $635,3402 bd2 ba1.4k sqftLOT 20 153rd St, Hammond, WI 54015For SaleMLS ID #7044500, Steele Brothers, Edina Realty, Inc.. NorthstarMLS as distributed by MLS GRID
- $392,3252 bd2 ba1.4k sqft1400 Anchor Ave, River Falls, WI 54022New ConstructionMLS ID #7126270, Jay Fletch, Edina Realty, Inc.. NorthstarMLS as distributed by MLS GRID
