One of the last available opportunities in high-demand Arbor Ridge neighborhood. Attention to detail will be apparent both inside and out, with the home featuring: cement board siding, fiberglass windows, 8’ main floor doors, arched openings, custom cabinets, and more. An open layout concept w/ dedicated yet connected spaces. The main floor features a study, a spacious great with room w/ a cozy fireplace & large windows, a gourmet kitchen, a flex room, a walk-in pantry, and a mudroom w/ a built-in bench. Upstairs you will find an incredible Owner’s Suite with an expansive walk-in closet and a luxury bathroom. Connected to both the hallway & the Owner’s closet is the laundry room. 2 of the 3 secondary bedrooms share a J & J bathroom, w/ the 3rd bedroom having its own dedicated bathroom. In the lower level you will be welcomed by a theater/exercise space, a ¾ bath, a huge rec room & the 5th bedroom. Neighborhood features a community pool, park and walking trails. Please note this home just started and is scheduled for an October completion.
Active
$920,380
4130 Gable Ln, Woodbury, MN 55129
5beds
4,345sqft
Single Family
Built in 2026
9,147 Square Feet Lot
$918,300 Zestimate®
$212/sqft
$62/mo HOA
What's special
Walk-in pantryCement board sidingArched openingsFlex roomCustom cabinetsHuge rec roomGourmet kitchen
- 170 days
- 191
- 18
Zillow last checked:
Listing updated:
Listed by:
Jeremy D Berg 612-702-9003,
Hanson Builders Inc
Source: NorthstarMLS as distributed by MLS GRID,MLS#: 7040579
Facts & features
Interior
Bedrooms & bathrooms
- Bedrooms: 5
- Bathrooms: 5
- Full bathrooms: 2
- 3/4 bathrooms: 2
- 1/2 bathrooms: 1
Bedroom
- Level: Upper
- Area: 270 Square Feet
- Dimensions: 18x15
Bedroom 2
- Level: Upper
- Area: 154 Square Feet
- Dimensions: 14x11
Bedroom 3
- Level: Upper
- Area: 165 Square Feet
- Dimensions: 15x11
Bedroom 4
- Level: Upper
- Area: 195 Square Feet
- Dimensions: 15x13
Bedroom 5
- Level: Lower
- Area: 130 Square Feet
- Dimensions: 13x10
Dining room
- Level: Main
- Area: 120 Square Feet
- Dimensions: 12x10
Family room
- Level: Lower
- Area: 323 Square Feet
- Dimensions: 19x17
Flex room
- Level: Main
- Area: 120 Square Feet
- Dimensions: 12x10
Kitchen
- Level: Main
- Area: 240 Square Feet
- Dimensions: 15x16
Living room
- Level: Main
- Area: 289 Square Feet
- Dimensions: 17x17
Study
- Level: Main
- Area: 121 Square Feet
- Dimensions: 11x11
Heating
- Forced Air
Cooling
- Central Air
Appliances
- Included: Cooktop, Dishwasher, Dryer, Exhaust Fan, Microwave, Refrigerator, Wall Oven, Washer
Features
- Basement: Walk-Out Access
- Number of fireplaces: 1
- Fireplace features: Gas, Living Room
Interior area
- Total structure area: 4,568
- Total interior livable area: 4,345 sqft
- Finished area above ground: 3,139
- Finished area below ground: 1,206
Property
Parking
- Total spaces: 3
- Parking features: Attached
- Attached garage spaces: 3
- Details: Garage Dimensions (30x24), Garage Door Height (8)
Accessibility
- Accessibility features: None
Features
- Levels: Two
- Stories: 2
- Pool features: Shared
Lot
- Size: 9,147 Square Feet
- Dimensions: 65 x 138 x 65 x 139
- Features: Tree Coverage - Light
Details
- Foundation area: 1429
- Parcel number: 2902821210032
- Zoning description: Residential-Single Family
Construction
Type & style
- Home type: SingleFamily
- Property subtype: Single Family
Materials
- Roof: Age 8 Years or Less,Asphalt
Condition
- New construction: Yes
- Year built: 2026
Details
- Builder name: HANSON BUILDERS INC
Utilities & green energy
- Gas: Natural Gas
- Sewer: City Sewer/Connected
- Water: City Water/Connected
Community & HOA
Community
- Subdivision: Arbor Ridge
HOA
- Has HOA: Yes
- Services included: Other, Professional Mgmt, Shared Amenities
- HOA fee: $62 monthly
- HOA name: Omega Management
- HOA phone: 763-449-9100
Location
- Region: Woodbury
Financial & listing details
- Price per square foot: $212/sqft
- Tax assessed value: $155,000
- Annual tax amount: $2,290
- Date on market: 3/21/2026
Estimated market value
$918,300
$872,000 - $964,000
$4,741/mo
Price history
| Date | Event | Price |
|---|---|---|
| 5/29/2026 | Price change | $920,380-0.5%$212/sqft |
Source:  NorthstarMLS as distributed by MLS GRID #7040579 Report a problem NorthstarMLS as distributed by MLS GRID #7040579 Report a problem | ||
| 3/21/2026 | Listed for sale | $925,000+9%$213/sqft |
Source: NorthstarMLS as distributed by MLS GRID #7040579 Report a problem | ||
| 12/5/2024 | Sold | $849,000$195/sqft |
Source: Public Record Report a problem | ||
Public tax history
| Year | Property taxes | Tax assessment |
|---|---|---|
| 2025 | $2,290 +13.1% | $155,000 +6.9% |
| 2024 | $2,024 +5% | $145,000 +7.3% |
| 2023 | $1,928 +64.8% | $135,100 +89.7% |
| 2022 | $1,170 +165.9% | $71,200 -43% |
| 2021 | $440 | $125,000 |
Find assessor info on the county website
Monthly payment
Est. payment
Payment breakdown
Explore the cost of this home by adjusting the details. Changes won't be saved.Climate risks
Neighborhood: 55129

Similar homes
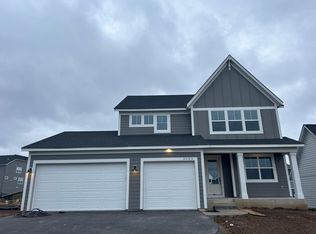
- $968,0754 bd5 ba4.4k sqft4225 Arbor Bay, Woodbury, MN 55129New Construction

 MLS ID #7040804, Jeremy D Berg, Hanson Builders Inc. NorthstarMLS as distributed by MLS GRID
 - $949,3654 bd5 ba4.5k sqft4097 Arbor Dr, Woodbury, MN 55129New Construction
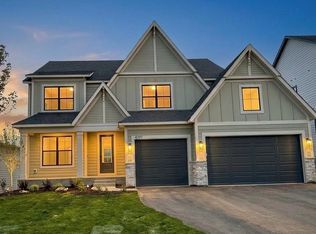 MLS ID #7119341, Jeremy D Berg, Hanson Builders Inc. NorthstarMLS as distributed by MLS GRID
 - $899,9005 bd5 ba4.4k sqft9960 Arrowwood Trl, Woodbury, MN 55129For Sale
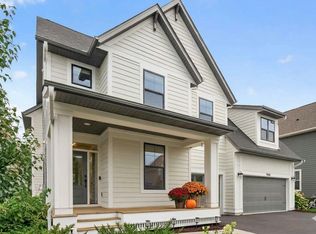 MLS ID #7124491, Kristy Hebert Esty, Edina Realty, Inc.. NorthstarMLS as distributed by MLS GRID
 - $784,9004 bd3 ba3k sqft4048 Arbor Dr, Woodbury, MN 55129New Construction
 MLS ID #7121120, Jeremy D Berg, Hanson Builders Inc. NorthstarMLS as distributed by MLS GRID
 - $773,9144 bd4 ba3.4k sqft4054 Arbor Dr, Woodbury, MN 55129New ConstructionMLS ID #7091307, Jeremy D Berg, Hanson Builders Inc. NorthstarMLS as distributed by MLS GRID
- $889,0005 bd5 ba4k sqft5058 Airlake Draw, Woodbury, MN 55129New ConstructionMLS ID #7051837, David M. Frosch, Michael Lee, Inc.. NorthstarMLS as distributed by MLS GRID
- $889,0005 bd5 ba3.9k sqft5042 Airlake Draw, Woodbury, MN 55129New ConstructionMLS ID #7051799, David M. Frosch, Michael Lee, Inc.. NorthstarMLS as distributed by MLS GRID
- $769,0004 bd4 ba2.8k sqft5028 Airlake Draw, Woodbury, MN 55129For SaleMLS ID #7046996, Michael T. Stanton, CLHMS, CRS, GRI, 651-206-9748, Lakes Sotheby's International Realty. NorthstarMLS as distributed by MLS GRID
- $654,9505 bd3 ba2.6k sqft8644 Periwinkle Blvd, Woodbury, MN 55129New ConstructionNorthstarMLS as distributed by MLS GRID
- $749,9004 bd3 ba3k sqft10409 Blackmoor Rd, Woodbury, MN 55129New ConstructionMLS ID #7049180, Michelle M Schwartz, Robert Thomas Homes, Inc.. NorthstarMLS as distributed by MLS GRID
- $904,0005 bd5 ba4.5k sqft6578 108th St S, Cottage Grove, MN 55016New ConstructionMLS ID #7021784, Jeremy D Berg, Hanson Builders Inc. NorthstarMLS as distributed by MLS GRID
- $649,9505 bd3 ba2.6k sqft8656 Periwinkle Blvd, Woodbury, MN 55129New ConstructionNorthstarMLS as distributed by MLS GRID
- $829,9004 bd4 ba3.6k sqft6197 Harkness Ln S, Cottage Grove, MN 55016New ConstructionMLS ID #7110982, Heidi Maurer, Gonyea Homes, Inc.. NorthstarMLS as distributed by MLS GRID
- $924,7505 bd4 ba4k sqft5830 Freeland Bay N, Hugo, MN 55038New ConstructionMLS ID #7136849, David E Steger, Robert Thomas Homes, Inc.. NorthstarMLS as distributed by MLS GRID
- $649,9904 bd3 ba3k sqft10398 McGregor Blvd, Woodbury, MN 55129For SaleMLS ID #7128208, Brian Mark Melody, Pulte Homes Of Minnesota, LLC. NorthstarMLS as distributed by MLS GRID
- $920,6204 bd4 ba3.4k sqft11180 Masters St N, Lake Elmo, MN 55042New ConstructionNorthstarMLS as distributed by MLS GRID
- $875,0004 bd3 ba3.6k sqft251 Saddle Ridge Ln, River Falls, WI 54022For SaleMLS ID #7122293, Dan Payne, Coldwell Banker Realty. NorthstarMLS as distributed by MLS GRID
- $889,0005 bd5 ba4.3k sqft5910 Freeland Alcove N, Hugo, MN 55038New ConstructionMLS ID #7132866, Kimberly A Wallisch, Hanson Builders Inc. NorthstarMLS as distributed by MLS GRID
- $770,0003 bd3 ba3.2k sqft6201 Janero Ave S, Cottage Grove, MN 55016For SaleMLS ID #7134629, Deanna Wiener, GRI, Cardinal Realty Co.. NorthstarMLS as distributed by MLS GRID
- $579,9904 bd3 ba2.5k sqft4633 Island Park Dr, Woodbury, MN 55129New ConstructionNorthstarMLS as distributed by MLS GRID
