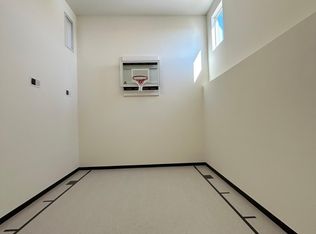
PRIVATE lot with sport center! Hanson Builders' Westley Sport plan provides the best of all worlds with high-end custom finishes combined with a comfortable and cozy feel. This home backs to mature trees and is located just off the scenic shores of the Mississippi River. This exclusive neighborhood provides a peaceful suburban retreat with over 100 acres of nearby parkland, trails, and outdoor space—all while being minutes from everything Cottage Grove has to offer.
Active
$969,000
6555 108th St S, Cottage Grove, MN 55016
4beds
4,070sqft
Single Family
Built in 2025
9,583 Square Feet Lot
$962,500 Zestimate®
$238/sqft
$80/mo HOA
What's special
Private lotSport centerComfortable and cozy feelHigh-end custom finishesBacks to mature trees
- 19 days
- 171
- 5
Zillow last checked:
Listing updated:
Listed by:
Jeremy D Berg 612-702-9003,
Edina Realty, Inc.
Source: NorthstarMLS as distributed by MLS GRID,MLS#: 7151610
Facts & features
Interior
Bedrooms & bathrooms
- Bedrooms: 4
- Bathrooms: 5
- Full bathrooms: 2
- 3/4 bathrooms: 2
- 1/2 bathrooms: 1
Bedroom
- Level: Upper
- Area: 240 Square Feet
- Dimensions: 16x15
Bedroom 2
- Level: Upper
- Area: 143 Square Feet
- Dimensions: 13x11
Bedroom 3
- Level: Upper
- Area: 156 Square Feet
- Dimensions: 13x12
Bedroom 4
- Level: Upper
- Area: 132 Square Feet
- Dimensions: 12x11
Other
- Level: Lower
- Area: 330 Square Feet
- Dimensions: 15x22
Dining room
- Level: Main
- Area: 144 Square Feet
- Dimensions: 16x9
Family room
- Level: Lower
- Area: 272 Square Feet
- Dimensions: 17x16
Kitchen
- Level: Main
- Area: 288 Square Feet
- Dimensions: 18x16
Laundry
- Level: Upper
- Area: 72 Square Feet
- Dimensions: 9x8
Living room
- Level: Main
- Area: 225 Square Feet
- Dimensions: 15x15
Office
- Level: Main
- Area: 72 Square Feet
- Dimensions: 9x8
Recreation room
- Level: Lower
- Area: 224 Square Feet
- Dimensions: 16x14
Heating
- Forced Air
Cooling
- Central Air
Appliances
- Included: Air-To-Air Exchanger, Cooktop, Dishwasher, Disposal, Dryer, Exhaust Fan, Gas Water Heater, Microwave, Refrigerator, Wall Oven, Washer
Features
- Basement: Daylight,Drain Tiled,Finished,Sump Pump,Walk-Out Access
- Number of fireplaces: 1
- Fireplace features: Gas, Living Room
Interior area
- Total structure area: 4,328
- Total interior livable area: 4,070 sqft
- Finished area above ground: 2,764
- Finished area below ground: 1,306
Property
Parking
- Total spaces: 3
- Parking features: Attached, Asphalt
- Attached garage spaces: 3
- Details: Garage Dimensions (30x24)
Accessibility
- Accessibility features: None
Features
- Levels: Two
- Stories: 2
Lot
- Size: 9,583 Square Feet
- Features: Tree Coverage - Light
Details
- Foundation area: 1588
- Parcel number: 3002721420038
- Zoning description: Residential-Single Family
Construction
Type & style
- Home type: SingleFamily
- Property subtype: Single Family
Materials
- Concrete
- Roof: Age 8 Years or Less,Asphalt
Condition
- New construction: Yes
- Year built: 2025
Details
- Builder name: HANSON BUILDERS INC
Utilities & green energy
- Gas: Natural Gas
- Sewer: City Sewer/Connected
- Water: City Water/Connected
Community & HOA
Community
- Subdivision: Mississippi Landing
HOA
- Has HOA: Yes
- Services included: Other, Professional Mgmt, Sanitation
- HOA fee: $80 monthly
- HOA name: Mississippi Landing Riverview
- HOA phone: 612-791-7080
Location
- Region: Cottage Grove
Financial & listing details
- Price per square foot: $238/sqft
- Tax assessed value: $8,700
- Annual tax amount: $1,004
- Date on market: 9/28/2026
Estimated market value
$962,500
$914,000 - $1.01M
$4,330/mo
Price history
| Date | Event | Price |
|---|---|---|
| 9/11/2026 | Listed for sale | $969,000$238/sqft |
Source:  NorthstarMLS as distributed by MLS GRID #7142609 Report a problem NorthstarMLS as distributed by MLS GRID #7142609 Report a problem | ||
| 9/8/2026 | Listing removed | $969,000$238/sqft |
Source: NorthstarMLS as distributed by MLS GRID #7126884 Report a problem | ||
| 8/24/2026 | Price change | $969,0000%$238/sqft |
Source: NorthstarMLS as distributed by MLS GRID #7126884 Report a problem | ||
| 8/13/2026 | Listed for sale | $969,001+0%$238/sqft |
Source: NorthstarMLS as distributed by MLS GRID #7126884 Report a problem | ||
| 7/28/2026 | Listing removed | $969,000$238/sqft |
Source: NorthstarMLS as distributed by MLS GRID #6762121 Report a problem | ||
| 2/28/2026 | Listed for sale | $969,000-2.5%$238/sqft |
Source: NorthstarMLS as distributed by MLS GRID #6762121 Report a problem | ||
| 7/27/2025 | Listed for sale | $994,113$244/sqft |
Source: NorthstarMLS as distributed by MLS GRID #6762121 Report a problem | ||
Public tax history
| Year | Property taxes | Tax assessment |
|---|---|---|
| 2025 | $162 | $8,700 |
Find assessor info on the county website
Monthly payment
Est. payment
Payment breakdown
Explore the cost of this home by adjusting the details. Changes won't be saved.Climate risks
Neighborhood: 55016
- $490,5003 bd2 ba936 sqft10525 Grey Cloud Trl S, Cottage Grove, MN 55016Off Market
- $799,9004 bd4 ba3.8k sqft6610 108th St S, Cottage Grove, MN 55016New Construction
- $874,9004 bd3 ba3k sqft6595 108th St S, Cottage Grove, MN 55016For Sale

- $8,700-- bd-- ba-- sqft6563 108th St S, Cottage Grove, MN 55016Off Market
Similar homes
- $899,9005 bd5 ba4.5k sqft6578 108th St S, Cottage Grove, MN 55016New Construction

 MLS ID #7143160, Jeremy D Berg, Edina Realty, Inc.. NorthstarMLS as distributed by MLS GRID
 - $1,095,9004 bd5 ba4.5k sqft6627 108th St S, Cottage Grove, MN 55016For Sale
 MLS ID #7143497, Jeremy D Berg, Edina Realty, Inc.. NorthstarMLS as distributed by MLS GRID
 - $874,9004 bd3 ba3k sqft6595 108th St S, Cottage Grove, MN 55016For SaleMLS ID #7143500, Jeremy D Berg, Edina Realty, Inc.. NorthstarMLS as distributed by MLS GRID
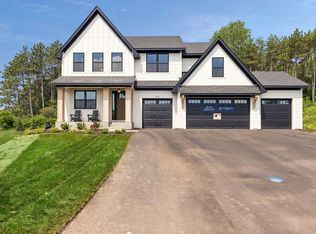
- $1,149,9005 bd5 ba4.4k sqft7176 61st St S, Cottage Grove, MN 55016New Construction
 MLS ID #7131877, Heidi Maurer, Gonyea Homes, Inc.. NorthstarMLS as distributed by MLS GRID
 - $819,9004 bd4 ba3.6k sqft6197 Harkness Ln S, Cottage Grove, MN 55016New ConstructionMLS ID #7110982, Heidi Maurer, Gonyea Homes, Inc.. NorthstarMLS as distributed by MLS GRID
- $995,0004 bd4 ba4.5k sqft9140 Heritage Way, Woodbury, MN 55125For SaleMLS ID #7118384, Michael T. Stanton, CLHMS, CRS, GRI, 651-206-9748, Lakes Sotheby's International Realty. NorthstarMLS as distributed by MLS GRID
- $969,9004 bd4 ba3.2k sqft11732 Azure Cir, Inver Grove Heights, MN 55077For SaleMLS ID #7052803, Tina Krebs, eXp Realty. NorthstarMLS as distributed by MLS GRID
- $920,3805 bd5 ba4.3k sqft4130 Gable Ln, Woodbury, MN 55129New ConstructionMLS ID #7142728, Jeremy D Berg, Edina Realty, Inc.. NorthstarMLS as distributed by MLS GRID
- $529,6504 bd4 ba2.4k sqft8801 Jules Ave S, Cottage Grove, MN 55016New ConstructionNorthstarMLS as distributed by MLS GRID
- $635,0005 bd4 ba3.4k sqft6023 Inskip Ave S, Cottage Grove, MN 55016For SaleMLS ID #7122950, Johnson Home Group, Coldwell Banker Realty. NorthstarMLS as distributed by MLS GRID
- $850,0005 bd5 ba4.4k sqft9960 Arrowwood Trl, Woodbury, MN 55129For SaleMLS ID #7124491, Kristy Hebert Esty, Edina Realty, Inc.. NorthstarMLS as distributed by MLS GRID
- $838,8755 bd4 ba3.6k sqft635 Parkside Ct, Eagan, MN 55123New ConstructionMLS ID #7143776, Patricia S. Gohman, Thorson Realty, Inc.. NorthstarMLS as distributed by MLS GRID
- $1,299,9003 bd3 ba3.7k sqft6433 Isle Ave S, Cottage Grove, MN 55016New ConstructionMLS ID #7130103, Michele Ilc, Keller Williams Premier Realty. NorthstarMLS as distributed by MLS GRID
- $749,9005 bd5 ba4k sqft9080 Princeton Cir, Woodbury, MN 55125For SaleMLS ID #7157155, Stephanie Chandler Group, Compass. NorthstarMLS as distributed by MLS GRID
- $950,0004 bd5 ba4k sqft3613 Knightsbridge Trl N, Lake Elmo, MN 55042New ConstructionMLS ID #7143061, Katie L Brown, Edina Realty, Inc.. NorthstarMLS as distributed by MLS GRID
