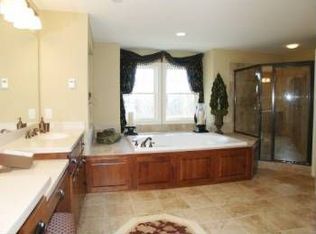
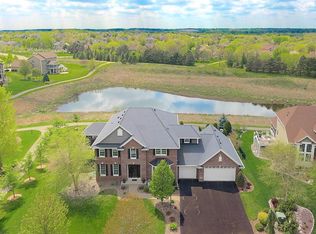
Beautiful 4/5 bedroom, 4-bathroom Lundgren built walk-out home in Bailey’s Arbor! This well-maintained home features vaulted ceilings, hardwood floors, natural woodwork, French doors, tile floors, and stunning panoramic views. The spacious kitchen offers an island, while the primary suite includes a walk-in closet and private bath with a separate shower, jetted tub, and double vanity. The family room boasts a cozy gas fireplace, and the upper level bonus room provides additional multi-use space. Two bedrooms share a Jack-and-Jill bath, with an en suite 3/4 bath for the 4th bedroom. The walk-out basement is a framed blank slate, ready for your finishing ideas. Enjoy the screened-in deck, back patio, front porch, beautifully updated landscaping, and insulated 3-car garage. Numerous improvements include fresh interior paint, new light fixtures (2025/26), new microwave (2026), driveway apron (2025), garage doors (2022), exterior paint (2022), HVAC (2019), and roof (2017). A wonderful opportunity to make this desirable Woodbury home your own!
Active with contingency
Price cut: $25.1K (9/14)
$874,900
10614 Maple Blvd, Woodbury, MN 55129
5beds
3,724sqft
Single Family
Built in 2008
0.34 Acres Lot
$865,500 Zestimate®
$235/sqft
$67/mo HOA
What's special
- 67 days
- 689
- 24
Zillow last checked:
Listing updated:
Listed by:
Chuck Brooks 612-386-4259,
RE/MAX Results
Source: NorthstarMLS as distributed by MLS GRID,MLS#: 7125493
Facts & features
Interior
Bedrooms & bathrooms
- Bedrooms: 5
- Bathrooms: 4
- Full bathrooms: 2
- 3/4 bathrooms: 1
- 1/2 bathrooms: 1
Bedroom
- Level: Upper
- Area: 247 Square Feet
- Dimensions: 13x19
Bedroom 2
- Level: Upper
- Area: 143 Square Feet
- Dimensions: 11x13
Bedroom 3
- Level: Upper
- Area: 160 Square Feet
- Dimensions: 16x10
Bedroom 4
- Level: Upper
- Area: 144 Square Feet
- Dimensions: 12x12
Dining room
- Level: Main
- Area: 154 Square Feet
- Dimensions: 11x14
Family room
- Level: Main
- Area: 340 Square Feet
- Dimensions: 20x17
Flex room
- Level: Upper
- Area: 320 Square Feet
- Dimensions: 20x16
Kitchen
- Level: Main
- Area: 255 Square Feet
- Dimensions: 17x15
Laundry
- Level: Main
- Area: 88 Square Feet
- Dimensions: 8x11
Living room
- Level: Main
- Area: 140 Square Feet
- Dimensions: 14x10
Study
- Level: Main
- Area: 165 Square Feet
- Dimensions: 11x15
Heating
- Forced Air
Cooling
- Central Air
Appliances
- Included: Air-To-Air Exchanger, Chandelier, Dishwasher, Disposal, Double Oven, Dryer, Electronic Air Filter, ENERGY STAR Qualified Appliances, Exhaust Fan, Humidifier, Gas Water Heater, Water Osmosis System, Microwave, Range, Refrigerator, Stainless Steel Appliance(s), Wall Oven, Washer, Water Softener Owned, Wine Cooler
- Laundry: Gas Dryer Hookup, Laundry Room, Main Level, Sink, Washer Hookup
Features
- Basement: Drain Tiled,Full,Storage Space,Sump Basket,Sump Pump,Unfinished,Walk-Out Access
- Number of fireplaces: 1
- Fireplace features: Circulating, Family Room, Gas
Interior area
- Total structure area: 5,570
- Total interior livable area: 3,724 sqft
- Finished area above ground: 3,724
- Finished area below ground: 0
Property
Parking
- Total spaces: 3
- Parking features: Attached, Asphalt, Garage, Garage Door Opener, Insulated Garage
- Attached garage spaces: 3
- Has uncovered spaces: Yes
- Details: Garage Dimensions (28x30)
Accessibility
- Accessibility features: None
Features
- Levels: Two
- Stories: 2
- Patio & porch: Covered, Front Porch, Patio, Rear Porch, Screened
- Pool features: Shared
- Fencing: Invisible
- Waterfront features: Pond
Lot
- Size: 0.34 Acres
- Dimensions: 137 x 121 x 131 x 99
- Features: Property Adjoins Public Land, Tree Coverage - Light
Details
- Foundation area: 1846
- Parcel number: 2302821420032
- Zoning description: Residential-Single Family
Construction
Type & style
- Home type: SingleFamily
- Property subtype: Single Family
Materials
- Concrete, Frame, Stone
- Roof: Age Over 8 Years,Asphalt
Condition
- New construction: No
- Year built: 2008
Utilities & green energy
- Electric: Circuit Breakers, 200+ Amp Service, Power Company: Xcel Energy
- Gas: Natural Gas
- Sewer: City Sewer/Connected
- Water: City Water/Connected
Community & HOA
Community
- Subdivision: Baileys Harbor Add 04
HOA
- Has HOA: Yes
- Services included: Professional Mgmt, Shared Amenities
- HOA fee: $200 quarterly
- HOA name: Sharper Management
- HOA phone: 952-224-4777
Location
- Region: Woodbury
Financial & listing details
- Price per square foot: $235/sqft
- Tax assessed value: $778,700
- Annual tax amount: $10,156
- Date on market: 8/12/2026
- Road surface type: Paved
Estimated market value
$865,500
$822,000 - $909,000
$3,897/mo
Price history
| Date | Event | Price |
|---|---|---|
| 9/14/2026 | Price change | $874,900-2.8%$235/sqft |
Source:  NorthstarMLS as distributed by MLS GRID #7125493 Report a problem NorthstarMLS as distributed by MLS GRID #7125493 Report a problem | ||
| 8/15/2026 | Listed for sale | $900,000+34.3%$242/sqft |
Source: NorthstarMLS as distributed by MLS GRID #7125493 Report a problem | ||
| 6/30/2008 | Sold | $670,000$180/sqft |
Source:  Lake Superior Area Realtors as distributed by MLS GRID #1567981 Report a problem Lake Superior Area Realtors as distributed by MLS GRID #1567981 Report a problem | ||
Public tax history
| Year | Property taxes | Tax assessment |
|---|---|---|
| 2025 | $10,144 +7.6% | $778,700 +1.4% |
| 2024 | $9,424 +2.7% | $767,600 +4.4% |
| 2023 | $9,178 +8.6% | $735,600 +20% |
| 2022 | $8,450 +7.6% | $613,000 |
| 2021 | $7,850 -1.1% | $613,000 +6.5% |
| 2020 | $7,938 | $575,600 |
| 2019 | $7,938 | $575,600 +5% |
| 2018 | $7,938 +1.9% | $548,100 +3.9% |
| 2017 | $7,792 +3% | $527,300 -3.4% |
| 2016 | $7,564 -9% | $546,100 -10.1% |
| 2015 | $8,312 | $607,500 +17.5% |
| 2013 | $8,312 +10.6% | $517,100 +1.1% |
| 2012 | $7,516 | $511,300 -6.2% |
| 2011 | $7,516 -1.3% | $544,900 -10.8% |
| 2010 | $7,618 +557.9% | $610,900 |
| 2009 | $1,158 -8.5% | -- |
| 2008 | $1,266 -73.3% | -- |
| 2007 | $4,740 | -- |
Find assessor info on the county website
Monthly payment
Est. payment
Payment breakdown
Explore the cost of this home by adjusting the details. Changes won't be saved.Climate risks
Neighborhood: 55129
Similar homes
- $775,0005 bd4 ba4k sqft10815 Birch Ln, Woodbury, MN 55129For Sale

 MLS ID #7057591, Jen Azure, Real Broker, LLC. NorthstarMLS as distributed by MLS GRID
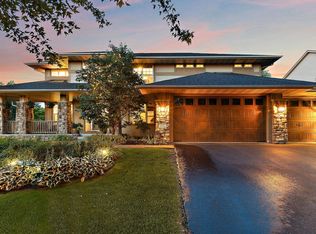
 - $699,9904 bd4 ba3k sqft10742 Maple Blvd, Woodbury, MN 55129For Sale
 MLS ID #7130624, Lisa Sorvig, Keller Williams Select Realty. NorthstarMLS as distributed by MLS GRID
 - $595,0004 bd3 ba2.6k sqft3471 Ridgestone Cir, Woodbury, MN 55129For Sale
 MLS ID #7156999, Wendy Peterson, Edina Realty, Inc.. NorthstarMLS as distributed by MLS GRID
 - $675,0005 bd4 ba3.6k sqft1618 Headwaters Ln, Woodbury, MN 55129For Sale
 MLS ID #7157470, Wendy Peterson, Edina Realty, Inc.. NorthstarMLS as distributed by MLS GRID
 - $799,9004 bd4 ba4.2k sqft9001 Springwood Dr, Woodbury, MN 55125For SaleMLS ID #7155770, Brian R. Beaubien, Edina Realty, Inc.. NorthstarMLS as distributed by MLS GRID
- $835,0006 bd5 ba4.4k sqft3034 Edgewater Dr, Woodbury, MN 55125For SaleMLS ID #7139038, Michael T. Stanton, CLHMS, CRS, GRI, 651-206-9748, Lakes Sotheby's International Realty. NorthstarMLS as distributed by MLS GRID
- $669,9005 bd4 ba3.4k sqft11605 Ivywood Trl, Woodbury, MN 55129For SaleMLS ID #7154501, Kimberly Welman, RE/MAX Results. NorthstarMLS as distributed by MLS GRID
- $949,9005 bd4 ba4.5k sqft9743 Wellington Ln, Woodbury, MN 55125For SaleMLS ID #7106513, Mark C. Fearing, Coldwell Banker Realty. NorthstarMLS as distributed by MLS GRID
- $649,9004 bd3 ba3.1k sqft11224 Halstead Trl, Woodbury, MN 55129For SaleMLS ID #7116206, Gerhardt Mahling, eXp Realty. NorthstarMLS as distributed by MLS GRID
- $739,9005 bd4 ba4.8k sqft9490 Wedgewood Dr, Woodbury, MN 55125For SaleMLS ID #7156644, Ken Hatfield, Keller Williams Premier Realty. NorthstarMLS as distributed by MLS GRID
- $689,9006 bd4 ba3.4k sqft819 Spancil Hill Vw, Woodbury, MN 55129For SaleMLS ID #7151567, Chuck Brooks, RE/MAX Results. NorthstarMLS as distributed by MLS GRID
- $589,9004 bd4 ba3.3k sqft2466 Lone Eagle Trl, Woodbury, MN 55129For SaleMLS ID #7140626, Anand Prashad, Counselor Realty, Inc.. NorthstarMLS as distributed by MLS GRID
- $1,150,0005 bd5 ba4.7k sqft9058 Bur Oak Rd, Woodbury, MN 55129For SaleMLS ID #7156165, Kim Taylor Jeffries, RE/MAX Results. NorthstarMLS as distributed by MLS GRID
- $550,0005 bd3 ba2.4k sqft11409 Balsam Way, Woodbury, MN 55129For SaleMLS ID #7155040, Jay Fletch, Edina Realty, Inc.. NorthstarMLS as distributed by MLS GRID
- $650,0004 bd3 ba3.5k sqft3563 Rae Ln, Woodbury, MN 55125For SaleMLS ID #7129856, Juli Schmidt, Compass. NorthstarMLS as distributed by MLS GRID
- $729,0003 bd4 ba3.8k sqft8235 Enclave Cv, Woodbury, MN 55125For SaleMLS ID #7115647, Donna Schaefer, Crown Realty LLC. NorthstarMLS as distributed by MLS GRID
- $899,9005 bd3 ba3.5k sqft991 Caren Ct, Mendota Heights, MN 55118For SaleMLS ID #7155100, The Monson and Larson Group, RE/MAX Results. NorthstarMLS as distributed by MLS GRID
- $589,0005 bd4 ba3.9k sqft9224 Cornell Rd, Woodbury, MN 55125For SaleMLS ID #7134558, Brian Raney, Home Avenue Flat Fee Realty. NorthstarMLS as distributed by MLS GRID
- $950,0004 bd4 ba4.2k sqft14555 21st St N, Stillwater, MN 55082For SaleMLS ID #7139035, John Lockner, RE/MAX Results. NorthstarMLS as distributed by MLS GRID
- $579,9005 bd4 ba3k sqft1860 Spinaker Dr, Woodbury, MN 55125For SaleMLS ID #7144930, Mark H. Johnson, Edina Realty, Inc.. NorthstarMLS as distributed by MLS GRID
