Skip main navigation
Closed
  • $1,024,700

    10620 Maple Blvd, Woodbury, MN 55129

    5beds
    5,506sqft
    Single Family Residence
    Built in 2007
    0.35 Acres Lot
    $1,024,700 Zestimate®
    $186/sqft
    $5,273 Estimated rent

    Home value

    $1,024,700

    $973,000 - $1.08M

    $5,273/mo

    Zestimate® history
    Loading
    Loading...

    Owner options

    List your home for rent

    $5,273/mo

    Rent Zestimate®

    Find your next renter with Zillow Rental Manager. Plus, with online applications, you can quickly screen prospective tenants – for free.

    Learn more

    $5,273/mo

    Rent Zestimate®

    Refinance and save

    $6,556/mo

    Est. payment

    Refinancing to a lower rate could help reduce your monthly payments and save thousands over the life of the loan.

    See today's rates

    $6,556/mo

    Est. payment

    Explore your selling options

    Work with a Zillow partner agent

    Leverage their expertise and Zillow's premium Showcase listings to get your home seen by more buyers.

    Get started

    List with your own agent

    Get your home in front of millions of buyers by listing it on Zillow.

    Learn how to do it

    Sell it yourself

    Take full control of how buyers see your home on Zillow by listing For Sale by Owner (FSBO).

    List your home

    What's special

    Cherry wood pillarsPatio storage structureLiberty ridgeFormal dining roomCovered patioJack-n-jill bathEagle valley golf courses

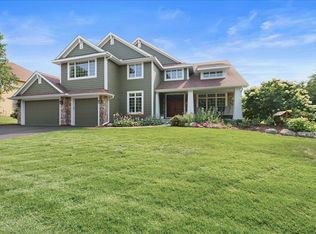
    Lundgren Luxury 2 story walk-out with oversized 3 car garage. Features Gourmet kitchen, lots of cherry woodwork & built-ins,formal dining room with cherry wood pillars & cove molding, 4 large bedrooms, Jack-n-Jill bath, large rear foyer. Lower level designed by Ispiri, Theater room, 18x14 screen porch with sound system, 20x44 saltwater pool, brick paver firepit, pool and patio storage structure, covered patio. Liberty Ridge, Lake & East Ridge. Between Prestwick & Eagle Valley Golf Courses.

    This property is off market, which means it's not currently listed for sale or rent on Zillow. This may be different from what's available on other websites or public sources.

    Zillow last checked:

    Listing updated:

    Listed by:

    Chuck Brooks 612-386-4259,

    RE/MAX Results

    Bought with:

    Lisa Ash, CRS, CDPE, SRES

    Keller Williams Integrity NW

    Source: NorthstarMLS as distributed by MLS GRID,MLS#: 6370108MLS Logo

    Facts & features

    Interior

    Bedrooms & bathrooms
    • Bedrooms: 5
    • Bathrooms: 5
    • Full bathrooms: 2
    • 3/4 bathrooms: 2
    • 1/2 bathrooms: 1
    Bedroom
    • Level: Upper
    • Area: 352 Square Feet
    • Dimensions: 22x16
    Bedroom 2
    • Level: Upper
    • Area: 168 Square Feet
    • Dimensions: 14x12
    Bedroom 3
    • Level: Upper
    • Area: 195 Square Feet
    • Dimensions: 15x13
    Bedroom 4
    • Level: Upper
    • Area: 224 Square Feet
    • Dimensions: 16x14
    Other
    • Level: Lower
    • Area: 252 Square Feet
    • Dimensions: 18x14
    Den
    • Level: Main
    • Area: 195 Square Feet
    • Dimensions: 15x13
    Dining room
    • Level: Main
    • Area: 195 Square Feet
    • Dimensions: 15x13
    Family room
    • Level: Main
    • Area: 396 Square Feet
    • Dimensions: 22x18
    Family room
    • Level: Lower
    • Area: 486 Square Feet
    • Dimensions: 27x18
    Kitchen
    • Level: Main
    • Area: 396 Square Feet
    • Dimensions: 22x18
    Living room
    • Level: Main
    • Area: 195 Square Feet
    • Dimensions: 15x13
    Media room
    • Level: Lower
    • Area: 247 Square Feet
    • Dimensions: 19x13
    Recreation room
    • Level: Lower
    • Area: 320 Square Feet
    • Dimensions: 20x16
    Screened porch
    • Level: Main
    • Area: 252 Square Feet
    • Dimensions: 18x14
    Heating
    • Forced Air, In-Floor Heating
    Cooling
    • Central Air
    Appliances
    • Included: Air-To-Air Exchanger, Dishwasher, Disposal, Double Oven, Dryer, Exhaust Fan, Humidifier, Gas Water Heater, Microwave, Range, Refrigerator, Stainless Steel Appliance(s), Wall Oven, Washer, Water Softener Owned, Wine Cooler
    • Laundry: Gas Dryer Hookup, Laundry Room, Main Level, Sink
    Features
    • Basement: Daylight,Drain Tiled,Drainage System,8 ft+ Pour,Finished,Concrete,Storage Space,Sump Pump,Walk-Out Access
    • Number of fireplaces: 2
    • Fireplace features: Amusement Room, Family Room, Gas
    Interior area
    • Total structure area: 5,506
    • Total interior livable area: 5,506 sqft
    • Finished area above ground: 3,852
    • Finished area below ground: 1,654

    Property

    Parking
    • Total spaces: 3
    • Parking features: Attached, Asphalt, Garage Door Opener, Insulated Garage
    • Attached garage spaces: 3
    • Has uncovered spaces: Yes
    Accessibility
    • Accessibility features: None
    Features
    • Levels: Two
    • Stories: 2
    • Patio & porch: Composite Decking, Patio, Porch, Screened
    • Has private pool: Yes
    • Pool features: In Ground, Heated, Outdoor Pool
    • Fencing: Split Rail
    Lot
    • Size: 0.35 Acres
    • Dimensions: 108 x 136 x 124 x 131
    • Features: Tree Coverage - Medium
    Details
    • Additional structures: Storage Shed
    • Foundation area: 1948
    • Parcel number: 2302821130037
    • Zoning description: Residential-Single Family

    Construction

    Type & style
    • Home type: SingleFamily
    • Property subtype: Single Family Residence
    Materials
    • Roof: Age 8 Years or Less
    Condition
    • New construction: No
    • Year built: 2007

    Utilities & green energy

    • Electric: Circuit Breakers, 200+ Amp Service, Power Company: Xcel Energy
    • Gas: Natural Gas
    • Sewer: City Sewer/Connected
    • Water: City Water/Connected

    Community & neighborhood

    Location
    • Region: Woodbury
    • Subdivision: Baileys Arbor

    HOA & financial

    HOA
    • Has HOA: Yes
    • HOA fee: $165 quarterly
    • Services included: Recreation Facility, Shared Amenities
    • Association name: Sharper Mgt
    • Association phone: 952-224-4777

    Price history

    DateEventPrice
    6/30/2023Sold$1,011,000+1.1%$184/sqft
    Source: NorthstarMLS as distributed by MLS GRID #6370108 Report a problem
    5/22/2023Pending sale$1,000,000$182/sqft
    Source: NorthstarMLS as distributed by MLS GRID #6370108 Report a problem
    5/16/2023Listed for sale$1,000,000+13.6%$182/sqft
    Source: NorthstarMLS as distributed by MLS GRID #6370108 Report a problem
    9/3/2017Listing removed$879,900$160/sqft
    Source: Remax Results #4828435 Report a problem
    5/11/2017Listed for sale$879,900+19.4%$160/sqft
    Source: RE/MAX Results #4828435 Report a problem
    5/4/2007Sold$737,152$134/sqft
    Source: Public Record Report a problem

    Public tax history

    YearProperty taxesTax assessment
    2025$11,830 +6.4%$895,600 +0.3%
    2024$11,122 +5.4%$892,500 +6.9%
    2023$10,556 +7.3%$834,700 +19%
    2022$9,836 +7%$701,400
    2021$9,196 +0.9%$701,400 +8%
    2020$9,110 $649,500
    2019$9,110 $649,500 +4.9%
    2018$9,110 +1.6%$619,400 +2.8%
    2017$8,966 +526.1%$602,300 -4.4%
    2016$1,432 -85.4%$629,800 -8.5%
    2015$9,814 $688,200 +8%
    2013$9,814 +2.6%$637,300 -3.6%
    2012$9,568 $660,900 -1.6%
    2011$9,568 +3.6%$671,800 -7.2%
    2010$9,232 -0.9%$724,000
    2009$9,314 +202%--
    2008$3,084 +258.6%--
    2007$860 --

    Find assessor info on the county website

    Neighborhood: 55129

    Nearby schools

    GreatSchools rating
    Get a cash offer in 3 minutes
    Find out how much your home could sell for in as little as 3 minutes with a no-obligation cash offer.
    Estimated market value
    $1,024,700
    Get a cash offer in 3 minutes
    Find out how much your home could sell for in as little as 3 minutes with a no-obligation cash offer.
    Estimated market value
    $1,024,700