Welcome to 6452 Pheasant Hills Drive, Lino Lakes, Minnesota. A stunning 5 bedroom, 4 bath home with 5300 square feet of living space and a 3 car garage.
Nestled in one of the most desirable neighborhoods in Lino Lakes, this exceptional home offers the perfect balance of peaceful, nature-filled suburban living and convenient access to modern amenities. Surrounded by abundant wildlife, scenic landscapes, and beautiful walking trails, this property provides a lifestyle that is both relaxing and active.
Bordering the expansive Rice Creek Chain of Lakes Park Reserve, residents enjoy direct access to miles of paved trails, picturesque lakes, and year-round recreational opportunities. Whether you enjoy walking, biking, birdwatching, kayaking, or simply spending time outdoors, nature is literally at your doorstep.
Inside, the home has been thoughtfully designed for both comfort and entertainment. Enjoy your own private infrared sauna, creating a personal wellness retreat with the home. A dedicated entertainment center provides the perfect space for movie nights, game days, and memorable gatherings with family and friends.
Just steps away, Pheasant Hills Park offers playgrounds, sports fields, open green space, and walking paths, creating an ideal setting for outdoor activities and neighborhood connections.
Residents also benefit from easy access to the Rookery Activity Center, a premier community facility featuring a state-of-the-art fitness center, indoor walking track, aquatic programs and activities for all ages.
Dining and entertainment are conveniently located nearby, including local favorites such as Tria Restaurant and MC's Tap House, offering excellent options for both casual dining and special occasions.
Seasonal family fun is always close by at Joyer Adventure Farm, where pumpkin patches, sunflower mazes, and outdoor attractions create lasting memories throughout the year.
Families will appreciate being served by the highly regarded Centennial School District, known for its strong academic performance, excellent graduation rates, and commitment to student success.
The backyard is truly a standout feature-an extraordinary, resort-style retreat designed to bring vacation-level relaxation to your everyday life. Whether hosting guests, unwinding after a long day, or enjoying Minnesota's beautiful seasons, this outdoor oasis offers a lifestyle that is difficult to find and even harder to replicate.
This is a rare opportunity to own a home in a welcoming community that combines exceptional schools, outstanding outdoor recreation, and a family-friendly atmosphere in one of the Twin Cities' most sought-after suburban locations. With premium features including an infrared sauna, dedicated entertainment space and a reset-inspired backyard, this home is move-in ready and designed for enjoyment from day one.
Resort Living Every Day.
Exceptional Location. Outstanding Amenities. Unforgettable Lifestyle.
An extremely rare find in today's market. Schedule your private showing before it's gone.
Active
Price cut: $20K (8/19)
$759,000
6452 Pheasant Hills Dr, Lino Lakes, MN 55038
5beds
5,300sqft
Single Family
Built in 2005
0.35 Acres Lot
$772,500 Zestimate®
$143/sqft
$-- HOA
What's special
Picturesque lakesPrivate infrared saunaSurrounded by abundant wildlifeBeautiful walking trailsDedicated entertainment centerScenic landscapes
- 55 days |
- 688 |
- 12 |
Zillow last checked:
Listing updated:
Listed by:
Todd Fairbanks 612-669-2051,
RE/MAX Results
Source: NorthstarMLS as distributed by MLS GRID,MLS#: 7096592
Facts & features
Interior
Bedrooms & bathrooms
- Bedrooms: 5
- Bathrooms: 4
- Full bathrooms: 3
- 1/2 bathrooms: 1
Bedroom
- Level: Upper
- Area: 204 Square Feet
- Dimensions: 17x12
Bedroom 2
- Level: Lower
- Area: 110 Square Feet
- Dimensions: 11x10
Bedroom 2
- Level: Upper
- Area: 255 Square Feet
- Dimensions: 17x15
Bedroom 3
- Level: Upper
- Area: 210 Square Feet
- Dimensions: 14x15
Bedroom 4
- Level: Upper
- Area: 240 Square Feet
- Dimensions: 12x20
Bedroom 5
- Level: Lower
- Area: 187 Square Feet
- Dimensions: 17x11
Den
- Level: Lower
- Area: 204 Square Feet
- Dimensions: 17x12
Dining room
- Level: Main
- Area: 204 Square Feet
- Dimensions: 17x12
Family room
- Level: Lower
- Area: 855 Square Feet
- Dimensions: 19x45
Family room
- Level: Main
- Area: 513 Square Feet
- Dimensions: 27x19
Foyer
- Level: Main
- Area: 132 Square Feet
- Dimensions: 11x12
Informal dining room
- Level: Main
- Area: 112 Square Feet
- Dimensions: 14x8
Kitchen
- Level: Main
- Area: 216 Square Feet
- Dimensions: 18x12
Living room
- Level: Main
- Area: 228 Square Feet
- Dimensions: 19x12
Heating
- Forced Air
Cooling
- Central Air
Features
- Basement: Full,Walk-Out Access
- Number of fireplaces: 1
- Fireplace features: Family Room, Gas
Interior area
- Total structure area: 5,300
- Total interior livable area: 5,300 sqft
- Finished area above ground: 3,900
- Finished area below ground: 1,400
Video & virtual tour
Property
Parking
- Total spaces: 3
- Parking features: Attached, Asphalt, Garage Door Opener
- Attached garage spaces: 3
- Has uncovered spaces: Yes
Accessibility
- Accessibility features: None
Features
- Levels: Two
- Stories: 2
Lot
- Size: 0.35 Acres
- Dimensions: 15081sqft
Details
- Foundation area: 2200
- Parcel number: 273122440010
- Zoning description: Residential-Single Family
Construction
Type & style
- Home type: SingleFamily
- Property subtype: Single Family
Materials
- Roof: Age 8 Years or Less,Asphalt
Condition
- New construction: No
- Year built: 2005
Utilities & green energy
- Gas: Natural Gas
- Sewer: City Sewer/Connected
- Water: City Water/Connected
Community & HOA
Community
- Subdivision: Stoneybrook
HOA
- Has HOA: No
- Services included: Other
Location
- Region: Lino Lakes
Financial & listing details
- Price per square foot: $143/sqft
- Tax assessed value: $767,600
- Annual tax amount: $10,341
- Date on market: 6/25/2026
- Road surface type: Paved
Estimated market value
$772,500
$734,000 - $811,000
$4,357/mo
Price history
| Date | Event | Price |
|---|---|---|
| 8/19/2026 | Price change | $759,000-2.6%$143/sqft |
Source:  NorthstarMLS as distributed by MLS GRID #7096592 Report a problem NorthstarMLS as distributed by MLS GRID #7096592 Report a problem | ||
| 7/6/2026 | Price change | $779,000-2.6%$147/sqft |
Source: NorthstarMLS as distributed by MLS GRID #7096592 Report a problem | ||
| 6/25/2026 | Listed for sale | $799,900+112.7%$151/sqft |
Source: NorthstarMLS as distributed by MLS GRID #7096592 Report a problem | ||
| 2/22/2010 | Sold | $376,000-32.7%$71/sqft |
Source:  Lake Superior Area Realtors as distributed by MLS GRID #1544522 Report a problem Lake Superior Area Realtors as distributed by MLS GRID #1544522 Report a problem | ||
| 2/14/2006 | Sold | $558,453$105/sqft |
Source: Public Record Report a problem | ||
Public tax history
| Year | Property taxes | Tax assessment |
|---|---|---|
| 2025 | $9,472 +9.2% | $767,600 +3.5% |
| 2024 | $8,677 +0.3% | $741,600 +0.6% |
| 2023 | $8,650 +7.1% | $736,900 +0.2% |
| 2022 | $8,079 +0.6% | $735,300 +21.4% |
| 2021 | $8,034 +0% | $605,700 +6.7% |
| 2019 | $8,032 +2% | $567,500 +6.7% |
| 2018 | $7,877 +17% | $531,800 +0.5% |
| 2017 | $6,732 | $529,100 +11% |
| 2016 | $6,732 -4.1% | $476,800 |
| 2015 | $7,021 +3.3% | $476,800 +12% |
| 2014 | $6,798 -4.4% | $425,800 |
| 2013 | $7,114 +4.6% | -- |
| 2012 | $6,802 -1.5% | -- |
| 2011 | $6,904 +4.3% | -- |
| 2010 | $6,621 -5.1% | -- |
| 2008 | $6,980 +37.2% | -- |
| 2007 | $5,088 +385.4% | -- |
| 2006 | $1,048 +152.2% | -- |
| 2005 | $416 +1177.3% | -- |
| 2004 | $33 | -- |
Find assessor info on the county website
Monthly payment
Est. payment
Payment breakdown
Explore the cost of this home by adjusting the details. Changes won't be saved.Climate risks
Neighborhood: 55038
Nearby schools
GreatSchools rating
- 9/10Centerville ElementaryGrades: K-5Distance: 1.8 mi
- 8/10Centennial Middle SchoolGrades: 6-8Distance: 3.7 mi
- 10/10Centennial High SchoolGrades: 9-12Distance: 4.3 mi
- $603,3004 bd4 ba2.4k sqft6446 Pheasant Hills Dr, Lino Lakes, MN 55038Off Market
- $603,0004 bd3 ba2.4k sqft6458 Pheasant Hills Dr, Lino Lakes, MN 55038Off Market
- $569,0003 bd3 ba1.9k sqft6440 Pheasant Hills Dr, Lino Lakes, MN 55038Off Market
- $609,9004 bd3 ba2.5k sqft6464 Pheasant Hills Dr, Lino Lakes, MN 55038Off Market
- $495,0004 bd3 ba2k sqft1581 Goldenrod Cir, Lino Lakes, MN 55038Sold
- $589,5004 bd3 ba2.5k sqft6434 Pheasant Hills Dr, Lino Lakes, MN 55038Off Market
- $589,9005 bd4 ba3.3k sqft6469 Pheasant Hills Dr, Lino Lakes, MN 55038Sold
- $481,9004 bd3 ba3.6k sqft1550 Goldenrod Cir, Hugo, MN 55038Off Market
A local agent can set up tours, give advice and negotiate with sellers.
Similar homes
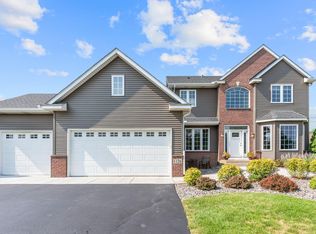
- $650,0005 bd4 ba3.5k sqft1126 Hudson Trl, Lino Lakes, MN 55038For Sale
 MLS ID #7119696, Jennifer Obinger, Edina Realty, Inc.. NorthstarMLS as distributed by MLS GRID
 - $609,9005 bd4 ba3.8k sqft1678 Hunters Trl, Centerville, MN 55038For Sale
 MLS ID #7123209, Dawn M. Keenan, Edina Realty, Inc.. NorthstarMLS as distributed by MLS GRID
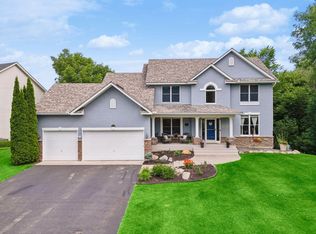
 - $624,9005 bd4 ba3.5k sqft6402 Langer Ln, Lino Lakes, MN 55038For Sale
 MLS ID #7116511, Daniel Morgan, RE/MAX Results. NorthstarMLS as distributed by MLS GRID
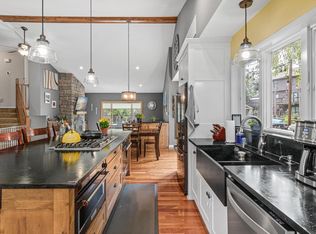
 - $540,0005 bd3 ba2.9k sqft6560 White Oak Rd, Lino Lakes, MN 55038For Sale
 MLS ID #7119676, Kevin R. Folkerts, Rocket Realty. NorthstarMLS as distributed by MLS GRID
 - $545,0005 bd4 ba2.7k sqft6592 Albert Ct, Lino Lakes, MN 55038For SaleMLS ID #7123288, Douglas B. Donovan, Edina Realty, Inc.. NorthstarMLS as distributed by MLS GRID
- $639,9005 bd4 ba3.6k sqft6427 Deerwood Ln, Lino Lakes, MN 55014For SaleMLS ID #7109615, Josh A Pomerleau, JPW Realty. NorthstarMLS as distributed by MLS GRID
- $750,0006 bd4 ba4.9k sqft597 Viking Dr E, Little Canada, MN 55117For SaleMLS ID #7089756, Anthony M Lorence, Jason Mitchell Group. NorthstarMLS as distributed by MLS GRID
- $869,0005 bd5 ba4.8k sqft5968 Scenic Pl, Shoreview, MN 55126For SaleMLS ID #7104450, Wei Zheng, Bridge Realty, LLC. NorthstarMLS as distributed by MLS GRID
- $540,0004 bd3 ba2.9k sqft1173 Ruffed Grouse Ct, Lino Lakes, MN 55014For SaleMLS ID #7123175, Jonathan Severson, Real Broker, LLC. NorthstarMLS as distributed by MLS GRID
- $550,0004 bd4 ba2.7k sqft4377 Garden Way N, Hugo, MN 55038For SaleMLS ID #7109528, Hames-McDonough Real Estate Group, Keller Williams Premier Realty. NorthstarMLS as distributed by MLS GRID
- $549,9004 bd2 ba2.6k sqft12313 Europa Ave N, White Bear Lake, MN 55110For SaleMLS ID #7126826, Janice Turner, Coldwell Banker Realty. NorthstarMLS as distributed by MLS GRID
- $759,9004 bd4 ba3.3k sqft5524 188th Ave NE, Columbus, MN 55092For SaleMLS ID #7048920, Stan Weber, RE/MAX Results. NorthstarMLS as distributed by MLS GRID
- $540,0005 bd4 ba3k sqft365 Linda Cir, Lino Lakes, MN 55014For SaleMLS ID #7097891, Donna Vanneste, GRI, CRS, Coldwell Banker Realty. NorthstarMLS as distributed by MLS GRID
- $575,0004 bd4 ba3.1k sqft867 Lois Ln, Lino Lakes, MN 55014For SaleMLS ID #7118104, Jesse R. Varela, eXp Realty. NorthstarMLS as distributed by MLS GRID
- $750,0006 bd4 ba3.8k sqft2448 160th Ln, Ham Lake, MN 55304For SaleMLS ID #7098119, Gale Haisley, Keller Williams Classic Realty. NorthstarMLS as distributed by MLS GRID
- $629,9004 bd3 ba3k sqft120 Indian Hills Ln, Circle Pines, MN 55014For SaleMLS ID #7125015, Bill McClellan, McRealty Professionals. NorthstarMLS as distributed by MLS GRID
- $725,0005 bd5 ba4.8k sqft16191 Crane St NW, Andover, MN 55304For SaleMLS ID #7056863, Lonn L. Boles, Keller Williams Classic Realty. NorthstarMLS as distributed by MLS GRID
- $699,9004 bd3 ba2.8k sqft360 Quail Rd, White Bear Lake, MN 55110For SaleMLS ID #7110786, Crystal Freeman, Lakes Sotheby's International Realty. NorthstarMLS as distributed by MLS GRID
- $850,0004 bd4 ba4.9k sqft2657 146th Ave NE, Ham Lake, MN 55304For SaleMLS ID #7109120, Todd Stenvig, RE/MAX Results. NorthstarMLS as distributed by MLS GRID
- $540,0005 bd4 ba3.2k sqft10577 Alamo St NE, Blaine, MN 55449For SaleMLS ID #7093801, Joshua Mandel, Edina Realty, Inc.. NorthstarMLS as distributed by MLS GRID
