Welcome to this spacious open layout home situated on a quiet cul-de-sac just a couple blocks to Bald Eagle Lake. Inside is a welcoming flow between the main living spaces, while thoughtful updates and generous room sizes provide comfort throughout. The kitchen features white quartz countertops, ample cabinetry, garden window at the farmstyle sink, and a peninsula with a convenient breakfast counter. The adjacent dining area offers a built-in buffet and patio door leading directly to the large deck, making indoor-outdoor entertaining a breeze. Upstairs, you'll find three bedrooms, including a spacious primary suite with double closets & a walk-through primary bathroom. The bathroom features a large walk-in shower with a built-in seat, clear glass door and a double-sink vanity. The lower level offers a large family room centered around a wood-burning fireplace, creating the perfect gathering space. This level also includes bedroom four, complete with a lookout window and large closet, plus a recently updated bathroom featuring a tub with a classic subway-tile surround. One of the home's standout features is the huge sunroom, filled with natural light from windows on three sides. Two patio doors provides direct access to the backyard and hot tub; it's an ideal space for relaxing or entertaining in every season. The vaulted ceiling adds to the bright, open feel. The lowest level has been recently finished and adds even more flexible living space, including an amusement room and a "non conforming' bedroom with closet. The expansive 1-acre flat yard features a large deck, hot tub, fire pit, shed and mature apple trees – there is plenty of room to enjoy the outdoors. The 3 car garage features ample storage space, wiring for a generator, plus there is side parking for your boat or RV.
Pending
$549,900
12313 Europa Ave N, White Bear Lake, MN 55110
4beds
2,664sqft
Single Family
Built in 1986
1.07 Acres Lot
$550,900 Zestimate®
$206/sqft
$-- HOA
What's special
- 17 days
- 967
- 72
Zillow last checked:
Listing updated:
Listed by:
Janice Turner 952-451-9621,
Coldwell Banker Realty
Source: NorthstarMLS as distributed by MLS GRID,MLS#: 7126826
Facts & features
Interior
Bedrooms & bathrooms
- Bedrooms: 4
- Bathrooms: 2
- Full bathrooms: 1
- 3/4 bathrooms: 1
Bedroom
- Level: Upper
- Area: 154 Square Feet
- Dimensions: 14x11
Bedroom 2
- Level: Upper
- Area: 137.5 Square Feet
- Dimensions: 12.5x11
Bedroom 3
- Level: Upper
- Area: 126.5 Square Feet
- Dimensions: 11.5x11
Bedroom 4
- Level: Lower
- Area: 132 Square Feet
- Dimensions: 12x11
Bonus room
- Level: Basement
- Area: 148.5 Square Feet
- Dimensions: 11x13.5
Deck
- Level: Main
- Area: 493.5 Square Feet
- Dimensions: 23.5x21
Dining room
- Level: Main
- Area: 94.5 Square Feet
- Dimensions: 10.5x9
Family room
- Level: Lower
- Area: 360 Square Feet
- Dimensions: 20x18
Kitchen
- Level: Main
- Area: 126 Square Feet
- Dimensions: 12x10.5
Laundry
- Level: Lower
- Area: 117 Square Feet
- Dimensions: 13x9
Living room
- Level: Main
- Area: 203 Square Feet
- Dimensions: 14.5x14
Recreation room
- Level: Basement
- Area: 241.5 Square Feet
- Dimensions: 21x11.5
Sun room
- Level: Lower
- Area: 288 Square Feet
- Dimensions: 18x16
Heating
- Forced Air
Cooling
- Central Air
Appliances
- Included: Dishwasher, Disposal, Dryer, Water Filtration System, Microwave, Range, Refrigerator, Washer, Water Softener Owned
- Laundry: Lower Level
Features
- Basement: Block,Daylight,Walk-Out Access
- Number of fireplaces: 1
- Fireplace features: Wood Burning
Interior area
- Total structure area: 2,744
- Total interior livable area: 2,664 sqft
- Finished area above ground: 1,680
- Finished area below ground: 984
Property
Parking
- Total spaces: 3
- Parking features: Attached, Concrete, Garage Door Opener, RV Access/Parking
- Attached garage spaces: 3
- Has uncovered spaces: Yes
Accessibility
- Accessibility features: None
Features
- Levels: Four or More Level Split
- Patio & porch: Deck
Lot
- Size: 1.07 Acres
- Dimensions: 334 x 140
Details
- Additional structures: Storage Shed
- Foundation area: 1248
- Parcel number: 3103121420011
- Zoning description: Residential-Single Family
Construction
Type & style
- Home type: SingleFamily
- Property subtype: Single Family
Materials
- Block
- Roof: Asphalt
Condition
- New construction: No
- Year built: 1986
Utilities & green energy
- Gas: Natural Gas
- Sewer: City Sewer/Connected
- Water: Well
Community & HOA
Community
- Subdivision: Lake Air Estates
HOA
- Has HOA: No
Location
- Region: White Bear Lake
Financial & listing details
- Price per square foot: $206/sqft
- Tax assessed value: $414,800
- Annual tax amount: $5,534
- Date on market: 8/14/2026
- Cumulative days on market: 13 days
Estimated market value
$550,900
$523,000 - $578,000
$3,054/mo
Price history
| Date | Event | Price |
|---|---|---|
| 8/27/2026 | Pending sale | $549,900$206/sqft |
Source:  NorthstarMLS as distributed by MLS GRID #7126826 Report a problem NorthstarMLS as distributed by MLS GRID #7126826 Report a problem | ||
| 8/19/2026 | Listed for sale | $549,900+202.1%$206/sqft |
Source: NorthstarMLS as distributed by MLS GRID #7126826 Report a problem | ||
| 2/23/2021 | Sold | $182,000-50.1%$68/sqft |
Source: Public Record Report a problem | ||
| 7/10/2020 | Sold | $365,000+4.3%$137/sqft |
Source: NorthstarMLS as distributed by MLS GRID #5561032 Report a problem | ||
| 6/12/2020 | Pending sale | $350,000$131/sqft |
Source: Keller Williams Premier Realty #5561032 Report a problem | ||
| 5/27/2020 | Listed for sale | $350,000$131/sqft |
Source: Keller Williams Premier Realty #5561032 Report a problem | ||
Public tax history
| Year | Property taxes | Tax assessment |
|---|---|---|
| 2025 | $4,860 -0.3% | $405,600 -6.1% |
| 2024 | $4,876 +5.8% | $432,100 +7.5% |
| 2023 | $4,610 +10.5% | $402,000 +21.4% |
| 2022 | $4,172 +2.9% | $331,100 -2% |
| 2021 | $4,054 +3.8% | $337,900 +11.3% |
| 2020 | $3,906 | $303,500 |
| 2019 | $3,906 | $303,500 +8% |
| 2018 | $3,906 +19.7% | $281,000 +2.2% |
| 2017 | $3,264 +81500% | $275,000 +5.3% |
| 2016 | $4 -99.9% | $261,200 +5.7% |
| 2015 | $3,010 | $247,100 +24.5% |
| 2013 | $3,010 +14.4% | $198,500 +2.5% |
| 2012 | $2,632 | $193,600 -6.6% |
| 2011 | $2,632 -3.7% | $207,200 -22.3% |
| 2010 | $2,732 -12.4% | $266,800 |
| 2009 | $3,118 -1.5% | -- |
| 2008 | $3,166 +6.5% | -- |
| 2007 | $2,974 +1.3% | -- |
| 2006 | $2,936 +6% | -- |
| 2005 | $2,771 +6.5% | -- |
| 2004 | $2,603 | -- |
Find assessor info on the county website
Monthly payment
Est. payment
Payment breakdown
Explore the cost of this home by adjusting the details. Changes won't be saved.Climate risks
Neighborhood: 55110
- $519,4003 bd2 ba1.7k sqft12289 Europa Ave N, White Bear Lake, MN 55110Off Market

- $455,0004 bd2 ba1.2k sqft12339 Europa Ave N, White Bear Lake, MN 55110Off Market
- $514,0004 bd2 ba2.2k sqft12270 Europa Ave N, White Bear Lake, MN 55110Sold
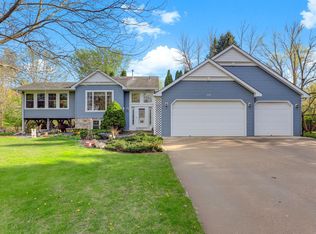
- $503,9003 bd2 ba1.3k sqft12312 Europa Ave N, White Bear Lake, MN 55110Sold
Similar homes
- $549,0004 bd3 ba3k sqft2720 Silver Fox Rd, White Bear Township, MN 55110For Sale
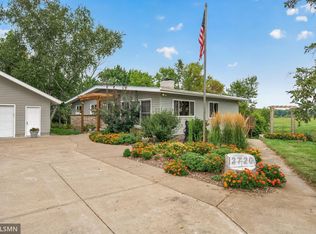
 MLS ID #7130348, Joe Walsh, POP Realty MN. NorthstarMLS as distributed by MLS GRID
 - $550,0004 bd4 ba2.7k sqft4377 Garden Way N, Hugo, MN 55038For Sale
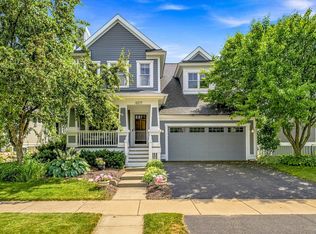 MLS ID #7109528, Hames-McDonough Real Estate Group, Keller Williams Premier Realty. NorthstarMLS as distributed by MLS GRID
 - $525,0005 bd4 ba2.7k sqft6592 Albert Ct, Lino Lakes, MN 55038For Sale
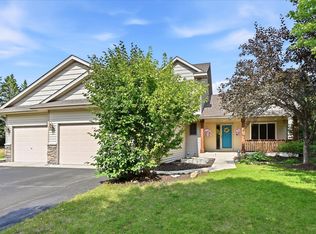 MLS ID #7123288, Douglas B. Donovan, Edina Realty, Inc.. NorthstarMLS as distributed by MLS GRID
 - $530,0005 bd3 ba2.9k sqft6560 White Oak Rd, Lino Lakes, MN 55038For Sale
 MLS ID #7119676, Kevin R. Folkerts, Rocket Realty. NorthstarMLS as distributed by MLS GRID
 - $699,9004 bd3 ba2.8k sqft360 Quail Rd, White Bear Lake, MN 55110For SaleMLS ID #7110786, Crystal Freeman, Lakes Sotheby's International Realty. NorthstarMLS as distributed by MLS GRID
- $524,0003 bd3 ba2.4k sqft1513 Broken Oak Ct, Lino Lakes, MN 55038For SaleMLS ID #7116936, Matthew Brockberg, Keller Williams Premier Realty. NorthstarMLS as distributed by MLS GRID
- $599,9005 bd4 ba2.6k sqft1373 Pine View Trl, Houlton, WI 54082For SaleMLS ID #7133742, Ben Christensen, Bridge Realty, LLC. NorthstarMLS as distributed by MLS GRID
- $599,9003 bd3 ba2.5k sqft314 Wedgewood Dr, Saint Paul, MN 55115For SaleMLS ID #7111341, Crush Real Estate Group - Jennifer A. Tillges, LaBelle Real Estate Group Inc. NorthstarMLS as distributed by MLS GRID
- $489,9004 bd3 ba2.5k sqft240 Woodridge Ln, Lino Lakes, MN 55014For SaleMLS ID #7112823, Nicholas (Nick) Junker, Redfin Corporation. NorthstarMLS as distributed by MLS GRID
- $575,0004 bd4 ba3.5k sqft877 New Century Blvd S, Maplewood, MN 55119For SaleMLS ID #7130123, Aundrea M. Paskett, RE/MAX Professionals. NorthstarMLS as distributed by MLS GRID
- $624,9005 bd4 ba3.5k sqft6402 Langer Ln, Lino Lakes, MN 55038For SaleMLS ID #7116511, Daniel Morgan, RE/MAX Results. NorthstarMLS as distributed by MLS GRID
- $650,0004 bd3 ba3.1k sqft10256 Kismet Ln N, Stillwater, MN 55082For SaleMLS ID #7117500, The Leonhardt Team, Coldwell Banker Realty. NorthstarMLS as distributed by MLS GRID
- $550,0005 bd3 ba3.6k sqft4340 Rustic Pl, Shoreview, MN 55126For SaleMLS ID #7010814, Luciana Soledad Carballo, Edina Realty, Inc.. NorthstarMLS as distributed by MLS GRID
- $399,0004 bd2 ba1.8k sqft4251 Elizabeth Ln, Vadnais Heights, MN 55127For SaleMLS ID #7131848, Kayla Christine Milbrath-Gustafson, RE/MAX Results. NorthstarMLS as distributed by MLS GRID
- $629,9004 bd3 ba3k sqft120 Indian Hills Ln, Circle Pines, MN 55014For SaleMLS ID #7125015, Bill McClellan, McRealty Professionals. NorthstarMLS as distributed by MLS GRID
- $574,9004 bd4 ba3.3k sqft1861 Stinson Blvd, New Brighton, MN 55112For SaleMLS ID #7122526, Jeanne Vint Frischman, Edina Realty, Inc.. NorthstarMLS as distributed by MLS GRID
- $529,9004 bd3 ba2.9k sqft6649 Buckingham Rd, Woodbury, MN 55125For SaleMLS ID #7126698, Maisa Olson, eXp Realty. NorthstarMLS as distributed by MLS GRID
- $500,0005 bd2 ba2.4k sqft842 Sterling St S, Maplewood, MN 55119For SaleMLS ID #7116106, Pablo A. Borean, Coldwell Banker Realty. NorthstarMLS as distributed by MLS GRID
- $550,0005 bd3 ba3.1k sqft5790 Newgate Ave N, Stillwater, MN 55082For SaleMLS ID #7106927, Kalvin A Moscho, Keller Williams Classic Rlty NW. NorthstarMLS as distributed by MLS GRID
- $484,9004 bd4 ba2.7k sqft11995 Midway St NE, Blaine, MN 55449For SaleMLS ID #7127919, Mark Hronski, LPT Realty, LLC. NorthstarMLS as distributed by MLS GRID
