Meticulous 5BR, 2BA home with an open and spacious layout, vaulted ceilings, a gas fireplace, and a spacious updated kitchen featuring stainless-steel appliances, granite countertops, and tiled flooring. This home features 3 bedrooms on one level, large rooms, and wonderful natural light throughout. Newer windows and solid mechanicals. Enjoy the private, fenced-in, landscaped backyard with gorgeous mature trees, a stone firepit area, outdoor lighting, a sprinkler system, and a spacious 3-tier deck perfect for relaxing or entertaining. The incredible backyard backs directly to Applewood Park and walking trails, offering abundant wildlife and amazing privacy. This wonderful home is tucked into a peaceful neighborhood, yet just minutes from shopping, dining, schools, major highways, and very close to everything Woodbury has to offer! This home is the perfect combination of stylish updates, space, nature, and convenience. Welcome home!
Pending
Price cut: $15K (9/14)
$485,000
842 Sterling St S, Maplewood, MN 55119
5beds
2,420sqft
Single Family
Built in 1998
0.32 Acres Lot
$-- Zestimate®
$200/sqft
$-- HOA
What's special
- 67 days
- 461
- 29
Zillow last checked:
Listing updated:
Listed by:
Pablo A. Borean 612-250-0965,
Coldwell Banker Realty
Source: NorthstarMLS as distributed by MLS GRID,MLS#: 7116106
Facts & features
Interior
Bedrooms & bathrooms
- Bedrooms: 5
- Bathrooms: 2
- Full bathrooms: 1
- 3/4 bathrooms: 1
Bedroom
- Level: Upper
- Area: 168 Square Feet
- Dimensions: 14x12
Bedroom 2
- Level: Upper
- Area: 121 Square Feet
- Dimensions: 11x11
Bedroom 3
- Level: Upper
- Area: 121 Square Feet
- Dimensions: 11x11
Bedroom 4
- Level: Lower
- Area: 132 Square Feet
- Dimensions: 12x11
Bedroom 5
- Level: Lower
- Area: 110 Square Feet
- Dimensions: 11x10
Dining room
- Level: Upper
- Area: 242 Square Feet
- Dimensions: 22x11
Family room
- Level: Lower
- Area: 374 Square Feet
- Dimensions: 22x17
Foyer
- Level: Main
- Area: 63 Square Feet
- Dimensions: 9x7
Kitchen
- Level: Upper
- Area: 121 Square Feet
- Dimensions: 11x11
Laundry
- Level: Lower
- Area: 168 Square Feet
- Dimensions: 14x12
Living room
- Level: Upper
- Area: 238 Square Feet
- Dimensions: 17x14
Heating
- Forced Air
Cooling
- Central Air
Appliances
- Included: Disposal, Dryer, Gas Water Heater, Microwave, Range, Refrigerator, Washer
- Laundry: In Basement, Gas Dryer Hookup, Lower Level, Washer Hookup
Features
- Basement: Block,Daylight,Drain Tiled,Finished,Full,Sump Basket,Sump Pump
- Number of fireplaces: 1
- Fireplace features: Family Room, Gas
Interior area
- Total structure area: 2,420
- Total interior livable area: 2,420 sqft
- Finished area above ground: 1,210
- Finished area below ground: 1,210
Property
Parking
- Total spaces: 3
- Parking features: Attached, Asphalt, Paved Lot
- Attached garage spaces: 3
Accessibility
- Accessibility features: None
Features
- Levels: Multi/Split
- Fencing: Chain Link
Lot
- Size: 0.32 Acres
- Dimensions: 155 x 90
- Features: Property Adjoins Public Land, Tree Coverage - Medium
Details
- Foundation area: 1210
- Parcel number: 132822210039
- Zoning description: Residential-Single Family
Construction
Type & style
- Home type: SingleFamily
- Property subtype: Single Family
Materials
- Block, Frame
- Roof: Age Over 8 Years,Asphalt
Condition
- New construction: No
- Year built: 1998
Utilities & green energy
- Electric: Circuit Breakers
- Gas: Natural Gas
- Sewer: City Sewer/Connected
- Water: City Water/Connected
Community & HOA
HOA
- Has HOA: No
Location
- Region: Maplewood
Financial & listing details
- Price per square foot: $200/sqft
- Tax assessed value: $403,800
- Annual tax amount: $6,046
- Date on market: 8/13/2026
- Cumulative days on market: 63 days
Estimated market value
Not available
Estimated sales range
Not available
Not available
Price history
| Date | Event | Price |
|---|---|---|
| 10/2/2026 | Pending sale | $485,000$200/sqft |
Source:  NorthstarMLS as distributed by MLS GRID #7116106 Report a problem NorthstarMLS as distributed by MLS GRID #7116106 Report a problem | ||
| 9/14/2026 | Price change | $485,000-3%$200/sqft |
Source: NorthstarMLS as distributed by MLS GRID #7116106 Report a problem | ||
| 8/18/2026 | Listed for sale | $500,000+129.9%$207/sqft |
Source: NorthstarMLS as distributed by MLS GRID #7116106 Report a problem | ||
| 1/14/2011 | Sold | $217,500-7.4%$90/sqft |
Source:  Lake Superior Area Realtors as distributed by MLS GRID #1426439 Report a problem Lake Superior Area Realtors as distributed by MLS GRID #1426439 Report a problem | ||
| 11/6/2010 | Price change | $234,900-2.1%$97/sqft |
Source: RE/MAX Results #3977935 Report a problem | ||
| 10/22/2010 | Price change | $239,900-4%$99/sqft |
Source: RE/MAX Results #3977935 Report a problem | ||
| 10/8/2010 | Listed for sale | $249,900+61.6%$103/sqft |
Source: RE/MAX Results #3977935 Report a problem | ||
| 5/3/2010 | Sold | $154,600-52.6%$64/sqft |
Source: Lake Superior Area Realtors as distributed by MLS GRID #1235152 Report a problem | ||
| 5/19/2006 | Sold | $326,000+136.9%$135/sqft |
Source: Public Record Report a problem | ||
| 9/15/1998 | Sold | $137,600$57/sqft |
Source: Public Record Report a problem | ||
Public tax history
| Year | Property taxes | Tax assessment |
|---|---|---|
| 2026 | $6,388 +5.7% | $403,800 -1.9% |
| 2025 | $6,046 +2.1% | $411,500 +1.8% |
| 2024 | $5,922 +13.1% | $404,300 -2.5% |
| 2023 | $5,234 +11.3% | $414,700 +10.1% |
| 2022 | $4,702 +5.2% | $376,700 +17.8% |
| 2021 | $4,470 +2.6% | $319,900 +2.6% |
| 2020 | $4,358 +8.5% | $311,700 +10.8% |
| 2019 | $4,016 | $281,300 |
| 2018 | $4,016 | $281,300 +7.2% |
| 2017 | $4,016 | $262,400 |
| 2016 | $4,016 +5.9% | -- |
| 2015 | $3,794 +12.2% | $239,200 |
| 2014 | $3,380 +8.3% | -- |
| 2013 | $3,122 +5.8% | -- |
| 2012 | $2,950 +0.4% | -- |
| 2011 | $2,938 | -- |
| 2010 | -- | -- |
| 2009 | $2,570 -15.2% | -- |
| 2008 | $3,032 -7.9% | -- |
| 2007 | $3,292 +13.2% | -- |
| 2006 | $2,908 +12.6% | -- |
| 2005 | $2,582 +11.1% | -- |
| 2004 | $2,324 +3.8% | -- |
| 2003 | $2,240 +37.4% | -- |
| 2002 | $1,630 -22.4% | -- |
| 2001 | $2,100 +13.1% | -- |
| 2000 | $1,857 | -- |
Find assessor info on the county website
Monthly payment
Est. payment
Payment breakdown
Explore the cost of this home by adjusting the details. Changes won't be saved.Climate risks
Neighborhood: Highwood

Similar homes
- $515,0005 bd3 ba2.8k sqft9078 Sierra Rd, Woodbury, MN 55125For Sale
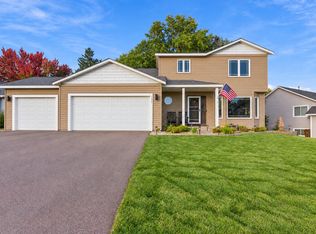
 MLS ID #7156615, Ben Greene, Epique Realty. NorthstarMLS as distributed by MLS GRID
 - $474,9004 bd3 ba2.3k sqft3291 N View Ln, Woodbury, MN 55125For Sale
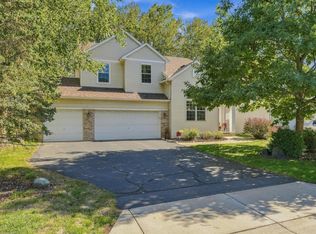 MLS ID #7155108, Tara J. Welch, Coldwell Banker Realty. NorthstarMLS as distributed by MLS GRID
 - $499,9004 bd3 ba2.9k sqft6649 Buckingham Rd, Woodbury, MN 55125For Sale
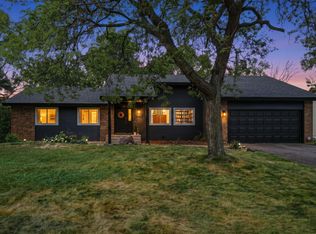 MLS ID #7142647, Maisa Olson, eXp Realty. NorthstarMLS as distributed by MLS GRID
 - $439,9004 bd2 ba1.7k sqft9056 Sequoia Rd, Woodbury, MN 55125For Sale
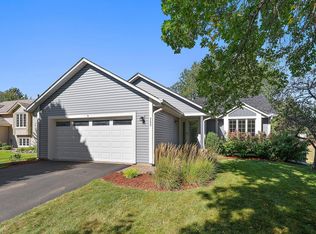 MLS ID #7145400, Danny B. Rorabeck, Century 21 Affiliated*. NorthstarMLS as distributed by MLS GRID
 - $435,0004 bd3 ba1.6k sqft1049 Bonnieview Dr, Woodbury, MN 55129For SaleMLS ID #7152996, Gretchen Nelson, Lakes Sotheby's International Realty. NorthstarMLS as distributed by MLS GRID
- $515,0004 bd3 ba2.6k sqft10828 Ashley Ln, Woodbury, MN 55129For SaleMLS ID #7108910, Steven M Mahoney, Engel & Volkers Minneapolis. NorthstarMLS as distributed by MLS GRID
- $452,0003 bd3 ba1.8k sqft1649 Regatta Dr, Woodbury, MN 55125For SaleMLS ID #7126128, Brian R. Beaubien, Edina Realty, Inc.. NorthstarMLS as distributed by MLS GRID
- $579,9005 bd4 ba3k sqft1860 Spinaker Dr, Woodbury, MN 55125For SaleMLS ID #7144930, Mark H. Johnson, Edina Realty, Inc.. NorthstarMLS as distributed by MLS GRID
- $499,9003 bd3 ba2.5k sqft950 Drew Dr, Woodbury, MN 55129For SaleMLS ID #7115287, Steven Milkovich, Real Broker, LLC. NorthstarMLS as distributed by MLS GRID
- $539,9003 bd3 ba2.4k sqft481 Marie Ave W, West Saint Paul, MN 55118For SaleMLS ID #7151831, Kevin J. Conoryea, Fieldstone Real Estate Specialists. NorthstarMLS as distributed by MLS GRID
- $490,0005 bd3 ba3.1k sqft1974 Summer St, Falcon Heights, MN 55113For SaleMLS ID #7130643, Martha S Hoover, RE/MAX Preferred. NorthstarMLS as distributed by MLS GRID
- $519,0004 bd3 ba2.4k sqft14400 Bayberry Cir, Rosemount, MN 55068For SaleMLS ID #7150829, Steve Koleno, Beycome Brokerage Realty LLC. NorthstarMLS as distributed by MLS GRID
- $469,9004 bd3 ba2.6k sqft1347 Benson Blvd E, Stillwater, MN 55082For SaleMLS ID #7141977, Dareian Paine, Edina Realty, Inc.. NorthstarMLS as distributed by MLS GRID
- $468,5005 bd3 ba2.7k sqft3180 146th St W, Rosemount, MN 55068For SaleMLS ID #7144755, Terry L. Buchanan, Keller Williams Classic Realty. NorthstarMLS as distributed by MLS GRID
- $499,0004 bd4 ba2.5k sqft13652 Atwood Trl, Rosemount, MN 55068For SaleMLS ID #7137933, Matt Braaten, RES Realty. NorthstarMLS as distributed by MLS GRID
- $575,0004 bd3 ba3.3k sqft8018 Greenbriar Ln, Woodbury, MN 55125For SaleMLS ID #7136227, David Saint Germain, MetroHomesMarket.com. NorthstarMLS as distributed by MLS GRID
- $500,0003 bd4 ba2.7k sqft4315 Kaufmanis Way, Eagan, MN 55123For SaleMLS ID #7146974, Rachel Ludwig, Edina Realty, Inc.. NorthstarMLS as distributed by MLS GRID
- $425,0004 bd2 ba2.2k sqft8320 Isle Ave S, Cottage Grove, MN 55016For SaleMLS ID #7137623, Daniel J. Smoot, Edina Realty, Inc.. NorthstarMLS as distributed by MLS GRID
- $569,9005 bd3 ba2.7k sqft6642 96th St S, Cottage Grove, MN 55016For SaleMLS ID #7153953, Capecchi & Company, EXP Realty, LLC. NorthstarMLS as distributed by MLS GRID
- $460,0004 bd3 ba2.3k sqft14108 Dearborn Path, Rosemount, MN 55068For SaleMLS ID #7127066, Hannah Smith-The Property Geeks, Real Broker, LLC. NorthstarMLS as distributed by MLS GRID
