Skip main navigation
Closed
  • $494,900

    858 Sterling St S, Maplewood, MN 55119

    3beds
    2,696sqft
    Single Family Residence
    Built in 1998
    0.33 Acres Lot
    $509,300 Zestimate®
    $184/sqft
    $3,136 Estimated rent

    Home value

    $509,300

    $458,000 - $565,000

    $3,136/mo

    Zestimate® history
    Loading
    Loading...

    Owner options

    List your home for rent

    $3,136/mo

    Rent Zestimate®

    Find your next renter with Zillow Rental Manager. Plus, with online applications, you can quickly screen prospective tenants – for free.

    Learn more

    $3,136/mo

    Rent Zestimate®

    Refinance and save

    $3,146/mo

    Est. payment

    Refinancing to a lower rate could help reduce your monthly payments and save thousands over the life of the loan.

    See today's rates

    $3,146/mo

    Est. payment

    Explore your selling options

    Work with a Zillow partner agent

    Leverage their expertise and Zillow's premium Showcase listings to get your home seen by more buyers.

    Get started

    List with your own agent

    Get your home in front of millions of buyers by listing it on Zillow.

    Learn how to do it

    Sell it yourself

    Take full control of how buyers see your home on Zillow by listing For Sale by Owner (FSBO).

    List your home

    What's special

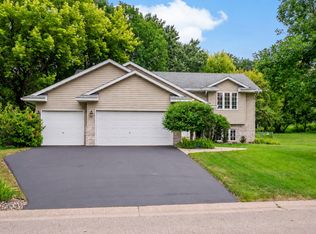
    Beautifully maintained one-level home with finished lower level in desirable South Maplewood! This 3-bedroom, 3-bath home offers a bright, open layout and numerous high-end updates. The modern kitchen features quartz countertops, upscale backsplash, a large center island, and newer GE Profile appliances. Enjoy the warmth of hardwood floors on the main level and a gas fireplace in the vaulted living room. The primary suite has French doors leading into it, heated bathroom floors in the updated ensuite, and a spacious walk-in closet. Lower level includes all new carpeting, large updated family room, bedroom, and a non-conforming bedroom/office. Major updates include: all new Andersen windows with a transferable 20-year warranty, A/C (2019), furnace (2015) and roof (2015). Outdoor living shines with a 30x20 deck with a 24x12 Sunseta Awning (lifetime warranty), fully fenced yard with new black wrought-iron fencing, sprinkler system, and a 3-car garage. The private backyard features tiered gardens filled with beautiful annuals and a garden shed--your own outdoor retreat that also backs up to a 24 acre nature preserve (Applewood Park). Move-in ready and meticulously cared for—this home truly has it all!

    Zillow last checked:

    Listing updated:

    Listed by:

    Cynthia Wolff 612-385-1070,

    LPT Realty, LLC

    Bought with:

    Georgie Christian

    Avenue Realty

    Source: NorthstarMLS as distributed by MLS GRID,MLS#: 6801824MLS Logo

    Facts & features

    Interior

    Bedrooms & bathrooms
    • Bedrooms: 3
    • Bathrooms: 3
    • Full bathrooms: 3
    Bedroom
    • Level: Main
    • Area: 224 Square Feet
    • Dimensions: 16x14
    Bedroom 2
    • Level: Main
    • Area: 156 Square Feet
    • Dimensions: 13x12
    Bedroom 3
    • Level: Lower
    • Area: 169 Square Feet
    • Dimensions: 13x13
    Bonus room
    • Level: Lower
    • Area: 132 Square Feet
    • Dimensions: 12x11
    Deck
    • Level: Main
    • Area: 600 Square Feet
    • Dimensions: 30x20
    Dining room
    • Level: Main
    • Area: 180 Square Feet
    • Dimensions: 15x12
    Family room
    • Level: Lower
    • Area: 483 Square Feet
    • Dimensions: 23x21
    Kitchen
    • Level: Main
    • Area: 132 Square Feet
    • Dimensions: 12x11
    Living room
    • Level: Main
    • Area: 420 Square Feet
    • Dimensions: 21x20
    Heating
    • Forced Air, Fireplace(s), Humidifier
    Cooling
    • Central Air
    Appliances
    • Included: Dishwasher, Disposal, Dryer, Electronic Air Filter, ENERGY STAR Qualified Appliances, Exhaust Fan, Humidifier, Gas Water Heater, Microwave, Range, Refrigerator, Stainless Steel Appliance(s), Washer
    • Laundry: Laundry Room, Main Level
    Features
    • Basement: Daylight,Egress Window(s),Full,Storage Space,Sump Pump
    • Number of fireplaces: 1
    Interior area
    • Total structure area: 2,696
    • Total interior livable area: 2,696 sqft
    • Finished area above ground: 1,496
    • Finished area below ground: 1,200

    Property

    Parking
    • Total spaces: 3
    • Parking features: Attached, Asphalt, Garage Door Opener, Storage
    • Attached garage spaces: 3
    • Has uncovered spaces: Yes
    Accessibility
    • Accessibility features: None
    Features
    • Levels: One
    • Stories: 1
    • Patio & porch: Awning(s), Deck, Rear Porch
    • Fencing: Chain Link,Full
    Lot
    • Size: 0.33 Acres
    • Dimensions: 91 x 179 x 73 x 179
    • Features: Tree Coverage - Medium
    Details
    • Additional structures: Storage Shed
    • Foundation area: 1496
    • Parcel number: 132822240087
    • Zoning description: Residential-Single Family

    Construction

    Type & style
    • Home type: SingleFamily
    • Property subtype: Single Family Residence
    Materials
    • Roof: Age Over 8 Years,Asphalt
    Condition
    • New construction: No
    • Year built: 1998

    Utilities & green energy

    • Gas: Natural Gas
    • Sewer: City Sewer/Connected, City Sewer - In Street
    • Water: City Water/Connected

    Community & neighborhood

    Location
    • Region: Maplewood
    • Subdivision: Amber Hills 3rd Add

    HOA & financial

    HOA
    • Has HOA: No

    Price history

    DateEventPrice
    12/17/2025Sold$494,900$184/sqft
    Source: NorthstarMLS as distributed by MLS GRID #6801824 Report a problem
    11/22/2025Pending sale$494,900$184/sqft
    Source: NorthstarMLS as distributed by MLS GRID #6801824 Report a problem
    11/13/2025Listed for sale$494,900+145.5%$184/sqft
    Source: NorthstarMLS as distributed by MLS GRID #6801824 Report a problem
    7/29/1998Sold$201,565$75/sqft
    Source: Public Record Report a problem

    Public tax history

    YearProperty taxesTax assessment
    2025$6,344 +11.4%$432,600 +2.4%
    2024$5,696 +13.6%$422,300 +5.6%
    2023$5,016 +5.4%$400,000 +10.4%
    2022$4,758 +9.2%$362,200 +12%
    2021$4,358 +0.4%$323,300 +6.1%
    2020$4,340 +5.9%$304,600 +6.2%
    2019$4,100 $286,800
    2018$4,100 $286,800 +7.3%
    2017$4,100 $267,200
    2016$4,100 +1.4%--
    2015$4,042 +8.1%$252,900
    2014$3,738 +9.9%--
    2013$3,402 -4.7%--
    2012$3,568 +7.3%--
    2011$3,324 --
    2010-- --
    2009$3,344 -3.3%--
    2008$3,458 -12.8%--
    2007$3,964 +7.2%--
    2006$3,698 +8.2%--
    2005$3,418 +8%--
    2004$3,164 -3.8%--
    2003$3,290 +37.3%--
    2002$2,396 -27.1%--
    2001$3,286 +2.7%--
    2000$3,200 --

    Find assessor info on the county website

    Neighborhood: Highwood

    Nearby schools

    GreatSchools rating
    Get a cash offer in 3 minutes
    Find out how much your home could sell for in as little as 3 minutes with a no-obligation cash offer.
    Estimated market value
    $509,300
    Get a cash offer in 3 minutes
    Find out how much your home could sell for in as little as 3 minutes with a no-obligation cash offer.
    Estimated market value
    $509,300