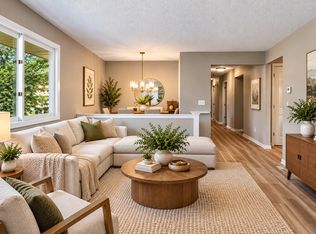
Welcome home to timeless style and thoughtful updates! Every room has been updated, creating an opportunity for a stunning home at a great pricepoint. The spacious family room offers the perfect blend of comfort and function with a dedicated work-from-home space and two stunning sets of built-ins. Gorgeous feature walls add character throughout, while three bedrooms on one level make everyday living easy.
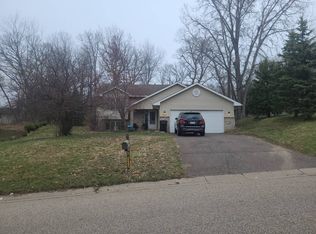
Outside, enjoy an incredible 0.4-acre cul-de-sac lot directly next to Applewood Park, where walking trails and a playground are just steps away. The walkout lower level opens to a paver patio and pergola, creating an inviting space for entertaining, relaxing, or watching everyone play. A fully fenced yard offers room for all family members to enjoy, and raised garden beds are ready for your vegetables or flowers next spring!
With a three-stall garage offering plenty of extra storage, easy freeway access, and Woodbury’s shops and restaurants just minutes away, this home truly checks all the boxes. Beautifully updated and perfectly situated for the lifestyle you’ve been looking for!
Active with contingency
$415,000
857 Oday St S, Maplewood, MN 55119
3beds
1,600sqft
Single Family
Built in 1992
0.39 Acres Lot
$412,700 Zestimate®
$259/sqft
$-- HOA
What's special
- 6 days
- 1,608
- 170
Likely to sell faster than
Zillow last checked:
Listing updated:
Listed by:
Leslie Nelson 952-999-0871,
eXp Realty,
Thea Velic 763-276-3973
Source: NorthstarMLS as distributed by MLS GRID,MLS#: 7151429
Facts & features
Interior
Bedrooms & bathrooms
- Bedrooms: 3
- Bathrooms: 2
- Full bathrooms: 1
- 3/4 bathrooms: 1
Bedroom
- Level: Upper
- Area: 198 Square Feet
- Dimensions: 18x11
Bedroom 2
- Level: Upper
- Area: 150 Square Feet
- Dimensions: 15x10
Bedroom 3
- Level: Upper
- Area: 143 Square Feet
- Dimensions: 13x11
Dining room
- Level: Main
- Area: 121 Square Feet
- Dimensions: 11x11
Family room
- Level: Lower
- Area: 325 Square Feet
- Dimensions: 25x13
Kitchen
- Level: Main
- Area: 156 Square Feet
- Dimensions: 13x12
Heating
- Forced Air
Cooling
- Central Air
Appliances
- Included: Air-To-Air Exchanger, Dishwasher, Disposal, Dryer, Electronic Air Filter, Microwave, Range, Refrigerator, Washer
Features
- Basement: Block,Drain Tiled,Finished,Full,Sump Pump,Walk-Out Access
- Has fireplace: No
- Fireplace features: Other
Interior area
- Total structure area: 1,600
- Total interior livable area: 1,600 sqft
- Finished area above ground: 1,150
- Finished area below ground: 450
Property
Parking
- Total spaces: 3
- Parking features: Attached, Asphalt, Garage Door Opener, Insulated Garage
- Attached garage spaces: 3
- Has uncovered spaces: Yes
Accessibility
- Accessibility features: None
Features
- Levels: Three Level Split
- Fencing: Chain Link,Full,Wood
Lot
- Size: 0.39 Acres
- Dimensions: 81 x 201
- Features: Tree Coverage - Medium
Details
- Additional structures: Storage Shed
- Foundation area: 1120
- Parcel number: 132822130058
- Zoning description: Residential-Single Family
Construction
Type & style
- Home type: SingleFamily
- Property subtype: Single Family
Materials
- Roof: Asphalt
Condition
- New construction: No
- Year built: 1992
Utilities & green energy
- Gas: Natural Gas
- Sewer: City Sewer/Connected
- Water: City Water/Connected
Community & HOA
HOA
- Has HOA: No
Location
- Region: Maplewood
Financial & listing details
- Price per square foot: $259/sqft
- Tax assessed value: $389,300
- Annual tax amount: $6,070
- Date on market: 10/13/2026
- Road surface type: Paved
Estimated market value
$412,700
$392,000 - $433,000
$2,525/mo
Price history
| Date | Event | Price |
|---|---|---|
| 10/16/2026 | Listed for sale | $415,000+33.9%$259/sqft |
Source:  NorthstarMLS as distributed by MLS GRID #7151429 Report a problem | ||
| 8/27/2019 | Sold | $310,000-3.1%$194/sqft |
Source: NorthstarMLS as distributed by MLS GRID #5260621 Report a problem | ||
| 7/23/2019 | Pending sale | $319,900$200/sqft |
Source: Real Estate Corners, Inc #5260621 Report a problem | ||
| 7/10/2019 | Listed for sale | $319,900+6.7%$200/sqft |
Source: Real Estate Corners, Inc #5260621 Report a problem | ||
| 6/15/2018 | Sold | $299,900$187/sqft |
Source: NorthstarMLS as distributed by MLS GRID #4942278 Report a problem | ||
| 4/24/2018 | Listed for sale | $299,900$187/sqft |
Source: Keller Williams Premier Realty North Suburban #4942278 Report a problem | ||
| 4/24/2018 | Pending sale | $299,900+12.7%$187/sqft |
Source: Keller Williams Premier Realty North Suburban #4942278 Report a problem | ||
| 8/12/2016 | Sold | $266,000-1.4%$166/sqft |
Source: NorthstarMLS as distributed by MLS GRID #4734552 Report a problem | ||
| 7/29/2016 | Pending sale | $269,900$169/sqft |
Source: RE/MAX Results #4734552 Report a problem | ||
| 6/30/2016 | Listed for sale | $269,900$169/sqft |
Source: RE/MAX Results #4734552 Report a problem | ||
Public tax history
| Year | Property taxes | Tax assessment |
|---|---|---|
| 2026 | $6,070 +6.7% | $389,300 -0.9% |
| 2025 | $5,690 +6.5% | $393,000 +2.7% |
| 2024 | $5,342 +9.6% | $382,800 +1.5% |
| 2023 | $4,872 +12.6% | $377,100 +6.9% |
| 2022 | $4,326 -0.4% | $352,800 +18.9% |
| 2021 | $4,342 +8% | $296,800 -2.2% |
| 2020 | $4,020 +0.9% | $303,600 +14.7% |
| 2019 | $3,986 | $264,600 |
| 2018 | $3,986 | $264,600 +1.5% |
| 2017 | $3,986 | $260,700 |
| 2016 | $3,986 +27.9% | -- |
| 2015 | $3,116 +3% | $202,100 |
| 2014 | $3,026 +9.2% | -- |
| 2013 | $2,770 -9% | -- |
| 2012 | $3,044 +4.7% | -- |
| 2011 | $2,906 | -- |
| 2010 | -- | -- |
| 2009 | $2,842 -10.6% | -- |
| 2008 | $3,178 -3.9% | -- |
| 2007 | $3,306 +13% | -- |
| 2006 | $2,926 +12.5% | -- |
| 2005 | $2,602 +10.8% | -- |
| 2004 | $2,348 +3.5% | -- |
| 2003 | $2,268 +37.1% | -- |
| 2002 | $1,654 -21.6% | -- |
| 2001 | $2,110 +13.2% | -- |
| 2000 | $1,864 | -- |
Find assessor info on the county website
Monthly payment
Est. payment
Payment breakdown
Explore the cost of this home by adjusting the details. Changes won't be saved.Climate risks
Neighborhood: Highwood

Similar homes
- $387,5005 bd2 ba2.3k sqft963 Marnie St S, Maplewood, MN 55119For Sale
 MLS ID #7157135, Eric Wandersee, National Realty Guild. NorthstarMLS as distributed by MLS GRID
- $425,0003 bd2 ba1.6k sqft342 Parkview Ln S, Maplewood, MN 55119For Sale
 MLS ID #7145337, Scott Stebbing, Keller Williams Premier Realty. NorthstarMLS as distributed by MLS GRID
- $--4 bd2 ba1.9k sqft2291 Hillwood Dr E, Maplewood, MN 55119Auction
 Auction.com 2
- $364,9003 bd2 ba1.7k sqft2365 Hillwood Dr E, Maplewood, MN 55119For Sale
 MLS ID #7151207, Jon Olson, Minnesota Home Venture, Inc.. NorthstarMLS as distributed by MLS GRID
- $415,0004 bd3 ba2.1k sqft2656 Fremont Ave E, Maplewood, MN 55119For SaleMLS ID #7123592, Fascil B Dubale, Keller Williams Classic Rlty NW. NorthstarMLS as distributed by MLS GRID
- $478,0003 bd3 ba2.3k sqft782 New Century Blvd S, Maplewood, MN 55119For SaleMLS ID #7129872, Brian Raney, Home Avenue Flat Fee Realty. NorthstarMLS as distributed by MLS GRID
- $375,0004 bd2 ba1.5k sqft1081 Cedarwood Dr, Woodbury, MN 55125For SaleMLS ID #7161718, Prayreh Htun, Partners Realty Inc.. NorthstarMLS as distributed by MLS GRID
- $349,9003 bd2 ba1.8k sqft525 Lakewood Dr S, Maplewood, MN 55119For SaleMLS ID #7115141, Daniel R. Fowlds, Grand Realty, LLC. NorthstarMLS as distributed by MLS GRID
- $450,0005 bd2 ba2.3k sqft6982 Carlyle Rd, Woodbury, MN 55125For SaleMLS ID #7158282, Darin Bjerknes - Minnesotan, Real Broker, LLC. NorthstarMLS as distributed by MLS GRID
- $399,9003 bd2 ba2k sqft1349 Cedarwood Dr, Woodbury, MN 55125For SaleMLS ID #7157838, Kevin J. Curtis, RE/MAX Advantage Plus. NorthstarMLS as distributed by MLS GRID
- $259,9003 bd2 ba1.4k sqft326 Morningside Cir, Saint Paul, MN 55119For SaleMLS ID #7160722, Christopher J Micko, RE/MAX Results. NorthstarMLS as distributed by MLS GRID
- $364,9004 bd2 ba2k sqft198 Ferndale St N, Maplewood, MN 55119For SaleMLS ID #7127645, Chuck Brooks, RE/MAX Results. NorthstarMLS as distributed by MLS GRID
- $385,0003 bd3 ba1.6k sqft704 Waterleaf Way, Maplewood, MN 55119New ConstructionNorthstarMLS as distributed by MLS GRID
- $383,6953 bd3 ba1.6k sqft708 Waterleaf Way, Maplewood, MN 55119New ConstructionNorthstarMLS as distributed by MLS GRID
- $400,0003 bd3 ba1.9k sqft7181 Steepleview Rd, Woodbury, MN 55125For SaleMLS ID #7131336, Gretchen Locken, Edina Realty, Inc.. NorthstarMLS as distributed by MLS GRID
