Updated 5BR, 2BA home on a 0.357-acre cul-de-sac lot in Woodbury, across the street from Woodbury High School. Built in 1997 with 2,306 sq.ft, the home has a new roof, new gutters, and new garage doors, all completed in 2022, plus a 3-car attached garage and a long driveway with room for extra parking. The upper-level living room features a vaulted ceiling, 3 bedrooms, and a kitchen with granite countertops, white subway tile backsplash, and stainless steel appliances. The adjoining dining area leads to a 26' x 17' deck with new black railings. An upper-level full bathroom includes a soaking tub and shower. The lower level centers on a large family room with a white stone gas fireplace, shiplap accent wall, recessed lighting, and luxury vinyl plank flooring installed in 2025, surround sound speakers, along with 2 more bedrooms, a second full bathroom with extra storage, and a laundry room with a utility sink, cabinets, and a folding counter. The fully fenced backyard is large and open, with a wood privacy fence along the rear. All on a quiet cul-de-sac with Ojibway Park, Carver Lake Park and Beach, and Valley Creek Plaza shopping, including Lunds & Byerlys, & I-94 and I-494 all nearby. Located in the South Washington County Schools district (ISD 833). (Woodbury Elementary, Woodbury Middle, & Woodbury High School).
Active with contingency
$450,000
6982 Carlyle Rd, Woodbury, MN 55125
5beds
2,306sqft
Single Family
Built in 1997
0.36 Acres Lot
$450,400 Zestimate®
$195/sqft
$-- HOA
What's special
- 7 days
- 1,101
- 110
Likely to sell faster than
Zillow last checked:
Listing updated:
Listed by:
Darin Bjerknes - Minnesotan 612-702-5126,
Real Broker, LLC
Source: NorthstarMLS as distributed by MLS GRID,MLS#: 7158282
Facts & features
Interior
Bedrooms & bathrooms
- Bedrooms: 5
- Bathrooms: 2
- Full bathrooms: 2
Bedroom
- Level: Upper
- Area: 85.39 Square Feet
- Dimensions: 8'10"x9'8"
Bedroom 2
- Level: Upper
- Area: 96.67 Square Feet
- Dimensions: 10'0"x9'8"
Bedroom 3
- Level: Upper
- Area: 148.89 Square Feet
- Dimensions: 13'4"x11'2"
Bedroom 4
- Level: Lower
- Area: 88 Square Feet
- Dimensions: 11'0"x8'0"
Bedroom 5
- Level: Lower
- Area: 152.75 Square Feet
- Dimensions: 13'0"x11'9"
Bathroom
- Level: Upper
- Area: 86.54 Square Feet
- Dimensions: 7'9"x11'2"
Bathroom
- Level: Lower
- Area: 72.33 Square Feet
- Dimensions: 7'9"x9'4"
Deck
- Level: Upper
- Area: 432.71 Square Feet
- Dimensions: 25'10"x16'9"
Dining room
- Level: Upper
- Area: 90.22 Square Feet
- Dimensions: 9'4"x9'8"
Family room
- Level: Lower
- Area: 446.44 Square Feet
- Dimensions: 18'8"x23'11"
Foyer
- Level: Main
- Area: 58.44 Square Feet
- Dimensions: 7'1"x8'3"
Kitchen
- Level: Upper
- Area: 93.44 Square Feet
- Dimensions: 9'8"x9'8"
Laundry
- Level: Lower
- Area: 78 Square Feet
- Dimensions: 9'9"x8'0"
Living room
- Level: Upper
- Area: 179.86 Square Feet
- Dimensions: 12'4"x14'7"
Porch
- Level: Main
- Area: 36.02 Square Feet
- Dimensions: 7'7"x4'9"
Heating
- Forced Air, Fireplace(s)
Cooling
- Central Air
Appliances
- Included: Dishwasher, Disposal, Dryer, Gas Water Heater, Microwave, Range, Refrigerator, Stainless Steel Appliance(s), Washer, Water Softener Owned
- Laundry: Lower Level
Features
- Basement: Block,Daylight,Drain Tiled,Finished,Full,Sump Basket,Sump Pump
- Number of fireplaces: 1
- Fireplace features: Gas, Stone
Interior area
- Total structure area: 2,306
- Total interior livable area: 2,306 sqft
- Finished area above ground: 1,153
- Finished area below ground: 1,153
Property
Parking
- Total spaces: 3
- Parking features: Attached, Asphalt, Garage Door Opener
- Attached garage spaces: 3
- Has uncovered spaces: Yes
- Details: Garage Dimensions (32'0"x21'11")
Accessibility
- Accessibility features: None
Features
- Levels: Multi/Split
- Patio & porch: Deck, Front Porch
- Pool features: None
- Fencing: Chain Link,Full,Wire
Lot
- Size: 0.36 Acres
- Dimensions: 42 x 201 x 161 x 146
- Features: Tree Coverage - Light
Details
- Foundation area: 1153
- Parcel number: 1802821410126
- Zoning description: Residential-Single Family
Construction
Type & style
- Home type: SingleFamily
- Property subtype: Single Family
Materials
- Roof: Age 8 Years or Less,Architectural Shingle
Condition
- New construction: No
- Year built: 1997
Utilities & green energy
- Electric: Circuit Breakers
- Gas: Electric, Natural Gas
- Sewer: City Sewer/Connected
- Water: City Water/Connected
Community & HOA
Community
- Subdivision: Clark Add
HOA
- Has HOA: No
Location
- Region: Woodbury
Financial & listing details
- Price per square foot: $195/sqft
- Tax assessed value: $401,700
- Annual tax amount: $5,051
- Date on market: 10/12/2026
- Road surface type: Paved
Estimated market value
$450,400
$428,000 - $473,000
$2,981/mo
Price history
| Date | Event | Price |
|---|---|---|
| 10/15/2026 | Listed for sale | $450,000+33.9%$195/sqft |
Source:  NorthstarMLS as distributed by MLS GRID #7158282 Report a problem | ||
| 4/25/2019 | Sold | $336,000-1.1%$146/sqft |
Source: NorthstarMLS as distributed by MLS GRID #5194818 Report a problem | ||
| 3/20/2019 | Pending sale | $339,900$147/sqft |
Source: RE/MAX Results #5194818 Report a problem | ||
| 3/11/2019 | Listed for sale | $339,900+7.9%$147/sqft |
Source: RE/MAX Results #5194818 Report a problem | ||
| 6/28/2018 | Sold | $315,000$137/sqft |
Source: NorthstarMLS as distributed by MLS GRID #4945368 Report a problem | ||
| 5/1/2018 | Pending sale | $315,000$137/sqft |
Source: RE/MAX Results #4945368 Report a problem | ||
| 5/1/2018 | Price change | $315,000+1.9%$137/sqft |
Source: RE/MAX Results #4945368 Report a problem | ||
| 4/27/2018 | Listed for sale | $309,000+30.1%$134/sqft |
Source: RE/MAX Results #4945368 Report a problem | ||
| 12/21/2012 | Sold | $237,500-5%$103/sqft |
Source:  Lake Superior Area Realtors as distributed by MLS GRID #1964916 Report a problem | ||
| 10/10/2012 | Listed for sale | $249,900+19.6%$108/sqft |
Source: Edina Realty, Inc. #1046638 Report a problem | ||
| 7/28/2009 | Sold | $209,000-27.2%$91/sqft |
Source: Public Record Report a problem | ||
| 7/10/2006 | Sold | $287,000+55.1%$124/sqft |
Source: Public Record Report a problem | ||
| 3/30/2001 | Sold | $185,000+34.2%$80/sqft |
Source: Public Record Report a problem | ||
| 2/24/1998 | Sold | $137,900+512.9%$60/sqft |
Source: Public Record Report a problem | ||
| 4/16/1997 | Sold | $22,500$10/sqft |
Source: Public Record Report a problem | ||
Public tax history
| Year | Property taxes | Tax assessment |
|---|---|---|
| 2025 | $4,866 +2.9% | $391,300 -3.5% |
| 2024 | $4,728 +7.1% | $405,500 +9.7% |
| 2023 | $4,416 +4.6% | $369,500 +17.9% |
| 2022 | $4,220 +6% | $313,300 |
| 2021 | $3,982 +5.3% | $313,300 +9.5% |
| 2020 | $3,780 | $286,100 |
| 2019 | $3,780 | $286,100 +2.9% |
| 2018 | $3,780 -0.7% | $278,100 +9.7% |
| 2017 | $3,808 +8.9% | $253,600 +6% |
| 2016 | $3,498 +1.9% | $239,300 +3.2% |
| 2015 | $3,432 | $231,800 +16.8% |
| 2013 | $3,432 +19.6% | $198,500 +0.9% |
| 2012 | $2,870 | $196,800 -5.2% |
| 2011 | $2,870 -3.8% | $207,700 -19.7% |
| 2010 | $2,984 +1.5% | $258,700 |
| 2009 | $2,940 +0.6% | -- |
| 2008 | $2,922 -0.6% | -- |
| 2007 | $2,940 +6.5% | -- |
| 2006 | $2,760 +12.6% | -- |
| 2005 | $2,451 +2% | -- |
| 2004 | $2,403 +18.8% | -- |
| 2001 | $2,022 | -- |
Find assessor info on the county website
Monthly payment
Est. payment
Payment breakdown
Explore the cost of this home by adjusting the details. Changes won't be saved.Climate risks
Neighborhood: 55125
Similar homes
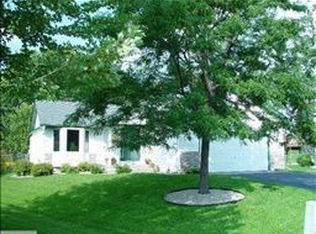
- $450,0003 bd2 ba2.5k sqft7181 Foxboro Ln, Woodbury, MN 55125For Sale

 MLS ID #7145592, Stephanie Checkley, Keller Williams Premier Realty. NorthstarMLS as distributed by MLS GRID
- $450,0003 bd4 ba2.7k sqft8218 Lori Ln, Woodbury, MN 55125For Sale
 MLS ID #7105146, David Harvieux, LaBelle Real Estate Group Inc. NorthstarMLS as distributed by MLS GRID
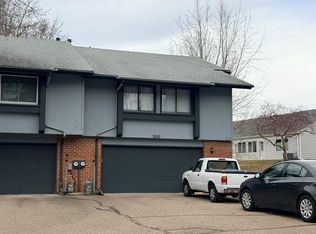
- $--2 bd2 ba1.1k sqft3000 Devonshire Dr, Woodbury, MN 55125Auction
 ServiceLink Auction
- $499,9004 bd4 ba2.5k sqft2522 Windsor Ln, Woodbury, MN 55125For Sale
 MLS ID #7149444, Demissie G Kebede, Universal Realty LLC. NorthstarMLS as distributed by MLS GRID
- $465,0004 bd2 ba2k sqft8821 Rainier Ct, Woodbury, MN 55125For SaleMLS ID #7146850, Joshua Brook, Wits Realty. NorthstarMLS as distributed by MLS GRID
- $474,9004 bd3 ba2.3k sqft3291 N View Ln, Woodbury, MN 55125For SaleMLS ID #7155108, Tara J. Welch, Coldwell Banker Realty. NorthstarMLS as distributed by MLS GRID
- $329,9004 bd2 ba1.9k sqft2578 Copper Cliff Trl, Woodbury, MN 55125For SaleMLS ID #7156665, Shantell K Cramer, HOMESTEAD ROAD. NorthstarMLS as distributed by MLS GRID
- $439,9004 bd2 ba1.7k sqft9056 Sequoia Rd, Woodbury, MN 55125For SaleMLS ID #7145400, Danny B. Rorabeck, Century 21 Affiliated*. NorthstarMLS as distributed by MLS GRID
- $480,0004 bd2 ba2.4k sqft8417 Ashford Rd, Woodbury, MN 55125For SaleMLS ID #7107248, MuMu Aye, Home Sellers. NorthstarMLS as distributed by MLS GRID
- $375,0004 bd2 ba1.5k sqft1081 Cedarwood Dr, Woodbury, MN 55125For SaleMLS ID #7161718, Prayreh Htun, Partners Realty Inc.. NorthstarMLS as distributed by MLS GRID
- $409,0005 bd2 ba2.4k sqft8844 Acadia Rd, Woodbury, MN 55125For SaleMLS ID #7142992, Ping Mariani, Bridge Realty, LLC. NorthstarMLS as distributed by MLS GRID
- $515,0005 bd3 ba2.8k sqft9078 Sierra Rd, Woodbury, MN 55125For SaleMLS ID #7156615, Ben Greene, Epique Realty. NorthstarMLS as distributed by MLS GRID
- $489,9004 bd3 ba1.8k sqft8284 Ashford Rd, Woodbury, MN 55125For SaleMLS ID #7133914, John Lockner, RE/MAX Results. NorthstarMLS as distributed by MLS GRID
- $469,9003 bd4 ba2.6k sqft8497 Savanna Oaks Ln, Woodbury, MN 55125For SaleMLS ID #7122270, James Parker, JAX Realty. NorthstarMLS as distributed by MLS GRID
- $399,9003 bd2 ba2k sqft1349 Cedarwood Dr, Woodbury, MN 55125For SaleMLS ID #7157838, Kevin J. Curtis, RE/MAX Advantage Plus. NorthstarMLS as distributed by MLS GRID
- $399,9004 bd2 ba1.9k sqft2824 McKinley Dr, Woodbury, MN 55125For SaleMLS ID #7148920, Bryan A Worth, RE/MAX Results. NorthstarMLS as distributed by MLS GRID
- $499,9004 bd3 ba2.9k sqft6649 Buckingham Rd, Woodbury, MN 55125For SaleMLS ID #7142647, Maisa Olson, eXp Realty. NorthstarMLS as distributed by MLS GRID
- $439,0003 bd3 ba2.6k sqft2643 Oak Ridge Trl, Woodbury, MN 55125For SaleMLS ID #7145938, Justyna M. Johnson, eXp Realty. NorthstarMLS as distributed by MLS GRID
- $450,0004 bd3 ba2.6k sqft1060 Dennis St S, Maplewood, MN 55119For SaleMLS ID #7131494, Angela Riniker, Edina Realty, Inc.. NorthstarMLS as distributed by MLS GRID
