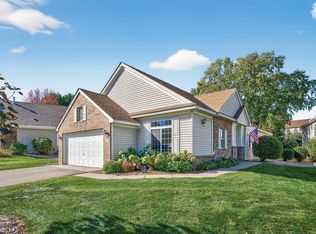
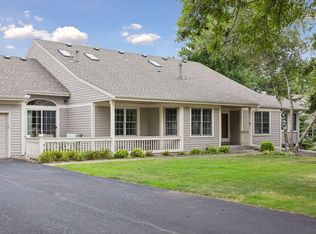
Single-family comfort with association-maintained ease! Discover this charming, updated detached townhome in sought-after Woodbury Crossing, offering over 2,600 square feet, abundant storage, and a NEW roof in 2026. A dramatic foyer welcomes you to an open, sun-filled layout with vaulted ceilings and an inviting living room anchored by a gas fireplace. The spacious kitchen features a large walk-in pantry, a separate food pantry, and a cheerful breakfast area. Enjoy main-floor living with a generous private owner’s suite featuring a walk-in closet and full bath, plus a convenient powder room. The wonderful sunroom opens to a cedar deck overlooking the private backyard and city nature area—a peaceful setting for morning coffee or relaxing evenings.
The finished lookout lower level adds exceptional versatility with a spacious family room, second fireplace, large second bedroom, ¾ bath, and third bedroom ideal for guests, an office, exercise, or hobbies. A huge laundry area includes shelving, a storage closet, and a utility sink, with additional storage beneath the stairs. Explore paths connecting to Woodbury’s extensive walking trail system, including a tucked-away trail leading toward the library and Kowalski’s. Space, privacy, and convenience—all wrapped into an easy-care lifestyle!
Active
$439,000
2643 Oak Ridge Trl, Woodbury, MN 55125
3beds
2,685sqft
(TH) Detached
Built in 1998
3,571 Square Feet Lot
$438,200 Zestimate®
$164/sqft
$240/mo HOA
What's special
- 6 days
- 390
- 25
Zillow last checked:
Listing updated:
Listed by:
Justyna M. Johnson 651-501-2345,
eXp Realty,
Minu John 651-460-0202
Source: NorthstarMLS as distributed by MLS GRID,MLS#: 7145938
Facts & features
Interior
Bedrooms & bathrooms
- Bedrooms: 3
- Bathrooms: 3
- Full bathrooms: 1
- 3/4 bathrooms: 1
- 1/2 bathrooms: 1
Bedroom
- Level: Upper
- Area: 198 Square Feet
- Dimensions: 16.5x12
Bedroom 2
- Level: Lower
- Area: 117 Square Feet
- Dimensions: 13x9
Bedroom 3
- Level: Lower
- Area: 117 Square Feet
- Dimensions: 13x9
Family room
- Level: Lower
- Area: 561 Square Feet
- Dimensions: 33x17
Kitchen
- Level: Upper
- Area: 150 Square Feet
- Dimensions: 15x10
Laundry
- Level: Lower
Living room
- Level: Upper
- Area: 224 Square Feet
- Dimensions: 16x14
Living room
- Level: Upper
- Area: 120 Square Feet
- Dimensions: 12x10
Sun room
- Level: Upper
- Area: 140 Square Feet
- Dimensions: 14x10
Heating
- Forced Air
Cooling
- Central Air
Appliances
- Included: Dishwasher, Disposal, Dryer, Microwave, Range, Refrigerator, Washer, Water Softener Owned
- Laundry: Lower Level
Features
- Basement: Daylight,Finished,Sump Pump
- Number of fireplaces: 2
- Fireplace features: Family Room, Gas, Living Room
Interior area
- Total structure area: 2,880
- Total interior livable area: 2,685 sqft
- Finished area above ground: 1,440
- Finished area below ground: 1,245
Property
Parking
- Total spaces: 2
- Parking features: Attached
- Attached garage spaces: 2
Accessibility
- Accessibility features: None
Features
- Levels: Multi/Split
- Patio & porch: Deck
- Pool features: None
Lot
- Size: 3,571 Square Feet
- Dimensions: 44 x 82
Details
- Foundation area: 1440
- Parcel number: 1602821420040
- Zoning description: Residential-Single Family
Construction
Type & style
- Home type: Townhouse
- Property subtype: (TH) Detached
Materials
- Roof: Age 8 Years or Less
Condition
- New construction: No
- Year built: 1998
Utilities & green energy
- Electric: Power Company: Xcel Energy
- Gas: Natural Gas
- Sewer: City Sewer/Connected
- Water: City Water/Connected
Community & HOA
Community
- Subdivision: Woodbury Crossing
HOA
- Has HOA: Yes
- Services included: Lawn Care, Sanitation, Snow Removal
- HOA fee: $240 monthly
- HOA name: Gassen
- HOA phone: 952-922-5575
Location
- Region: Woodbury
Financial & listing details
- Price per square foot: $164/sqft
- Tax assessed value: $409,100
- Annual tax amount: $5,078
- Date on market: 10/13/2026
Estimated market value
$438,200
$416,000 - $460,000
$2,748/mo
Price history
| Date | Event | Price |
|---|---|---|
| 10/16/2026 | Listed for sale | $439,000+72.2%$164/sqft |
Source:  NorthstarMLS as distributed by MLS GRID #7145938 Report a problem | ||
| 5/29/2013 | Sold | $255,000+2%$95/sqft |
Source: NorthstarMLS as distributed by MLS GRID #4353266 Report a problem | ||
| 4/10/2013 | Listed for sale | $250,000-13.8%$93/sqft |
Source: Dream Properties #4353266 Report a problem | ||
| 11/10/2003 | Sold | $290,000+59.6%$108/sqft |
Source: Public Record Report a problem | ||
| 3/9/1998 | Sold | $181,754$68/sqft |
Source: Public Record Report a problem | ||
Public tax history
| Year | Property taxes | Tax assessment |
|---|---|---|
| 2025 | $5,104 +2.4% | $399,400 -3.7% |
| 2024 | $4,982 +7.3% | $414,800 +10.2% |
| 2023 | $4,642 +7.2% | $376,300 +22.5% |
| 2022 | $4,330 +2.9% | $307,300 -2.8% |
| 2021 | $4,206 -0.1% | $316,100 -0.5% |
| 2020 | $4,210 | $317,800 |
| 2019 | $4,210 | $317,800 +3.1% |
| 2018 | $4,210 -0.6% | $308,200 +9.8% |
| 2017 | $4,234 +8.8% | $280,800 +2.6% |
| 2016 | $3,892 +0.5% | $273,700 +6.4% |
| 2015 | $3,874 | $257,200 +21.3% |
| 2013 | $3,874 +25.3% | $212,000 +3.5% |
| 2012 | $3,092 | $204,800 -7.8% |
| 2011 | $3,092 | $222,200 -16.1% |
| 2010 | $3,092 -6.3% | $264,800 |
| 2009 | $3,300 -2.4% | -- |
| 2008 | $3,382 -2.5% | -- |
| 2007 | $3,470 +11.6% | -- |
| 2006 | $3,108 +5.4% | -- |
| 2005 | $2,948 +7.5% | -- |
| 2004 | $2,743 | -- |
Find assessor info on the county website
Monthly payment
Est. payment
Payment breakdown
Explore the cost of this home by adjusting the details. Changes won't be saved.Climate risks
Neighborhood: 55125
Similar homes
- $425,0003 bd3 ba2.4k sqft2485 Prairie Oak Trl, Woodbury, MN 55125For Sale
 MLS ID #7127016, Riley Larson, Edina Realty, Inc.. NorthstarMLS as distributed by MLS GRID
- $450,0003 bd4 ba2.7k sqft8218 Lori Ln, Woodbury, MN 55125For Sale
 MLS ID #7105146, David Harvieux, LaBelle Real Estate Group Inc. NorthstarMLS as distributed by MLS GRID
- $450,0005 bd2 ba2.3k sqft6982 Carlyle Rd, Woodbury, MN 55125For Sale
 MLS ID #7158282, Darin Bjerknes - Minnesotan, Real Broker, LLC. NorthstarMLS as distributed by MLS GRID
- $424,0002 bd3 ba2.8k sqft1724 Donegal Dr, Woodbury, MN 55125For Sale
 MLS ID #7131706, Daniel J. Weber, Evolution Realty LLC.. NorthstarMLS as distributed by MLS GRID
- $465,0004 bd2 ba2k sqft8821 Rainier Ct, Woodbury, MN 55125For SaleMLS ID #7146850, Joshua Brook, Wits Realty. NorthstarMLS as distributed by MLS GRID
- $439,9004 bd2 ba1.7k sqft9056 Sequoia Rd, Woodbury, MN 55125For SaleMLS ID #7145400, Danny B. Rorabeck, Century 21 Affiliated*. NorthstarMLS as distributed by MLS GRID
- $469,9003 bd4 ba2.6k sqft8497 Savanna Oaks Ln, Woodbury, MN 55125For SaleMLS ID #7122270, James Parker, JAX Realty. NorthstarMLS as distributed by MLS GRID
- $409,0005 bd2 ba2.4k sqft8844 Acadia Rd, Woodbury, MN 55125For SaleMLS ID #7142992, Ping Mariani, Bridge Realty, LLC. NorthstarMLS as distributed by MLS GRID
- $469,9004 bd3 ba2.4k sqft9270 Cornell Rd, Woodbury, MN 55125For SaleMLS ID #7108465, Barry Peterson, Realty ONE Group SIMPLIFIED. NorthstarMLS as distributed by MLS GRID
- $474,9004 bd3 ba2.3k sqft3291 N View Ln, Woodbury, MN 55125For SaleMLS ID #7155108, Tara J. Welch, Coldwell Banker Realty. NorthstarMLS as distributed by MLS GRID
- $515,0005 bd3 ba2.8k sqft9078 Sierra Rd, Woodbury, MN 55125For SaleMLS ID #7156615, Ben Greene, Epique Realty. NorthstarMLS as distributed by MLS GRID
- $399,9004 bd2 ba1.9k sqft2824 McKinley Dr, Woodbury, MN 55125For SaleMLS ID #7148920, Bryan A Worth, RE/MAX Results. NorthstarMLS as distributed by MLS GRID
- $270,0003 bd2 ba1.7k sqft3001 Juniper Ln Unit I, Woodbury, MN 55125For SaleMLS ID #7160757, Lynn M. Dussik, Edina Realty, Inc.. NorthstarMLS as distributed by MLS GRID
- $399,9003 bd3 ba1.9k sqft3896 Darling Dr, Woodbury, MN 55125For SaleMLS ID #7149588, Jane T Lynch, RE/MAX Results. NorthstarMLS as distributed by MLS GRID
- $499,9004 bd4 ba2.5k sqft2522 Windsor Ln, Woodbury, MN 55125For SaleMLS ID #7149444, Demissie G Kebede, Universal Realty LLC. NorthstarMLS as distributed by MLS GRID
- $550,0004 bd3 ba3k sqft1440 Clippership Bay, Woodbury, MN 55125For SaleMLS ID #7154986, Kimberly Ziton, CLHMS, Keller Williams Premier Realty. NorthstarMLS as distributed by MLS GRID
- $450,0003 bd2 ba2.5k sqft7181 Foxboro Ln, Woodbury, MN 55125For SaleMLS ID #7145592, Stephanie Checkley, Keller Williams Premier Realty. NorthstarMLS as distributed by MLS GRID
- $265,0002 bd2 ba1.4k sqft3130 Juniper Ln APT C, Woodbury, MN 55125For SaleMLS ID #7161722, Lauren DeAngelis, Opendoor Brokerage, LLC. NorthstarMLS as distributed by MLS GRID
