Wonderful no association fee twin home in convenient Cul-de-sac location. Close to Battle Creek park system, this home offers nature and proximity. Enjoy the deck overlooking the fenced yard. Plenty of space with 3 bedrooms, 1 full & 3/4 bath's, living room, and family room. Seller is purchasing a 1 year warranty at closing to have you move in and enjoy! Refreshingly affordable-Hurry!
Active
Price cut: $10K (10/27)
$249,900
326 Morningside Cir, Saint Paul, MN 55119
3beds
1,486sqft
Twin Home
Built in 1981
3,876 Square Feet Lot
$248,100 Zestimate®
$168/sqft
$-- HOA
What's special
Convenient cul-de-sac locationFamily room
- 29 days
- 1,407
- 82
Likely to sell faster than
Zillow last checked:
Listing updated:
Listed by:
Christopher J Micko 612-850-3243,
RE/MAX Results
Source: NorthstarMLS as distributed by MLS GRID,MLS#: 7160722
Facts & features
Interior
Bedrooms & bathrooms
- Bedrooms: 3
- Bathrooms: 2
- Full bathrooms: 1
- 3/4 bathrooms: 1
Bedroom
- Level: Upper
- Area: 182 Square Feet
- Dimensions: 14x13
Bedroom 2
- Level: Upper
- Area: 143 Square Feet
- Dimensions: 13x11
Bedroom 3
- Level: Lower
- Area: 110 Square Feet
- Dimensions: 11x10
Deck
- Level: Main
- Area: 100 Square Feet
- Dimensions: 10x10
Dining room
- Level: Main
- Area: 96 Square Feet
- Dimensions: 12x8
Family room
- Level: Lower
- Area: 180 Square Feet
- Dimensions: 15x12
Kitchen
- Level: Main
- Area: 64 Square Feet
- Dimensions: 8x8
Living room
- Level: Main
- Area: 224 Square Feet
- Dimensions: 16x14
Heating
- Forced Air
Cooling
- Central Air
Appliances
- Included: Dishwasher, Disposal, Dryer, Exhaust Fan, Gas Water Heater, Range, Refrigerator
- Laundry: Lower Level
Features
- Basement: Drain Tiled,Finished,Sump Pump
- Has fireplace: No
Interior area
- Total structure area: 1,704
- Total interior livable area: 1,486 sqft
- Finished area above ground: 1,136
- Finished area below ground: 350
Property
Parking
- Total spaces: 2
- Parking features: Attached, Garage Door Opener
- Attached garage spaces: 2
- Has uncovered spaces: Yes
- Details: Garage Dimensions (20x19)
Accessibility
- Accessibility features: None
Features
- Levels: Two
- Stories: 2
- Patio & porch: Deck
- Fencing: Chain Link
Lot
- Size: 3,876 Square Feet
- Dimensions: 22 x 106 x 52 x 99
- Features: Near Public Transit
Details
- Foundation area: 568
- Parcel number: 112822110030
- Zoning description: Residential-Single Family
Construction
Type & style
- Home type: SingleFamily
- Property subtype: Twin Home
- Attached to another structure: Yes
Materials
- Block
- Roof: Asphalt
Condition
- New construction: No
- Year built: 1981
Utilities & green energy
- Electric: 100 Amp Service
- Gas: Natural Gas
- Sewer: City Sewer/Connected
- Water: City Water/Connected
Community & HOA
Community
- Subdivision: Afton Hill Dev
HOA
- Has HOA: No
Location
- Region: Saint Paul
Financial & listing details
- Price per square foot: $168/sqft
- Tax assessed value: $302,100
- Annual tax amount: $5,014
- Date on market: 10/15/2026
Estimated market value
$248,100
$236,000 - $261,000
$2,084/mo
Price history
| Date | Event | Price |
|---|---|---|
| 10/27/2026 | Price change | $249,900-3.8%$168/sqft |
Source:  NorthstarMLS as distributed by MLS GRID #7160722 Report a problem | ||
| 10/15/2026 | Listed for sale | $259,900+263.5%$175/sqft |
Source: NorthstarMLS as distributed by MLS GRID #7160722 Report a problem | ||
| 10/15/1996 | Sold | $71,500+47.4%$48/sqft |
Source: Agent Provided Report a problem | ||
| 9/1/1988 | Sold | $48,500$33/sqft |
Source: Agent Provided Report a problem | ||
Public tax history
| Year | Property taxes | Tax assessment |
|---|---|---|
| 2026 | $5,370 +1% | $302,100 +4.3% |
| 2025 | $5,318 +11.3% | $289,600 -5.6% |
| 2024 | $4,778 +6.2% | $306,800 +2.7% |
| 2023 | $4,498 +14.3% | $298,600 +5.5% |
| 2022 | $3,936 +9% | $283,000 +22.5% |
| 2021 | $3,612 +6.8% | $231,000 +6.3% |
| 2020 | $3,381 +11.9% | $217,400 +6.7% |
| 2019 | $3,022 | $203,800 |
| 2018 | $3,022 -6% | $203,800 +10.8% |
| 2017 | $3,214 | $183,900 |
| 2016 | $3,214 +11.1% | -- |
| 2015 | $2,894 +28.4% | $137,400 |
| 2014 | $2,254 -4.6% | -- |
| 2013 | $2,362 +3.9% | -- |
| 2012 | $2,274 +3.3% | -- |
| 2011 | $2,202 | -- |
| 2010 | -- | -- |
| 2009 | $2,140 -0.3% | -- |
| 2008 | $2,146 +14.6% | -- |
| 2007 | $1,872 +16.1% | -- |
| 2006 | $1,612 +19.9% | -- |
| 2005 | $1,344 +5.8% | -- |
| 2004 | $1,270 +16.5% | -- |
| 2003 | $1,090 +15% | -- |
| 2002 | $948 -9.7% | -- |
| 2001 | $1,050 +25.7% | -- |
| 2000 | $835 | -- |
Find assessor info on the county website
Monthly payment
Est. payment
Payment breakdown
Explore the cost of this home by adjusting the details. Changes won't be saved.Climate risks
Neighborhood: Highwood
- $266,8003 bd2 ba974 sqft330 Morningside Cir, Saint Paul, MN 55119Off Market
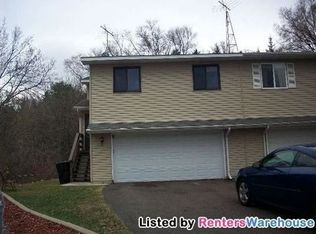
- $275,8002 bd2 ba1.6k sqft324 Morningside Cir, Saint Paul, MN 55119Off Market

- $269,2003 bd2 ba974 sqft332 Morningside Cir, Saint Paul, MN 55119Off Market
- $294,3004 bd2 ba912 sqft320 Morningside Cir, Saint Paul, MN 55119Off Market
Similar homes
- $--2 bd2 ba1.7k sqft488 Crestview Dr S, Maplewood, MN 55119Auction
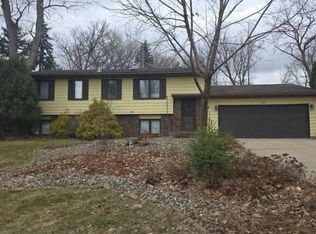 Auction.com 2
- $230,0003 bd1 ba1.1k sqft2116 Nokomis Ave, Saint Paul, MN 55119For Sale

 MLS ID #7171588, Ed Kapler, LaBelle Real Estate Group Inc. NorthstarMLS as distributed by MLS GRID
- $269,0003 bd3 ba1.4k sqft1822 Case Ave E, Saint Paul, MN 55119For Sale
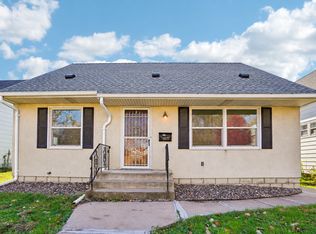 MLS ID #7170013, Anthony Giglio, eXp Realty. NorthstarMLS as distributed by MLS GRID
- $--2 bd1 ba836 sqft1939 Margaret St, Saint Paul, MN 55119Auction
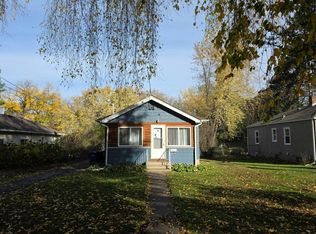 Auction.com 2
- $299,9003 bd2 ba1.3k sqft434 Howard St N, Saint Paul, MN 55119For SaleMLS ID #7171505, Bryan M Cox, True Neighbor Realty. NorthstarMLS as distributed by MLS GRID
- $345,0004 bd2 ba2.1k sqft425 McKnight Rd S, Saint Paul, MN 55119For SaleMLS ID #7169783, Sheri Wessel, Keller Williams Premier Realty. NorthstarMLS as distributed by MLS GRID
- $280,0003 bd2 ba1.6k sqft2140 Bush Ave E, Saint Paul, MN 55119For SaleMLS ID #7170180, Vang Xiong, Home-Mart Realty. NorthstarMLS as distributed by MLS GRID
- $235,0003 bd3 ba1.6k sqft1881 Garden Way, Saint Paul, MN 55119For SaleMLS ID #7157919, Nicole Y Wang, RE/MAX Results. NorthstarMLS as distributed by MLS GRID
- $202,9002 bd2 ba1.2k sqft2445 Londin Ln E APT 212, Maplewood, MN 55119For SaleMLS ID #7159564, Amanda Palmer, Coldwell Banker Realty. NorthstarMLS as distributed by MLS GRID
- $219,9002 bd1 ba910 sqft2191 Reaney Ave E, Saint Paul, MN 55119For SaleMLS ID #7170585, Gerri Larson, Living Spaces Midwest. NorthstarMLS as distributed by MLS GRID
- $254,9003 bd1 ba1k sqft2099 Minnehaha Ave E, Saint Paul, MN 55119For SaleMLS ID #7115939, Katen Stalnaker, eXp Realty. NorthstarMLS as distributed by MLS GRID
- $295,9002 bd2 ba1.3k sqft2232 Lower Afton Rd E, Saint Paul, MN 55119For SaleMLS ID #7164064, Amy Janssen, Edina Realty, Inc.. NorthstarMLS as distributed by MLS GRID
- $274,9004 bd2 ba1.9k sqft1200 3rd St E, Saint Paul, MN 55106For SaleMLS ID #7171617, Andrew Nguyen, LPT Realty, LLC. NorthstarMLS as distributed by MLS GRID
- $340,0003 bd2 ba1.8k sqft2187 Springside Dr E, Saint Paul, MN 55119For SaleMLS ID #7165237, Kerby & Cristina Real Estate Experts, RE/MAX Results. NorthstarMLS as distributed by MLS GRID
- $297,0003 bd2 ba1.7k sqft546 Hazel St N, Saint Paul, MN 55119For SaleMLS ID #7089735, Amber N Broadway, Opendoor Brokerage, LLC. NorthstarMLS as distributed by MLS GRID
- $225,0002 bd1 ba1.6k sqft1963 Nortonia Ave, Saint Paul, MN 55119For SaleMLS ID #7007164, Warren Wessel, GRI, Keller Williams Premier Realty. NorthstarMLS as distributed by MLS GRID
- $209,9003 bd1 ba1k sqft1988 Fremont Ave, Saint Paul, MN 55119For SaleMLS ID #7155096, Garth Dahl, Keller Williams Premier Realty. NorthstarMLS as distributed by MLS GRID
