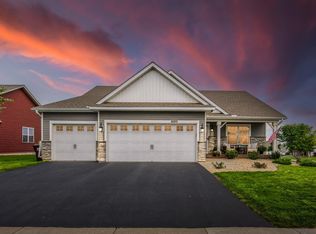
Mississippi River Valley views set the scene for this beautiful newer-construction home, perfectly positioned on a premium lot in sought-after Mississippi Dunes. With a private, peaceful setting overlooking the valley, the backyard feels like a true oasis while still offering all the benefits of a fantastic neighborhood.
Inside, natural light fills the bright, open living spaces, with a gorgeous kitchen at the heart of the home, a dedicated coffee bar, beautiful dining area and comfortable spaces for both everyday living and entertaining. With five bedrooms and three baths, the thoughtfully designed layout offers plenty of room to spread out. The private primary suite is tucked away over the garage, creating a retreat of its own while remaining conveniently close to two additional bedrooms. Downstairs, the finished walkout lower level adds a family room, two more bedrooms, an additional bath, and is plumbed for a bar, creating even more flexibility for everyday living and entertaining.
Outside is where this property truly shines. A large maintenance-free Trex deck overlooks the fully fenced yard and Mississippi River Valley beyond, creating an incredible backdrop for morning coffee, summer dinners or quiet evenings at home. A two-tier concrete patio and hot tub add even more space to relax and enjoy the setting, while permanent exterior lighting keeps the outdoor spaces inviting after sunset.
A heated and insulated three-car garage, powered 10x12 storage shed and irrigation system round out the home’s many features. From the beautiful interior and versatile five-bedroom layout to the privacy, views and exceptional outdoor spaces, this Mississippi Dunes home offers a setting that feels truly special. Come experience it for yourself.
Active
$582,500
6642 96th St S, Cottage Grove, MN 55016
5beds
2,717sqft
Single Family
Built in 2020
0.25 Acres Lot
$578,600 Zestimate®
$214/sqft
$10/mo HOA
What's special
- 10 days
- 242
- 17
Zillow last checked:
Listing updated:
Listed by:
Capecchi & Company 612-804-9259,
EXP Realty, LLC
Source: NorthstarMLS as distributed by MLS GRID,MLS#: 7153953
Facts & features
Interior
Bedrooms & bathrooms
- Bedrooms: 5
- Bathrooms: 3
- Full bathrooms: 3
Bedroom
- Level: Main
- Area: 128.96 Square Feet
- Dimensions: 12.4x10.4
Bedroom 2
- Level: Main
- Area: 124.8 Square Feet
- Dimensions: 12x10.4
Bedroom 3
- Level: Upper
- Area: 291.6 Square Feet
- Dimensions: 18x16.2
Bedroom 4
- Level: Lower
- Area: 202.5 Square Feet
- Dimensions: 13.5x15
Bedroom 5
- Level: Lower
- Area: 168.36 Square Feet
- Dimensions: 13.8x12.2
Dining room
- Level: Main
- Area: 152.76 Square Feet
- Dimensions: 11.4x13.4
Family room
- Level: Lower
- Area: 617.4 Square Feet
- Dimensions: 29.4x21
Foyer
- Level: Main
- Area: 67.5 Square Feet
- Dimensions: 9x7.5
Kitchen
- Level: Main
- Area: 125.96 Square Feet
- Dimensions: 13.4x9.4
Living room
- Level: Main
- Area: 449.28 Square Feet
- Dimensions: 20.8x21.6
Utility room
- Level: Lower
- Area: 82.77 Square Feet
- Dimensions: 9.3x8.9
Walk in closet
- Level: Upper
- Area: 51.87 Square Feet
- Dimensions: 9.1x5.7
Heating
- Forced Air
Cooling
- Central Air
Appliances
- Included: Dishwasher, Disposal, Dryer, Microwave, Other, Range, Refrigerator, Washer, Water Softener Owned
- Laundry: Gas Dryer Hookup, Lower Level, In Unit, Washer Hookup
Features
- Basement: Finished,Full,Walk-Out Access
- Has fireplace: No
Interior area
- Total structure area: 2,803
- Total interior livable area: 2,717 sqft
- Finished area above ground: 1,683
- Finished area below ground: 1,034
Property
Parking
- Total spaces: 3
- Parking features: Attached, Asphalt, Garage Door Opener, Heated Garage, Insulated Garage
- Attached garage spaces: 3
- Has uncovered spaces: Yes
- Details: Garage Dimensions (27.8x25.3)
Accessibility
- Accessibility features: None
Features
- Levels: Four or More Level Split
- Patio & porch: Composite Decking, Covered, Deck, Front Porch, Patio
- Fencing: Full
Lot
- Size: 0.25 Acres
- Features: Tree Coverage - Medium
Details
- Additional structures: Storage Shed
- Foundation area: 1120
- Parcel number: 1902721420054
- Zoning description: Residential-Single Family
Construction
Type & style
- Home type: SingleFamily
- Property subtype: Single Family
Materials
- Roof: Age 8 Years or Less,Architectural Shingle,Pitched
Condition
- New construction: No
- Year built: 2020
Utilities & green energy
- Gas: Natural Gas
- Sewer: City Sewer/Connected
- Water: City Water/Connected
Community & HOA
Community
- Subdivision: Mississippi Dunes Estates Fifth Add
HOA
- Has HOA: Yes
- Services included: Shared Amenities
- HOA fee: $125 annually
- HOA name: HOA Assist
- HOA phone: 855-952-8222
Location
- Region: Cottage Grove
Financial & listing details
- Price per square foot: $214/sqft
- Tax assessed value: $461,100
- Annual tax amount: $5,935
- Date on market: 10/6/2026
Estimated market value
$578,600
$550,000 - $608,000
$3,469/mo
Price history
| Date | Event | Price |
|---|---|---|
| 10/9/2026 | Listed for sale | $582,500+43.5%$214/sqft |
Source:  NorthstarMLS as distributed by MLS GRID #7153953 Report a problem NorthstarMLS as distributed by MLS GRID #7153953 Report a problem | ||
| 4/22/2020 | Sold | $405,830+338.7%$149/sqft |
Source: Public Record Report a problem | ||
| 12/11/2019 | Sold | $92,500$34/sqft |
Source: Public Record Report a problem | ||
Public tax history
| Year | Property taxes | Tax assessment |
|---|---|---|
| 2025 | $5,880 +2.9% | $456,000 -3.7% |
| 2024 | $5,712 +6.1% | $473,500 +8.2% |
| 2023 | $5,382 +8.2% | $437,600 +21.9% |
| 2022 | $4,976 +341.1% | $358,900 -1.2% |
| 2021 | $1,128 +48% | $363,400 +303.8% |
| 2020 | $762 | $90,000 |
| 2019 | $762 | $90,000 +376.2% |
| 2018 | $762 | $18,900 |
Find assessor info on the county website
Monthly payment
Est. payment
Payment breakdown
Explore the cost of this home by adjusting the details. Changes won't be saved.Climate risks
Neighborhood: 55016
Similar homes
- $599,0004 bd4 ba2.4k sqft6199 Jasmine Bay S, Cottage Grove, MN 55016For Sale
 MLS ID #7159059, Mark Beaver, Covenant Partners LLC. NorthstarMLS as distributed by MLS GRID
 - $549,9994 bd4 ba3.5k sqft9747 69th St S, Cottage Grove, MN 55016For Sale
 MLS ID #7147173, Kerby & Cristina Real Estate Experts, RE/MAX Results. NorthstarMLS as distributed by MLS GRID
 - $634,9054 bd3 ba3.3k sqft524 Aidan Cv, Eagan, MN 55123For Sale
 MLS ID #7158860, Mike J. Westphalen, RE/MAX Advantage Plus. NorthstarMLS as distributed by MLS GRID
 - $484,9004 bd3 ba2.5k sqft6670 Pine Arbor Blvd S, Cottage Grove, MN 55016For Sale
 MLS ID #7099478, Kevin J. Conoryea, Fieldstone Real Estate Specialists. NorthstarMLS as distributed by MLS GRID
 - $449,9003 bd2 ba2.2k sqft8590 Jorgensen Ave S, Cottage Grove, MN 55016For SaleMLS ID #7142774, Andrew Lovick, LaBelle Real Estate Group Inc. NorthstarMLS as distributed by MLS GRID
- $600,0005 bd4 ba3k sqft13959 Ashford Path, Rosemount, MN 55068For SaleMLS ID #7095793, Kerby & Cristina Real Estate Experts, RE/MAX Results. NorthstarMLS as distributed by MLS GRID
- $574,9994 bd3 ba3k sqft5190 Sundial Ln, Woodbury, MN 55129For SaleMLS ID #7141291, Amy Collins, RE/MAX Results. NorthstarMLS as distributed by MLS GRID
- $575,0004 bd3 ba3.3k sqft12844 Garrett Ct, Apple Valley, MN 55124For SaleMLS ID #7151291, Robert E Kessler, Coldwell Banker Realty - Lakes. NorthstarMLS as distributed by MLS GRID
- $579,9005 bd4 ba3k sqft1860 Spinaker Dr, Woodbury, MN 55125For SaleMLS ID #7144930, Mark H. Johnson, Edina Realty, Inc.. NorthstarMLS as distributed by MLS GRID
- $684,8915 bd4 ba3.4k sqft16991 Evening Ter, Lakeville, MN 55044For SaleMLS ID #7158850, Mike J. Westphalen, RE/MAX Advantage Plus. NorthstarMLS as distributed by MLS GRID
- $599,9004 bd3 ba3k sqft18838 Iden Ave, Lakeville, MN 55044For SaleMLS ID #7156844, Kylie Erickson, Homes Buy MK LLC. NorthstarMLS as distributed by MLS GRID
- $525,0004 bd3 ba2.2k sqft14264 Ailesbury Ct, Rosemount, MN 55068For SaleMLS ID #7152779, Randy D Simpson, Edina Realty, Inc.. NorthstarMLS as distributed by MLS GRID
- $519,0004 bd3 ba2.4k sqft14400 Bayberry Cir, Rosemount, MN 55068For SaleMLS ID #7150829, Steve Koleno, Beycome Brokerage Realty LLC. NorthstarMLS as distributed by MLS GRID
- $675,0005 bd3 ba3k sqft13370 Ardroe Ave, Rosemount, MN 55068For SaleMLS ID #7139862, Jodi Lucast, Edina Realty, Inc.. NorthstarMLS as distributed by MLS GRID
- $599,9004 bd3 ba2.8k sqft947 Sherman Rd, Hudson, WI 54016For SaleMLS ID #7154284, Petra M. Donohue, Keller Williams Integrity Realty. NorthstarMLS as distributed by MLS GRID
- $650,0005 bd4 ba3.3k sqft13938 Ashford Path, Rosemount, MN 55068For SaleMLS ID #7130219, Brandon Kalkwarf, Edina Realty, Inc.. NorthstarMLS as distributed by MLS GRID
- $535,0003 bd3 ba3k sqft3129 Glasgow St, River Falls, WI 54022For SaleMLS ID #7161012, Roxanne Ross, EXP Realty, LLC. NorthstarMLS as distributed by MLS GRID
- $625,0003 bd3 ba3.1k sqft9029 Jade Cir N, Lake Elmo, MN 55042For SaleMLS ID #7158143, Yocum Real Estate Group - Jodi Klepac, Edina Realty, Inc.. NorthstarMLS as distributed by MLS GRID
- $565,0004 bd3 ba2.4k sqft18172 Glanshaw Ave, Lakeville, MN 55044For SaleMLS ID #7148385, Janelle M. Pierzina, Edina Realty, Inc.. NorthstarMLS as distributed by MLS GRID
- $474,9004 bd3 ba2.3k sqft3291 N View Ln, Woodbury, MN 55125For SaleMLS ID #7155108, Tara J. Welch, Coldwell Banker Realty. NorthstarMLS as distributed by MLS GRID
