This amazing two story offers an open concept main level with a cooks dream kitchen with walk in pantry huge island and much morel PLUS a main level bedroom that can double as an office for working from home. Upstairs includes a spacious loft, laundry, and four additional bedrooms all of which have walk in closets. You will fall in love with the spacious primary with its size and the two walk in closets and the spacious primary bath! Close to Lifetime, Kwik trip and so much morel Reach out for more information.
Active
Price cut: $5K (9/25)
$675,000
13370 Ardroe Ave, Rosemount, MN 55068
5beds
3,072sqft
Single Family
Built in 2021
0.26 Acres Lot
$-- Zestimate®
$220/sqft
$-- HOA
What's special
Huge islandSpacious loftOpen concept main levelSpacious primary bath
- 30 days
- 482
- 6
Zillow last checked:
Listing updated:
Listed by:
Jodi Lucast 952-892-7000,
Edina Realty, Inc.
Source: NorthstarMLS as distributed by MLS GRID,MLS#: 7139862
Facts & features
Interior
Bedrooms & bathrooms
- Bedrooms: 5
- Bathrooms: 3
- Full bathrooms: 2
- 3/4 bathrooms: 1
Bedroom
- Level: Main
- Area: 121 Square Feet
- Dimensions: 11x11
Bedroom 2
- Level: Upper
- Area: 252 Square Feet
- Dimensions: 18x14
Bedroom 3
- Level: Upper
- Area: 132 Square Feet
- Dimensions: 12x11
Bedroom 4
- Level: Upper
- Area: 143 Square Feet
- Dimensions: 13x11
Bedroom 5
- Level: Upper
- Area: 143 Square Feet
- Dimensions: 13x11
Den
- Level: Main
- Area: 156 Square Feet
- Dimensions: 13x12
Dining room
- Level: Main
- Area: 176 Square Feet
- Dimensions: 16x11
Family room
- Level: Main
- Area: 306 Square Feet
- Dimensions: 18x17
Kitchen
- Level: Main
- Area: 208 Square Feet
- Dimensions: 13x16
Loft
- Level: Upper
- Area: 270 Square Feet
- Dimensions: 18x15
Heating
- Forced Air
Cooling
- Central Air
Appliances
- Included: Air-To-Air Exchanger, Cooktop, Double Oven, Dryer, Exhaust Fan, Gas Water Heater, Microwave, Refrigerator, Washer
- Laundry: Laundry Room, Upper Level
Features
- Basement: Egress Window(s),Full,Unfinished
- Number of fireplaces: 1
- Fireplace features: Family Room, Gas
Interior area
- Total structure area: 3,072
- Total interior livable area: 3,072 sqft
- Finished area above ground: 3,072
- Finished area below ground: 0
Property
Parking
- Total spaces: 3
- Parking features: Attached, Asphalt, Garage, Garage Door Opener
- Attached garage spaces: 3
- Has uncovered spaces: Yes
Accessibility
- Accessibility features: None
Features
- Levels: Two
- Stories: 2
Lot
- Size: 0.26 Acres
- Features: Tree Coverage - Medium
Details
- Foundation area: 1464
- Parcel number: 341635004220
- Zoning description: Residential-Single Family
Construction
Type & style
- Home type: SingleFamily
- Property subtype: Single Family
Materials
- Concrete
- Roof: Age 8 Years or Less,Architectural Shingle
Condition
- New construction: No
- Year built: 2021
Utilities & green energy
- Electric: Circuit Breakers
- Gas: Natural Gas
- Sewer: Compost
- Water: City Water/Connected
Community & HOA
Community
- Subdivision: Caramore Crossing
HOA
- Has HOA: No
Location
- Region: Rosemount
Financial & listing details
- Price per square foot: $220/sqft
- Tax assessed value: $571,700
- Annual tax amount: $6,682
- Date on market: 9/15/2026
Estimated market value
Not available
Estimated sales range
Not available
Not available
Price history
| Date | Event | Price |
|---|---|---|
| 9/25/2026 | Price change | $675,000-0.7%$220/sqft |
Source:  NorthstarMLS as distributed by MLS GRID #7139862 Report a problem NorthstarMLS as distributed by MLS GRID #7139862 Report a problem | ||
| 9/15/2026 | Listed for sale | $680,000+13.1%$221/sqft |
Source: NorthstarMLS as distributed by MLS GRID #7139862 Report a problem | ||
| 1/10/2022 | Sold | $601,367+1.4%$196/sqft |
Source: NorthstarMLS as distributed by MLS GRID #6095736 Report a problem | ||
| 10/21/2021 | Pending sale | $593,145$193/sqft |
Source: NorthstarMLS as distributed by MLS GRID #6095736 Report a problem | ||
| 9/25/2021 | Listed for sale | $593,145$193/sqft |
Source: NorthstarMLS as distributed by MLS GRID #6095736 Report a problem | ||
Public tax history
| Year | Property taxes | Tax assessment |
|---|---|---|
| 2025 | $7,860 +1.9% | $571,700 +0.9% |
| 2024 | $7,714 +6.9% | $566,400 +5.2% |
| 2023 | $7,214 +42.3% | $538,200 +8.3% |
| 2022 | $5,070 +934.7% | $496,900 +349.7% |
| 2021 | $490 +580.6% | $110,500 +1114.3% |
| 2020 | $72 | $9,100 |
Find assessor info on the county website
Monthly payment
Est. payment
Payment breakdown
Explore the cost of this home by adjusting the details. Changes won't be saved.Climate risks
Neighborhood: 55068
Similar homes
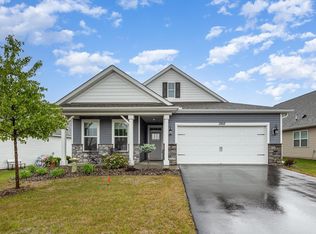
- $650,0005 bd4 ba3.3k sqft13938 Ashford Path, Rosemount, MN 55068For Sale
 MLS ID #7130219, Brandon Kalkwarf, Edina Realty, Inc.. NorthstarMLS as distributed by MLS GRID
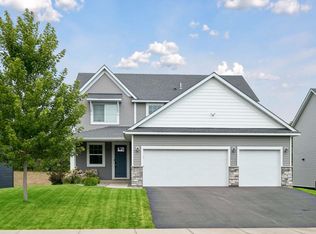
 - $600,0005 bd4 ba3k sqft13959 Ashford Path, Rosemount, MN 55068For Sale
 MLS ID #7095793, Kerby & Cristina Real Estate Experts, RE/MAX Results. NorthstarMLS as distributed by MLS GRID
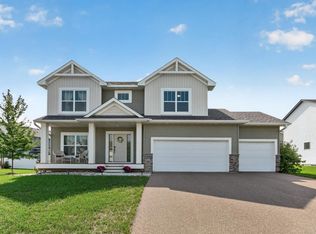
 - $479,0004 bd3 ba2.4k sqft13732 Apollo Way, Rosemount, MN 55068For Sale
 MLS ID #7133683, Sheryl Petrashek, RE/MAX Results. NorthstarMLS as distributed by MLS GRID
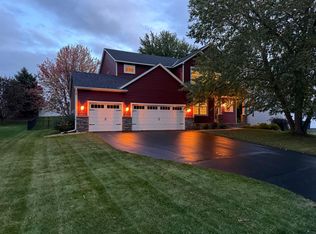
 - $519,0004 bd3 ba2.4k sqft14400 Bayberry Cir, Rosemount, MN 55068For Sale
 MLS ID #7150829, Steve Koleno, Beycome Brokerage Realty LLC. NorthstarMLS as distributed by MLS GRID
 - $525,0004 bd3 ba2.2k sqft14264 Ailesbury Ct, Rosemount, MN 55068For SaleMLS ID #7152779, Randy D Simpson, Edina Realty, Inc.. NorthstarMLS as distributed by MLS GRID
- $519,0003 bd2 ba1.8k sqft13690 Applewood Trl, Rosemount, MN 55068For SaleMLS ID #7134446, Rick Bjorklund, Re/Max Advantage Plus. NorthstarMLS as distributed by MLS GRID
- $475,0003 bd2 ba1.8k sqft13626 Applewood Trl, Rosemount, MN 55068For SaleMLS ID #7154364, Kristin A. Long, RE/MAX Advantage Plus. NorthstarMLS as distributed by MLS GRID
- $468,5005 bd3 ba2.7k sqft3180 146th St W, Rosemount, MN 55068For SaleMLS ID #7144755, Terry L. Buchanan, Keller Williams Classic Realty. NorthstarMLS as distributed by MLS GRID
- $634,9054 bd3 ba3.3k sqft524 Aidan Cv, Eagan, MN 55123For SaleMLS ID #7158860, Mike J. Westphalen, RE/MAX Advantage Plus. NorthstarMLS as distributed by MLS GRID
- $699,9004 bd3 ba3.3k sqft1696 73rd St W, Inver Grove Heights, MN 55077For SaleMLS ID #7103829, Brian R Amiot, Joe Sorenson Realty. NorthstarMLS as distributed by MLS GRID
- $582,5005 bd3 ba2.7k sqft6642 96th St S, Cottage Grove, MN 55016For SaleMLS ID #7153953, Capecchi & Company, EXP Realty, LLC. NorthstarMLS as distributed by MLS GRID
- $575,0004 bd3 ba3.3k sqft12844 Garrett Ct, Apple Valley, MN 55124For SaleMLS ID #7151291, Robert E Kessler, Coldwell Banker Realty - Lakes. NorthstarMLS as distributed by MLS GRID
- $619,0005 bd4 ba3.1k sqft5973 178th St W, Lakeville, MN 55044For SaleMLS ID #7130836, Michael Opp, Keller Williams Preferred Rlty. NorthstarMLS as distributed by MLS GRID
- $357,9003 bd3 ba1.8k sqft13832 Kaylemore Trl, Rosemount, MN 55068For SaleMLS ID #7141424, Stephen R. Grund, Keller Williams Select Realty. NorthstarMLS as distributed by MLS GRID
- $625,0005 bd4 ba2.8k sqft17831 Elder Ave, Lakeville, MN 55044For SaleMLS ID #7111675, James H. Butcher, Edina Realty, Inc.. NorthstarMLS as distributed by MLS GRID
- $425,0004 bd4 ba3k sqft14046 Burgundy Ave #9003, Rosemount, MN 55068For SaleMLS ID #7060118, Michelle K. Hoagland, Keller Williams Preferred Rlty. NorthstarMLS as distributed by MLS GRID
- $624,9005 bd3 ba3k sqft8642 189th St W, Lakeville, MN 55044For SaleMLS ID #7128042, Ben Peters, Real Broker, LLC. NorthstarMLS as distributed by MLS GRID
- $599,0004 bd4 ba2.4k sqft6199 Jasmine Bay S, Cottage Grove, MN 55016For SaleMLS ID #7159059, Mark Beaver, Covenant Partners LLC. NorthstarMLS as distributed by MLS GRID
- $675,0005 bd5 ba4k sqft19856 Harvest Dr, Lakeville, MN 55044For SaleMLS ID #7087263, Kris Lindahl, Kris Lindahl Real Estate. NorthstarMLS as distributed by MLS GRID
- $699,9005 bd4 ba3.6k sqft8939 Heatherton Ridge Dr, Savage, MN 55378For SaleMLS ID #7134480, Kyle White, RE/MAX Advantage Plus. NorthstarMLS as distributed by MLS GRID
