Nested in a quiet cul-de-sac, this 5 bedrooms, 3.5 bath, 3 cars garage with gleaming hardwood floors flow seamlessly throughout the main living area. Bright and open floor plan features 2 fireplaces, new kitchen sink & faucet, new granite countertop, new kitchen appliances, formal and informal dining room, irrigation system and a walkout basement to a private backyard.
Pending
Price cut: $30K (7/13)
$620,000
1511 Oakview Ct, Lino Lakes, MN 55038
5beds
3,344sqft
:
Get pre-qualified$3,807/mo
Single Family
Built in 2005
0.39 Acres Lot
$617,300 Zestimate®
$185/sqft
$-- HOA
What's special
- 49 days |
- 1,261 |
- 58 |
Zillow last checked:
Listing updated:
Listed by:
Tyanne Ly Chuong 612-237-9981,
National Realty Guild
Source: NorthstarMLS as distributed by MLS GRID,MLS#: 7095758
Facts & features
Interior
Bedrooms & bathrooms
- Bedrooms: 5
- Bathrooms: 3
- Full bathrooms: 3
Bedroom
- Level: Upper
- Area: 255 Square Feet
- Dimensions: 17x15
Bedroom 2
- Level: Upper
- Area: 168 Square Feet
- Dimensions: 12x14
Bedroom 3
- Level: Upper
- Area: 156 Square Feet
- Dimensions: 13x12
Bedroom 4
- Level: Upper
- Area: 140 Square Feet
- Dimensions: 14x10
Bedroom 5
- Level: Lower
- Area: 208 Square Feet
- Dimensions: 16x13
Other
- Level: Lower
- Area: 629 Square Feet
- Dimensions: 37x17
Dining room
- Level: Main
- Area: 143 Square Feet
- Dimensions: 13x11
Kitchen
- Level: Main
- Area: 289 Square Feet
- Dimensions: 17x17
Living room
- Level: Main
- Area: 475 Square Feet
- Dimensions: 19x25
Heating
- Forced Air
Cooling
- Central Air
Appliances
- Included: Air-To-Air Exchanger, Central Vacuum, Dishwasher, Disposal, Dryer, Exhaust Fan, Gas Water Heater, Microwave, Range, Refrigerator, Stainless Steel Appliance(s), Washer, Water Softener Owned
- Laundry: Gas Dryer Hookup, Laundry Room, Main Level, Washer Hookup
Features
- Central Vacuum
- Basement: Block,Finished,Sump Pump,Walk-Out Access
- Number of fireplaces: 2
- Fireplace features: Electric, Family Room, Living Room
Interior area
- Total structure area: 3,344
- Total interior livable area: 3,344 sqft
- Finished area above ground: 2,316
- Finished area below ground: 1,028
Property
Parking
- Total spaces: 3
- Parking features: Attached, Asphalt
- Attached garage spaces: 3
Accessibility
- Accessibility features: None
Features
- Levels: Two
- Stories: 2
- Patio & porch: Patio, Porch
Lot
- Size: 0.39 Acres
- Dimensions: 92 x 155 x 123 x 175
Details
- Foundation area: 1224
- Parcel number: 273122410044
- Zoning description: Residential-Single Family
Construction
Type & style
- Home type: SingleFamily
- Property subtype: Single Family
Materials
- Frame
- Roof: Age 8 Years or Less,Architectural Shingle
Condition
- New construction: No
- Year built: 2005
Utilities & green energy
- Electric: Circuit Breakers
- Gas: Natural Gas
- Sewer: City Sewer/Connected
- Water: City Water/Connected
Community & HOA
Community
- Subdivision: Stoneybrook
HOA
- Has HOA: No
Location
- Region: Lino Lakes
Financial & listing details
- Price per square foot: $185/sqft
- Tax assessed value: $584,100
- Annual tax amount: $7,563
- Date on market: 6/18/2026
- Cumulative days on market: 48 days
Estimated market value
$617,300
$586,000 - $648,000
$3,623/mo
Price history
| Date | Event | Price |
|---|---|---|
| 8/1/2026 | Pending sale | $620,000$185/sqft |
Source:  NorthstarMLS as distributed by MLS GRID #7095758 Report a problem NorthstarMLS as distributed by MLS GRID #7095758 Report a problem | ||
| 7/13/2026 | Price change | $620,000-4.6%$185/sqft |
Source: NorthstarMLS as distributed by MLS GRID #7095758 Report a problem | ||
| 7/2/2026 | Price change | $650,000-4.4%$194/sqft |
Source: NorthstarMLS as distributed by MLS GRID #7095758 Report a problem | ||
| 6/19/2026 | Listed for sale | $680,000+60.4%$203/sqft |
Source: NorthstarMLS as distributed by MLS GRID #7095758 Report a problem | ||
| 10/17/2005 | Sold | $423,904$127/sqft |
Source: Public Record Report a problem | ||
Public tax history
| Year | Property taxes | Tax assessment |
|---|---|---|
| 2025 | $7,134 +9.5% | $584,100 +0.8% |
| 2024 | $6,515 +1.7% | $579,200 +1% |
| 2023 | $6,405 +5.9% | $573,700 +1.4% |
| 2022 | $6,050 -1.9% | $565,600 +20.4% |
| 2021 | $6,166 -5.3% | $469,700 -0.3% |
| 2019 | $6,512 +1.8% | $470,900 +7.9% |
| 2018 | $6,394 +15.2% | $436,600 +5.8% |
| 2017 | $5,550 +8.7% | $412,700 +14.2% |
| 2016 | $5,106 -3% | $361,300 |
| 2015 | $5,266 +3.9% | $361,300 +13.5% |
| 2014 | $5,068 -1.1% | $318,300 |
| 2013 | $5,126 +1.5% | -- |
| 2012 | $5,049 -3.3% | -- |
| 2011 | $5,220 +4.7% | -- |
| 2010 | $4,987 -6.8% | -- |
| 2008 | $5,350 +6% | -- |
| 2007 | $5,045 +731.2% | -- |
| 2006 | $607 +45.6% | -- |
| 2005 | $417 +1135.8% | -- |
| 2004 | $34 | -- |
Find assessor info on the county website
Monthly payment
Est. payment
Payment breakdown
Explore the cost of this home by adjusting the details. Changes won't be saved.Climate risks
Neighborhood: 55038
Nearby schools
GreatSchools rating
- 9/10Centerville ElementaryGrades: K-5Distance: 1.6 mi
- 8/10Centennial Middle SchoolGrades: 6-8Distance: 3.5 mi
- 10/10Centennial High SchoolGrades: 9-12Distance: 4.1 mi
- $651,2004 bd3 ba2.7k sqft1521 Oakview Ct, Lino Lakes, MN 55038Off Market
- $607,0005 bd4 ba3.4k sqft1501 Oakview Ct, Lino Lakes, MN 55038Sold

- $---- bd-- ba-- sqft1531 Oakview Ct, Hugo, MN 55038Off Market
- $638,8004 bd4 ba3.2k sqft1531 Oakview Ct, Lino Lakes, MN 55038Off Market

- $579,2005 bd3 ba2.2k sqft1551 Oakview Ct, Lino Lakes, MN 55038Off Market
- $650,0005 bd4 ba4.3k sqft1541 Oakview Ct, Lino Lakes, MN 55038Sold
- $638,8003 bd3 ba2.8k sqft6545 Pheasant Hills Dr, Lino Lakes, MN 55038Off Market
- $610,2003 bd4 ba3.9k sqft1595 Stoneybrook Dr, Lino Lakes, MN 55038Off Market
A local agent can set up tours, give advice and negotiate with sellers.
Similar homes
- $669,9005 bd4 ba3.5k sqft1126 Hudson Trl, Lino Lakes, MN 55038For Sale
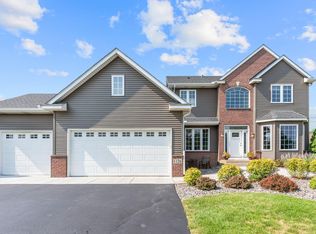
 MLS ID #7119696, Jennifer Obinger, Edina Realty, Inc.. NorthstarMLS as distributed by MLS GRID
 - $550,0005 bd3 ba2.9k sqft6560 White Oak Rd, Lino Lakes, MN 55038For Sale
 MLS ID #7119676, Kevin R. Folkerts, Rocket Realty. NorthstarMLS as distributed by MLS GRID
 - $624,9005 bd4 ba3.5k sqft6402 Langer Ln, Lino Lakes, MN 55038For Sale
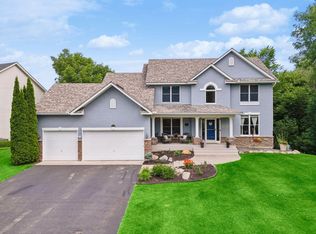 MLS ID #7116511, Daniel Morgan, RE/MAX Results. NorthstarMLS as distributed by MLS GRID
 - $540,0004 bd3 ba2.9k sqft1173 Ruffed Grouse Ct, Lino Lakes, MN 55014For Sale
 MLS ID #7123175, Jonathan Severson, Real Broker, LLC. NorthstarMLS as distributed by MLS GRID
 - $524,9004 bd3 ba2.4k sqft6515 Langer Ln, Lino Lakes, MN 55038For SaleMLS ID #7120738, Chadwick J Lashinski, RE/MAX Results. NorthstarMLS as distributed by MLS GRID
- $639,9005 bd4 ba3.6k sqft6427 Deerwood Ln, Lino Lakes, MN 55014For SaleMLS ID #7109615, Josh A Pomerleau, JPW Realty. NorthstarMLS as distributed by MLS GRID
- $525,0005 bd3 ba2.6k sqft5440 141st Ct N, Hugo, MN 55038For SaleMLS ID #7119858, Jeff Meyers, RE/MAX Professionals. NorthstarMLS as distributed by MLS GRID
- $585,0004 bd4 ba3.1k sqft867 Lois Ln, Lino Lakes, MN 55014For SaleMLS ID #7118104, Jesse R. Varela, eXp Realty. NorthstarMLS as distributed by MLS GRID
- $519,9005 bd3 ba3k sqft6624 145th Cir N, Hugo, MN 55038For SaleMLS ID #7083881, Jodi Reichow, LPT Realty, LLC. NorthstarMLS as distributed by MLS GRID
- $749,9004 bd4 ba3.5k sqft13641 Brant St NE, Ham Lake, MN 55304For SaleMLS ID #7118992, Bruno Simic, RE/MAX Results. NorthstarMLS as distributed by MLS GRID
- $599,9004 bd4 ba2.7k sqft3554 122nd Cir NE, Blaine, MN 55449For SaleMLS ID #7105375, Sean Haller, LPT Realty, LLC. NorthstarMLS as distributed by MLS GRID
- $499,9004 bd3 ba2.5k sqft240 Woodridge Ln, Lino Lakes, MN 55014For SaleMLS ID #7112823, Nicholas (Nick) Junker, Redfin Corporation. NorthstarMLS as distributed by MLS GRID
- $649,9004 bd4 ba4.6k sqft11019 Zumbrota Ct NE, Blaine, MN 55449For SaleMLS ID #7097649, Jeanne Vint Frischman, Edina Realty, Inc.. NorthstarMLS as distributed by MLS GRID
- $598,0005 bd4 ba3.4k sqft14961 Madison St NE, Ham Lake, MN 55304For SaleMLS ID #7095481, Michael Swain, Redfin Corporation. NorthstarMLS as distributed by MLS GRID
- $610,0004 bd3 ba2.2k sqft12213 Kenyon Ct NE, Blaine, MN 55449For SaleMLS ID #7090830, Gregory Hiniker, Realty Inc. NorthstarMLS as distributed by MLS GRID
- $630,0005 bd4 ba3.5k sqft2723 174th Ave NE, Ham Lake, MN 55304For SaleMLS ID #7081993, Emily Marie Eck, Edina Realty, Inc.. NorthstarMLS as distributed by MLS GRID
- $585,0006 bd4 ba3.1k sqft3309 Carnation Ave N, Brooklyn Park, MN 55443For SaleMLS ID #7094694, Godfrey N Edaferierhi, GE Realty. NorthstarMLS as distributed by MLS GRID
- $649,9004 bd4 ba3.2k sqft25188 Firefly Ave, Wyoming, MN 55092For SaleMLS ID #7111680, Sara Ofstead, GRI, LPT Realty, LLC. NorthstarMLS as distributed by MLS GRID
- $575,0005 bd3 ba3.3k sqft1332 126th Ave NW, Coon Rapids, MN 55448For SaleMLS ID #7119642, Myra R Jensen, BRIX Real Estate. NorthstarMLS as distributed by MLS GRID
- $664,9004 bd4 ba3.5k sqft2343 132nd Ln NE, Blaine, MN 55449For SaleMLS ID #7115851, Scott Frank, RE/MAX Advantage Plus. NorthstarMLS as distributed by MLS GRID
