Rare Multi-Generational Opportunity with End-Less Potential! Tucked away on an expansive , private lot, this unique property offers a main home with a sought-after open floor plan, gleaming hardwood floors, and a massive, oversized two-car garage. The standout feature is a completely separate 2-bedroom living suite, fully equipped with its own full bathroom and private kitchen, perfect as a mother-in-law suite, guest house, or rental setup. Step outside to your own secluded oasis featuring a sprawling backyard and a classic in-ground pool ready for summer entertainment. While the home requires some TLC and cosmetic updating, it is completely livable in its current condition. allowing you to move right in and build sweat equity at your own pace. With its rare blend of acreage, privacy, dual living spaces, and premium bones, this property is a blank canvas just waiting for your personal touch. Schedule your tour today and unlock the endless possibilities of this unique estate!
Active
$500,000
4497 S Oak Leaf Ct, Saint Paul, MN 55127
5beds
3,174sqft
:
Get pre-qualified$3,200/mo
Single Family
Built in 1969
0.45 Acres Lot
$499,500 Zestimate®
$158/sqft
$-- HOA
What's special
- 4 days |
- 747 |
- 16 |
Zillow last checked:
Listing updated:
Listed by:
Olsen Group 612-759-7091,
Keller Williams Premier Realty,
Jeffrey W. Sundsmo 651-491-3037
Source: NorthstarMLS as distributed by MLS GRID,MLS#: 7113511
Facts & features
Interior
Bedrooms & bathrooms
- Bedrooms: 5
- Bathrooms: 4
- Full bathrooms: 2
- 3/4 bathrooms: 1
- 1/2 bathrooms: 1
Bedroom
- Level: Upper
- Area: 110 Square Feet
- Dimensions: 10x11
Bedroom 2
- Level: Upper
- Area: 132 Square Feet
- Dimensions: 11x12
Bedroom 3
- Level: Upper
- Area: 170 Square Feet
- Dimensions: 17x10
Bedroom 4
- Level: Main
- Area: 110 Square Feet
- Dimensions: 11x10
Bedroom 5
- Level: Main
- Area: 130 Square Feet
- Dimensions: 10x13
Dining room
- Level: Main
- Area: 99 Square Feet
- Dimensions: 9x11
Family room
- Level: Main
- Area: 252 Square Feet
- Dimensions: 18x14
Flex room
- Level: Basement
- Area: 299 Square Feet
- Dimensions: 23x13
Kitchen
- Level: Main
- Area: 154 Square Feet
- Dimensions: 14x11
Kitchen 2nd
- Level: Main
- Area: 80 Square Feet
- Dimensions: 10x8
Living room
- Level: Main
- Area: 26 Square Feet
- Dimensions: 2x13
Heating
- Baseboard, Forced Air
Cooling
- None
Appliances
- Laundry: In Basement, Laundry Room
Features
- Basement: Block
- Number of fireplaces: 1
- Fireplace features: Family Room, Wood Burning
Interior area
- Total structure area: 3,174
- Total interior livable area: 3,174 sqft
- Finished area above ground: 2,574
- Finished area below ground: 600
Property
Parking
- Total spaces: 2
- Parking features: Attached, Asphalt
- Attached garage spaces: 2
- Details: Garage Dimensions (22x27)
Accessibility
- Accessibility features: None
Features
- Levels: Four or More Level Split
- Patio & porch: Deck, Patio
- Has private pool: Yes
- Pool features: In Ground, Heated, Outdoor Pool
- Fencing: Chain Link,Privacy,Wood
Lot
- Size: 0.45 Acres
- Dimensions: 163 x 140 x 75 x 192
- Features: Tree Coverage - Medium
Details
- Additional structures: Storage Shed
- Foundation area: 1820
- Parcel number: 213022220006
- Zoning description: Residential-Single Family
Construction
Type & style
- Home type: SingleFamily
- Property subtype: Single Family
Materials
- Roof: Asphalt
Condition
- New construction: No
- Year built: 1969
Utilities & green energy
- Gas: Electric, Natural Gas
- Sewer: City Sewer/Connected
- Water: City Water/Connected
Community & HOA
Community
- Subdivision: Valley Oaks
HOA
- Has HOA: No
Location
- Region: Saint Paul
Financial & listing details
- Price per square foot: $158/sqft
- Annual tax amount: $10,112
- Date on market: 7/21/2026
- Cumulative days on market: 100 days
Estimated market value
$499,500
$475,000 - $524,000
$3,402/mo
Price history
| Date | Event | Price |
|---|---|---|
| 7/21/2026 | Listed for sale | $500,000+15%$158/sqft |
Source:  NorthstarMLS as distributed by MLS GRID #7113511 Report a problem NorthstarMLS as distributed by MLS GRID #7113511 Report a problem | ||
| 6/1/2026 | Listing removed | $434,900$137/sqft |
Source: NorthstarMLS as distributed by MLS GRID #7034439 Report a problem | ||
| 5/19/2026 | Price change | $434,900-3.3%$137/sqft |
Source: NorthstarMLS as distributed by MLS GRID #7034439 Report a problem | ||
| 5/9/2026 | Price change | $449,900-5.3%$142/sqft |
Source: NorthstarMLS as distributed by MLS GRID #7034439 Report a problem | ||
| 5/2/2026 | Listed for sale | $474,900$150/sqft |
Source: NorthstarMLS as distributed by MLS GRID #7034439 Report a problem | ||
| 3/26/2026 | Listing removed | $474,900$150/sqft |
Source: NorthstarMLS as distributed by MLS GRID #7034439 Report a problem | ||
| 3/11/2026 | Listed for sale | $474,900$150/sqft |
Source: NorthstarMLS as distributed by MLS GRID #7034439 Report a problem | ||
Public tax history
Tax history is unavailable.
Monthly payment
Est. payment
Payment breakdown
Explore the cost of this home by adjusting the details. Changes won't be saved.Climate risks
Neighborhood: 55127
Nearby schools
GreatSchools rating
- 7/10Otter Lake Elementary SchoolGrades: PK-5Distance: 2.3 mi
- 6/10Central Middle SchoolGrades: 6-8Distance: 2.5 mi
- NAWhite Bear Lake Area High SchoolGrades: 9-12Distance: 2.7 mi
- $386,9383 bd3 ba1.8k sqft4497 Oak Leaf Ct S, Vadnais Heights, MN 55127Sold

- $472,7003 bd2 ba1.4k sqft4499 Oak Leaf Ct S, Vadnais Heights, MN 55127Off Market
- $556,2004 bd2 ba3.1k sqft4495 Oak Leaf Ct S, Vadnais Heights, MN 55127Off Market
- $456,5003 bd2 ba2.5k sqft4505 Oak Leaf Dr, Vadnais Heights, MN 55127Sold
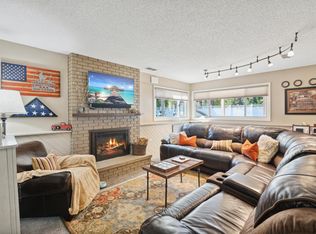
- $470,0003 bd2 ba1.7k sqft919 Valley Oaks Rd, Vadnais Heights, MN 55127Sold
- $402,9003 bd2 ba1.5k sqft4496 Evergreen Dr, Vadnais Heights, MN 55127Off Market
- $445,3003 bd2 ba1.6k sqft923 Valley Oaks Rd, Vadnais Heights, MN 55127Off Market
- $446,8004 bd2 ba2.3k sqft4498 Evergreen Dr, Vadnais Heights, MN 55127Off Market
A local agent can set up tours, give advice and negotiate with sellers.
Similar homes
- $510,0004 bd4 ba3.3k sqft1590 Goose Lake Rd, Gem Lake, MN 55110For Sale
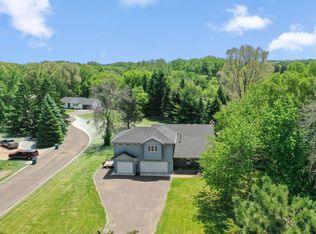
 MLS ID #7070461, Debbie Wiome, Keller Williams Premier Realty. NorthstarMLS as distributed by MLS GRID
 - $385,0004 bd3 ba1.9k sqft3016 Lakewood Dr N, Maplewood, MN 55109For Sale
 MLS ID #7107080, Scott R. Smith, Keller Williams Premier Realty. NorthstarMLS as distributed by MLS GRID
 - $500,0004 bd3 ba3.1k sqft26 19th Ave SW, New Brighton, MN 55112For Sale
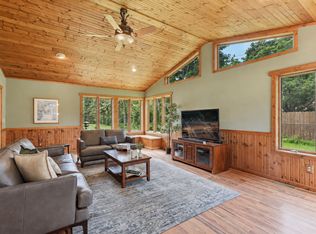 MLS ID #7048603, Erich Young, Edina Realty, Inc.. NorthstarMLS as distributed by MLS GRID
 - $465,0005 bd3 ba2.4k sqft2201 Mounds Ave, New Brighton, MN 55112For Sale
 MLS ID #7058210, Jeffrey R Shuman, Edina Realty, Inc.. NorthstarMLS as distributed by MLS GRID
 - $430,0005 bd3 ba2.8k sqft2562 Fairview Ave N, Roseville, MN 55113For SaleMLS ID #7107373, Carolyn A Greene, Morgan Hill Real Estate LLC. NorthstarMLS as distributed by MLS GRID
- $499,9004 bd2 ba2.3k sqft3101 Armour Ter, Saint Anthony, MN 55418For SaleMLS ID #7099082, Van-Ha T Nguyen, Keystone Realty MN. NorthstarMLS as distributed by MLS GRID
- $549,9005 bd4 ba3.1k sqft7273 Stagecoach Trl, Lino Lakes, MN 55014For SaleMLS ID #7084602, Denise L. Mortenson, LPT Realty, LLC. NorthstarMLS as distributed by MLS GRID
- $399,9005 bd2 ba1.7k sqft2626 Edgewood Ct, Stillwater, MN 55082For SaleMLS ID #7113415, Tyler Berres, BRIX Real Estate. NorthstarMLS as distributed by MLS GRID
- $514,9004 bd3 ba3k sqft8290 Angus Ave, Inver Grove Heights, MN 55077For SaleMLS ID #7081999, Tara O. Yunker, Re/Max Advantage Plus. NorthstarMLS as distributed by MLS GRID
- $349,9505 bd3 ba2k sqft510 Mississippi St NE, Fridley, MN 55432For SaleMLS ID #7116045, Peter Salazar III, Coldwell Banker Realty. NorthstarMLS as distributed by MLS GRID
- $485,0003 bd2 ba1.7k sqft1756 Saunders Ave, Saint Paul, MN 55116For SaleMLS ID #7113671, Tyler R Thomas, Compass. NorthstarMLS as distributed by MLS GRID
- $499,5003 bd2 ba1.8k sqft2258 11th St, White Bear Lake, MN 55110For SaleMLS ID #7060436, Matthew Wright, eXp Realty. NorthstarMLS as distributed by MLS GRID
- $490,0004 bd3 ba2.3k sqft1790 Crestridge Ln, Eagan, MN 55122For SaleMLS ID #7093581, Kami M Gerald, Compass. NorthstarMLS as distributed by MLS GRID
- $449,9994 bd2 ba2k sqft9170 Jamaca Ct N, Lake Elmo, MN 55042For SaleMLS ID #7101990, Bill Bergeson, RE/MAX Synergy. NorthstarMLS as distributed by MLS GRID
- $675,0003 bd3 ba2.9k sqft640 Highway 96 W, Shoreview, MN 55126For SaleMLS ID #7098489, Jane M. Chars, Edina Realty, Inc.. NorthstarMLS as distributed by MLS GRID
- $515,0004 bd3 ba2.5k sqft2800 32nd Ave NE, Saint Anthony, MN 55418For SaleMLS ID #7085999, Jesse Isaiah Rock, RE/MAX Results. NorthstarMLS as distributed by MLS GRID
- $475,0004 bd3 ba3.1k sqft3970 Yorktown Ln N, Plymouth, MN 55441For SaleMLS ID #7094701, Stella Morris, Keller Williams Integrity Realty. NorthstarMLS as distributed by MLS GRID
- $610,0006 bd4 ba3.4k sqft2970 Western Ave N, Roseville, MN 55113For SaleMLS ID #7052083, Tom Yang, Realty Executive Associates. NorthstarMLS as distributed by MLS GRID
- $399,9003 bd2 ba2.1k sqft1559 McCarthy Rd, Eagan, MN 55121For SaleMLS ID #7094113, Jason T Metzger, RE/MAX Results. NorthstarMLS as distributed by MLS GRID
- $349,9003 bd3 ba1.8k sqft4400 Churchill St, Saint Paul, MN 55126For SaleMLS ID #7101147, Melissa Wiegele, Coldwell Banker Realty. NorthstarMLS as distributed by MLS GRID
